We've tightened what earns a Pursue. A home now needs a published valuation, a strategy that still makes money after real running costs and lender stress tests, and no listing problems that would stop a mortgage. You'll see fewer Pursues, and each one has been checked harder.
See how verdicts work2-bedroom terraced house · SA64 0DY
For saleReduced £5k (−2.9%) on 20 JunListed 364 days
Opportunity summary
See Archie’s verdict, returns by strategy and what to check before viewing.
About
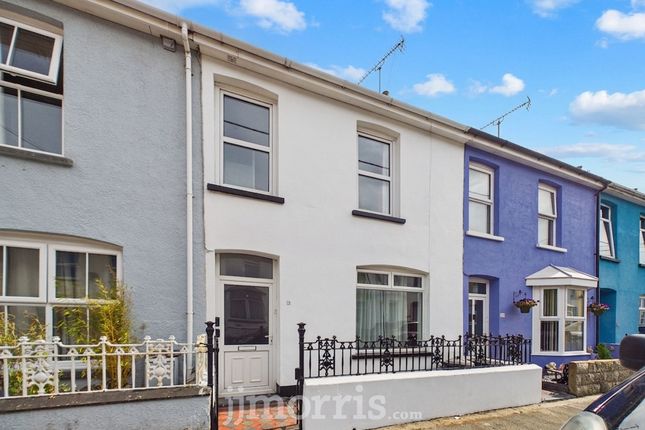
*An attractive well appointed Terraced 2 storey Dwelling House. *Recently tastefully Modernised and Refurbished to an extremely high standard.
*Gas Central Heating, uPVC Double Glazing and Loft Insulation. *Tarmacadamed hardstanding to fore allowing for Off Road Vehicle Parking Space.
*Easily maintained Concreted and Ornamental Stone Patio Garden to rear with Flowering Shrubs and a Garden Shed. *Rear pedestrian access and within a 10 yard walk of the Car Park at the rear.
*Ideally suited for First Time Buyers, a Couple, Retirement or for Investment purposes. *Inspection essential. Realistic Price Guide.
EPC Rating: D Situation Harbour Village is a popular elevated Residential area of Goodwick which stands on the headland overlooking the Harbour and Fishguard Bay.
Goodwick is a popular Town which stands on the North Pembrokeshire Coastline some 15 miles or so north of the County and Market Town of Haverfordwest.
There are Churches at Manorowen, Fishguard, and Llanwnda which are all withing a mile or so .Fishguard Harbour being close by, provides a Ferry Terminal for Southern Ireland and in addition, there is a Railway Station.The twin town of Fishguard is within a mile and a half or so of Harbour Village and has the benefit of a good Shopping Centre together with a wide range of amenities and facilities which briefly include Secondary and Primary Schools, Churches, Chapels, a Building Society, Hotels, Restaurants, Public Houses, Take-Aways, Cafes, Art Galleries, a Cinema/Theatre, Supermarkets a Leisure Centre and a very good Bakery.
Directions From the offices of Messrs JJ Morris at 21 West Street turn left and proceed down west street in the direction of Goodwick for half a mile.
Upon reaching the bypass roundabout, take the second exit signposted to Goodwick and Fishguard Harbour.
Procced on this road for 500 yards or so and upon reaching the roundabout adjacent to Tesco Express, take the second exit (straight on) and proceed up to Goodwick.
Upon reaching the Rose and Crown Public House, turn left and some 30 yards or so further on, take the first sharp right hand turn into New Hill.
Proceed up the hill for approximately half a mile and upon reaching Harbour Village, 37 Harbour Village is situated on the left hand side of the road. A "For Sale" Board is erected on site.
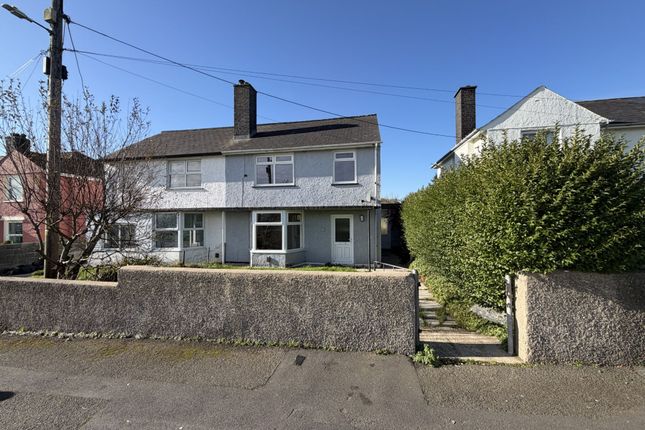
Description 37 Harbour Village comprises a Terraced 2 storey Dwelling House of solid stone, brick and cavity concrete block construction with rendered and coloured elevations under a pitched composition slate roof.
Accommodation is as follows:- Storm Porch With uPVC double glazed door to:- Open Plan Living/Dining Room Dimensions: 6.02m x 4.06m (19'9" x 13'4" ).
With ceramic tile floor, 2 double panelled radiators, coved ceiling, 2 ceiling roses and 2 ceiling lights, feature fireplace with slate hearth, display alcove, understairs Cloaks/Broom Cupboard, uPVC double glazed window with wooden blinds, telephone point, mains smoke detector, 6 power points, staircase to First Floor and door to:- Kitchen Dimensions: 3.81m x 2.82m (12'6" x 9'3").
With ceramic tile floor, range of Oak floor and wall cupboards, inset single drainer stainless steel sink unit with mixer tap, ceiling light, mains smoke detector, uPVC double glazed window and a uPVC double glazed door to rear Patio Garden, freestanding 4 ring Gas Cooker with Oven and Grill, Samsung automatic washing machine, part tile surround, Velux window, Worcester wall mounted Gas Combination Boiler (heating domestic hot water and firing central heating), 6 power points and door opening to:- Inner Hall Dimensions: 1.88m x 1.02m (6'2" x 3'4" ).
With ceramic tile floor, double panelled radiator, alcove with shelf, ceiling light and door to:- Bathroom Dimensions: 2.29m x 1.78m (7'6" x 5'10" ).
With ceramic tile floor, uPVC double glazed window with wooden blinds, white suite of panelled Bath with shower attachment, Wash Hand Basin in vanity surround and WC, shower curtain and rail, ceiling light, extractor fan, mirror fronted bathroom cabinet, toilet roll holder and mainly half tiled walls.
A staircase from the Living Room gives access to the:- Landing Dimensions: 1.22m x 0.99m (4'0" x 3'3").
With fitted carpet, mains smoke detector, ceiling light, access to an Insulated Loft and doors to Bedroom 2 and:- Bedroom 1 (Front) Dimensions: 4.09m x 3.25m maximum (13'5" x 10'8" maximum ).
With uPVC double glazed window with wooden blinds (affording sea views), fitted carpet, double panelled radiator, ceiling light, mains smoke detector, telephone point, built in Wardrobe/Cupboard, wall alcove and 4 power points.
Bedroom 2 (Rear) Dimensions: 3.10m x 2.51m (10'2" x 8'3" ).
('L' shaped maximum) With fitted carpet, radiator, uPVC double glazed window with wooden blinds, mains smoke detector, 4 power points and a built in Wardrobe with shelves and hanging rail.
Externally Directly to the fore of the Property is a Tarmacadamed Hardstanding which allows for Off Road Vehicle Parking Space.
To the rear of the Property is a Concreted Patio and beyond is an Ornamental Stone Patio Garden with Flowering Shrubs, a Yukka, Roses etc etc.
There is also a:- Garden Store Shed Dimensions: 3.51m x 2.67m (11'6" x 8'9" ). Of concrete block construction with a box profile roof.
It has pedestrian double doors leading out onto the rear Service Lane and a uPVC double glazed window and a pedestrian door leading off the rear garden.
2 Outside Electric Lights and an Outside Water Tap. The boundaries of 37 Harbour Village are coloured red on the attached Plan to the Scale of 1/2500.
Services Mains Water, Electricity, Gas and Drainage are connected. Gas Central Heating. UPVC Double Glazing. Loft Insulation. Telephone subject to British Telecom Regulations. Broadband Connection.
Tenure Freehold with Vacant Possession upon Completion.
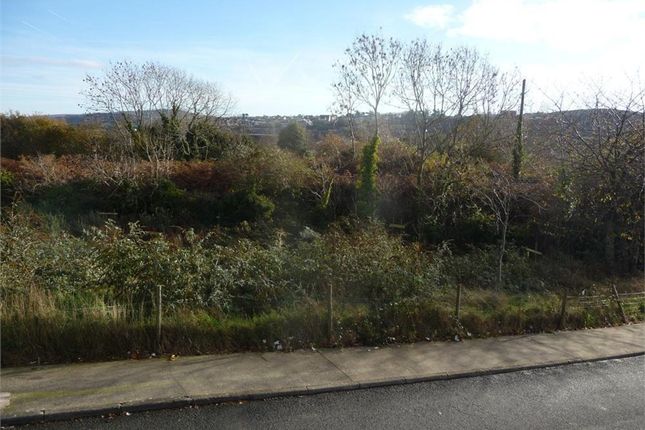
Remarks 37 Harbour Village is a comfortable, well appointed Terraced 2 storey Dwelling House which stands in this popular elevated residential area of Goodwick, from where superb Coastal Sea Views can be enjoyed over Fishguard Bay to Dinas Head and beyond.
The Property is in excellent decorative order benefitting from Gas Central Heating, uPVC Double Glazing and Loft Insulation.
In addition, it has Off Road Vehicle Parking to the fore together with a sizeable, easily maintained rear Patio Garden with Flowering Shrubs.
In addition, there is a good sized Garden Store Shed/Workshop with double doors leading onto a rear Service Lane and is within a short walk of the Public Car Park at the rear.
It is ideally suited for First Time Buyers, a Couple, Retirement or for Investment purposes and is offered 'For Sale' with a realistic Price Guide. Early inspection strongly advised.
Value & comps
No previous sales on record.
Returns
Set an offer; the calculator follows it.
Short-let licence or registration needed
We're still gathering serviced-accommodation data for this area.
Archie refurb estimate: a Pro feature
0.0% below asking
This is not financial or investment advice. Prop AI Deals is not authorised by the Financial Conduct Authority (FCA) to provide investment advice.
All investment calculators, property analyses, and AI-generated insights are for informational purposes only. Property investment carries risk and may result in financial loss. All calculations should be independently verified and you should consult with FCA-authorised financial advisers before making any investment decisions.
Past performance does not guarantee future results. Tax implications vary by individual circumstances.
Deal
Properties like this can earn 2–3x BTL yields when converted to HMO, with retrofit costs around £10k/room. Sign in to see the full tier, yield projection, and cost breakdown.
Commercial properties like this can earn 30-50% higher yields when converted to residential under Class MA / Q / P / PA, with prior approval costing ~GBP 96/unit. Sign in to see the recommended route, yield uplift, and cost breakdown.
BRRR-suited properties can recycle 80-100% of investor capital on refi, leaving a high-yielding rental with most of the money out. Sign in to see the refurb cost stack, ARV projection, and refinance maths.
Detached + large garden = sub-division play. Pro tier unlocks the tier badge, plot size, uplift estimate, and regional land benchmark.
Short-lease flats trade at deep discount, but extending under the 1993 Act often costs far less than the discount. Pro tier unlocks the tier badge, premium breakdown, long-lease ARV and arbitrage maths.
See projected short-stay revenue vs a vanilla BTL for this property.
See real sub-let margins (HMO room rates & SA nightly rates) vs the landlord rent.
Area
Agent & docs

FAQ
About 37 Harbour Village, Goodwick
Explore nearby