We've tightened what earns a Pursue. A home now needs a published valuation, a strategy that still makes money after real running costs and lender stress tests, and no listing problems that would stop a mortgage. You'll see fewer Pursues, and each one has been checked harder.
See how verdicts work3-bedroom house · DE6 2HP
Listing removedListed 195 days
Opportunity summary
See Archie’s verdict, returns by strategy and what to check before viewing.
About
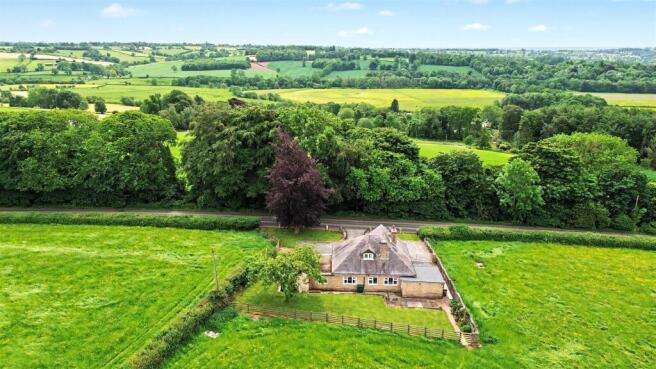
BENNET SAMWAYS are delighted to offer for sale this spacious and well-arranged three/four bedroom detached bungalow, extending to approximately 1,500sq.ft., set within a generous elevated 0.22 acre plot and enjoying glorious far-reaching countryside views.
Located in the highly sought after village of Upper Mayfield, near Ashbourne. Interior - The accommodation is thoughtfully laid out, with a central hallway providing access to the principal rooms.
The sitting room is a particularly impressive space, being both bright and generously proportioned, with a fireplace creating a natural focal point.
A separate family room adds further versatility to the living space and links conveniently through to the kitchen enjoying those gorgeous views.
The kitchen is fitted with a range of cabinets complemented by granite worktops, with space for a cooker, fridge/freezer and plumbing for a dishwasher.
A useful adjoining utility room provides additional storage, plumbing for washing machine, central heating boiler, airing cupboard, and with internal access to the garage.
The dining room sits centrally within the home and offers flexibility of use, easily serving as a fourth bedroom if required.
There are three further bedrooms, including a well-appointed principal bedroom with dressing room and ensuite. A family bathroom serves the remaining bedrooms.
The property is notably light throughout, with a well-balanced and easy flowing layout.
Exterior - The property is approached via a spacious block paved driveway leading to the garage and providing ample off-road parking.
The gardens are a particular feature, with well-stocked borders, rockeries and areas of lawn. A great position in front of the bungalow to make the most of the stunning countryside views.
To the rear, a large block paved patio offers an excellent entertaining space.
The garden is mainly laid with a lawn, backs directly onto open fields, creating a wonderful sense of space and rural tranquillity.
Locality - Discover the enchanting village of Upper Mayfield, a picturesque haven situated just beyond Ashbourne in Staffordshire, near the idyllic Derbyshire border.
This charming locality is a composite of nearby Mayfield, Church Mayfield, and Middle Mayfield, each contributing to this local community.
Mayfield, at the heart of it all, hosts a quaint village shop, while the historic St John's church graces the landscape in Church Mayfield, adding a touch of timeless charm.
School catchment area is the renowned Thomas Alleyne's High School in Uttoxeter.
Upper Mayfield beckons with its blend of natural beauty, community spirit, making it an ideal setting for a harmonious lifestyle.
Owner's perspective - "We’ve really enjoyed living here, particularly for the beautiful countryside views.
The main living areas and kitchen are south-facing, with large windows that make the most of these views and bring in plenty of natural light and sunshine.
There are footpaths and country walks straight from the door, which we’ve loved. The location has been ideal — set on a very quiet rural street, yet still close to town and local shops.
There’s also a lovely sense of community, with friendly neighbours and a welcoming village." Location - what3words: ///aimlessly.carry.booklets - Postcode: DE6 2HP Material Information Guidance Notes - Tenure: Freehold.
Council Tax: East Staffordshire band E. Services: Mains water, mains electricity, mains drainage, oil tank and internet connection.
Estimated highest broadband speeds available via Ofcom are 4mb standard, 41mb superfast & 1,800mb ultrafast.
Value & comps
No previous sales on record.
Returns
Set an offer; the calculator follows it.
We're still gathering serviced-accommodation data for this area.
Archie refurb estimate: a Pro feature
0.0% below asking
This is not financial or investment advice. Prop AI Deals is not authorised by the Financial Conduct Authority (FCA) to provide investment advice.
All investment calculators, property analyses, and AI-generated insights are for informational purposes only. Property investment carries risk and may result in financial loss. All calculations should be independently verified and you should consult with FCA-authorised financial advisers before making any investment decisions.
Past performance does not guarantee future results. Tax implications vary by individual circumstances.
Deal
Properties like this can earn 2–3x BTL yields when converted to HMO, with retrofit costs around £10k/room. Sign in to see the full tier, yield projection, and cost breakdown.
Commercial properties like this can earn 30-50% higher yields when converted to residential under Class MA / Q / P / PA, with prior approval costing ~GBP 96/unit. Sign in to see the recommended route, yield uplift, and cost breakdown.
BRRR-suited properties can recycle 80-100% of investor capital on refi, leaving a high-yielding rental with most of the money out. Sign in to see the refurb cost stack, ARV projection, and refinance maths.
Detached + large garden = sub-division play. Pro tier unlocks the tier badge, plot size, uplift estimate, and regional land benchmark.
Short-lease flats trade at deep discount, but extending under the 1993 Act often costs far less than the discount. Pro tier unlocks the tier badge, premium breakdown, long-lease ARV and arbitrage maths.
See projected short-stay revenue vs a vanilla BTL for this property.
See real sub-let margins (HMO room rates & SA nightly rates) vs the landlord rent.
Area
Agent & docs

FAQ
About Piccadilly Lane, Upper Mayfield, DE6
Explore nearby