We've tightened what earns a Pursue. A home now needs a published valuation, a strategy that still makes money after real running costs and lender stress tests, and no listing problems that would stop a mortgage. You'll see fewer Pursues, and each one has been checked harder.
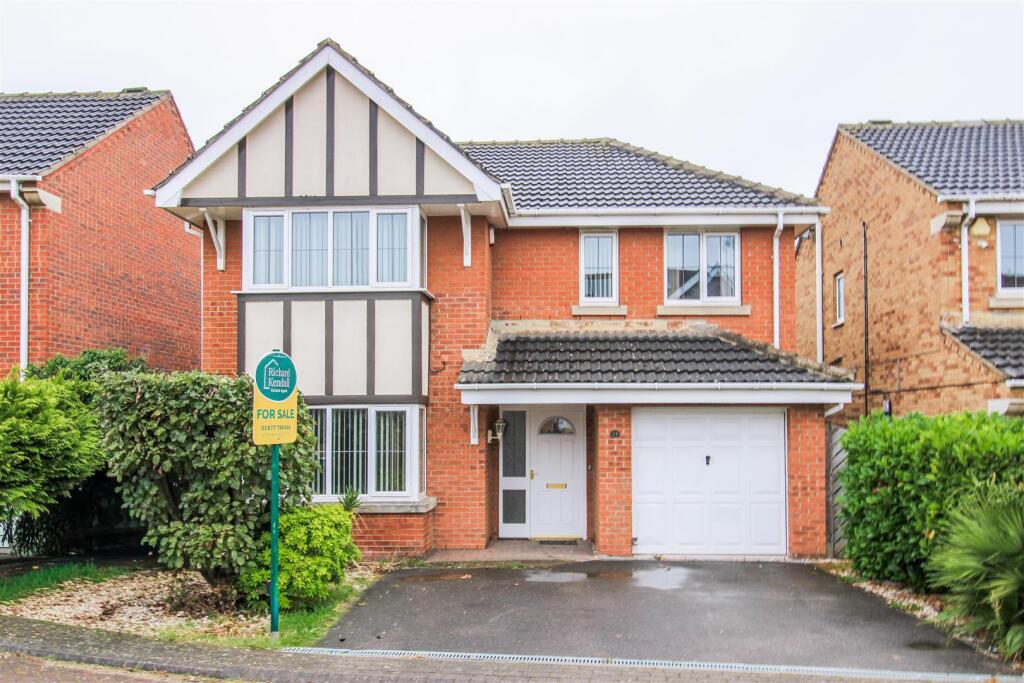
See how verdicts work4-bedroom detached house · S71 2DJ
For saleListed 60 days
Opportunity summary
See Archie’s verdict, returns by strategy and what to check before viewing.
About
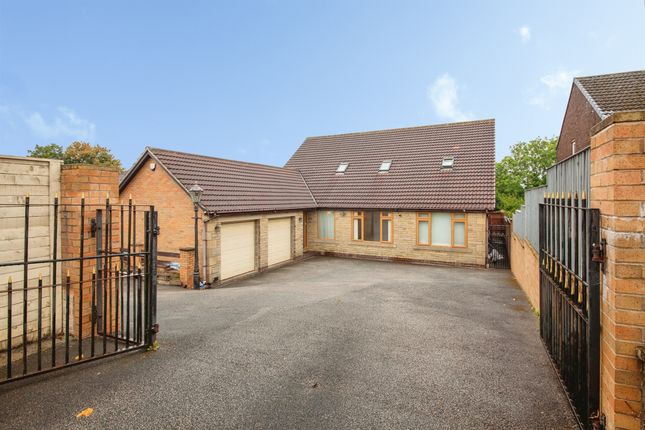
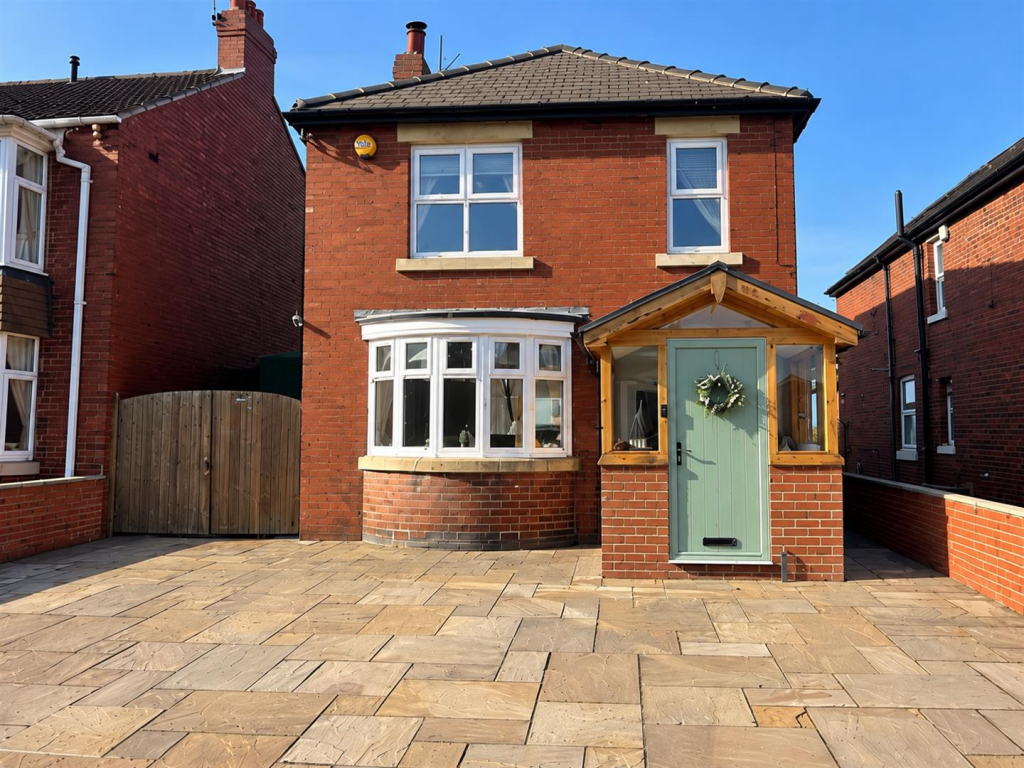
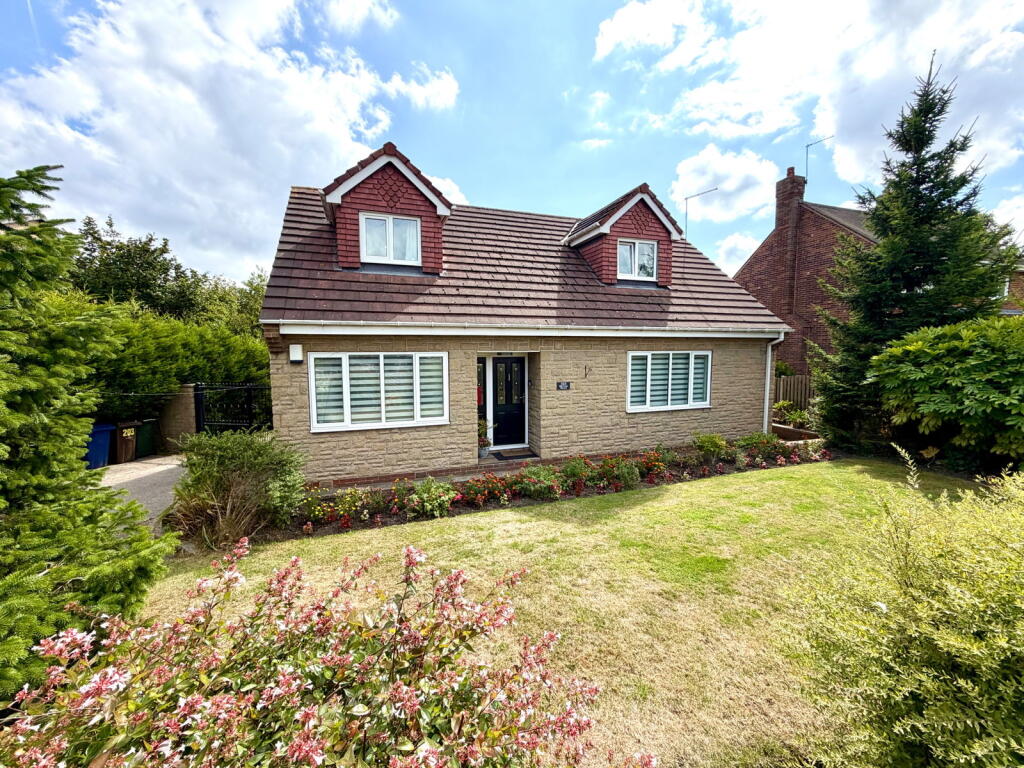
Elevated Living Occupying an enviable elevated position with breathtaking panoramic views, Westgate is an outstanding detached residence that effortlessly combines generous family living with beautifully landscaped gardens and exceptional outdoor space.
Lovingly maintained and thoughtfully cherished over many years, this distinguished home is rich in warmth and character.
Elegant timber detailing, striking feature fireplaces and an abundance of natural light create inviting interiors, while almost every principal room enjoys uninterrupted views of the rolling landscape beyond.
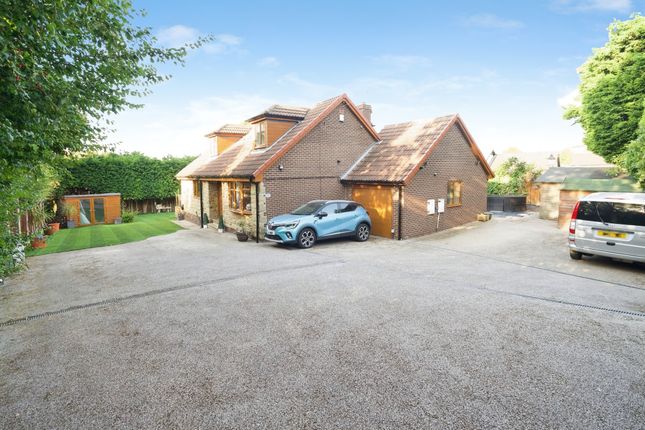
Outside, the meticulously established gardens provide a tranquil and private sanctuary, offering an idyllic setting for both relaxation and entertaining.
Mature planting, expansive lawns and carefully designed outdoor spaces enhance the sense of seclusion, all while the home remains conveniently positioned for everyday amenities.
A Warm Welcome Stepping inside, you're greeted by an inviting entrance hall where traditional timber panelling and an elegant staircase create an immediate sense of warmth and quality.
Filled with natural light, the entrance sets the tone for the rest of the home, where classic finishes and thoughtful presentation combine to create interiors that feel both timeless and welcoming.
An Exceptional Space for Living One of Westgate's most impressive features is its beautifully appointed kitchen, thoughtfully designed to combine elegance with effortless practicality.
Impeccably fitted with an extensive range of bespoke-style cabinetry, contrasting high-gloss units and generous work surfaces, this space offers exceptional storage and quality integrated appliances.
Flowing seamlessly into the dining and seating area, it provides a sophisticated setting for everyday living and memorable occasions alike.
Large windows and doors flood the room with natural light while opening directly onto the gardens and terrace, creating a seamless connection between the interior and the surrounding landscape.
Beyond, the principal reception room offers a refined yet welcoming retreat.
Centred around a contemporary wood-burning stove, this space is enhanced by expansive picture windows that frame breathtaking panoramic views.
Soft, neutral interiors and beautifully proportioned living spaces create a peaceful atmosphere.
Tranquil Spaces to Unwind A striking split staircase rises from the entrance hall, gracefully dividing the first floor into two distinct wings.
To the left, the master bedroom enjoys a wonderful sense of privacy, while the right wing accommodates the remaining bedrooms and family bathroom, creating a thoughtful layout that perfectly balances seclusion with everyday practicality.
The master bedroom is a private retreat, generous in both scale and elegance.
With ample space for additional furnishings and a dedicated seating area, it is a room designed for quiet moments as much as restful nights.
Expansive picture windows perfectly frame the panoramic views, creating a peaceful backdrop that changes beautifully with the seasons.
Complementing the bedroom is a stylish en-suite, beautifully finished with sleek porcelain tiling, contemporary sanitaryware and a separate walk-in shower and bath, creating the perfect space to relax and unwind.
Occupying the opposite wing, the remaining three bedrooms are all beautifully proportioned, each enjoying a peaceful outlook.
Bedroom Two is particularly impressive, featuring an extensive range of bespoke fitted wardrobes and matching drawer units, creating an elegant guest suite or spacious double bedroom.
Bedroom Three continues the generous accommodation, while Bedroom Four is currently arranged as a dedicated home office, offering the flexibility to adapt as a nursery, dressing room, hobby room or additional bedroom to suit individual requirements.
Completing this wing is a beautifully presented family bathroom, thoughtfully designed with a full-sized bath, stylish vanity storage and elegant full-height tiling, offering the perfect balance of practicality and refined elegance.
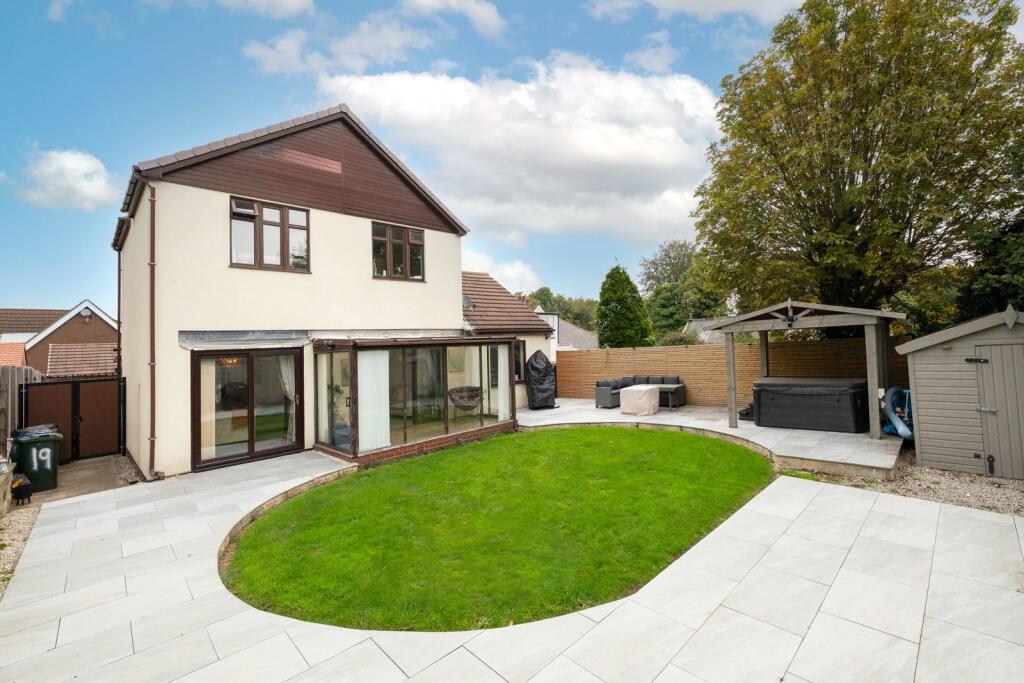
Gardens & Grounds The gardens are among Westgate's defining features.
Beautifully landscaped and exceptionally well established, they unfold across a series of terraces, sweeping lawns and colourful borders that provide interest throughout the seasons.
Stone steps weave through mature planting, lavender and ornamental shrubs to create a variety of secluded seating areas, while a greenhouse and garden store offer excellent practicality for keen gardeners.
Mature trees provide privacy and an attractive backdrop throughout the grounds.
Whether enjoying morning coffee on the patio, entertaining friends on warm summer evenings or simply taking in the surrounding scenery, the gardens offer a wonderful extension of the living space.
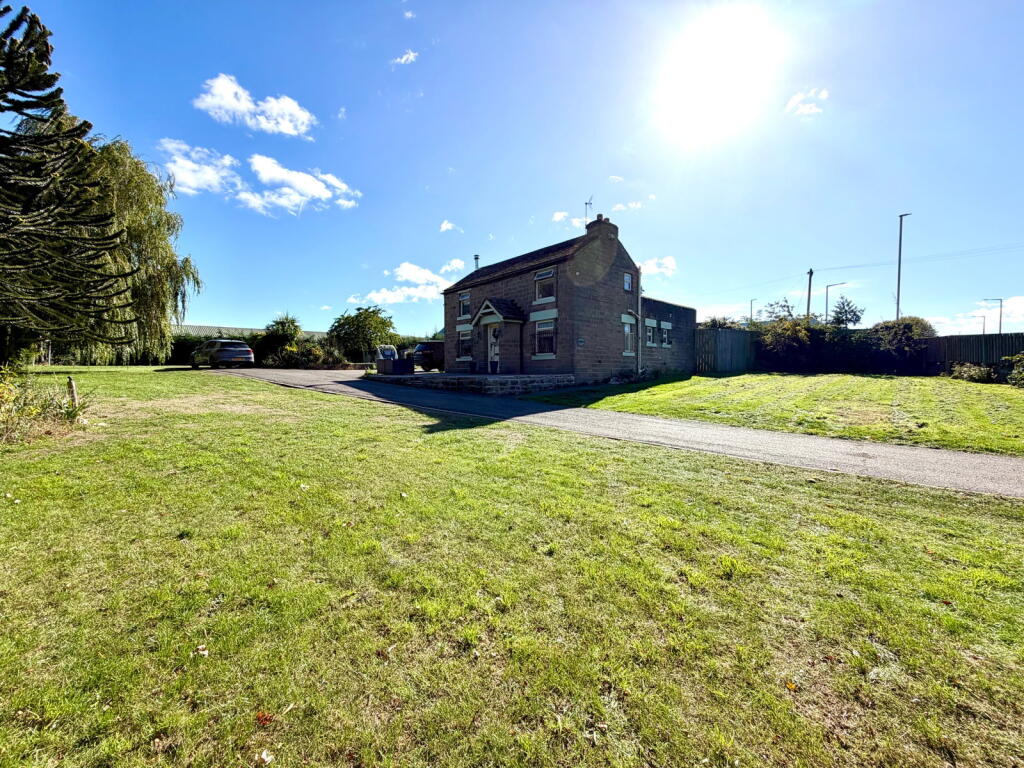
Out & About Occupying an enviable position on the edge of Monk Bretton, Westgate enjoys the perfect balance of peaceful countryside surroundings and everyday convenience.
The surrounding location offers a variety of independent shops, cafés, traditional pubs and everyday services, with supermarkets including Sainsbury's Local and Morrisons Daily close at hand.
Barnsley town centre is just a short drive away, providing an extensive choice of national retailers, restaurants, leisure facilities and cultural attractions.
Families are particularly well served by a selection of respected schools, including St Helen's Primary Academy and Burton Road Primary School, alongside a choice of nurseries and secondary schools within the surrounding area.
For those who enjoy the outdoors, the location is equally appealing.
Rabbit Ings Country Park, Worsbrough Mill Country Park and the Trans Pennine Trail offer endless opportunities for walking, cycling and exploring the beautiful South Yorkshire countryside.
Excellent transport links further enhance the home's appeal.
Regular bus services are available just moments away, Barnsley Interchange provides direct rail connections to Sheffield, Leeds, Wakefield and beyond, and the M1 motorway is within easy reach, making commuting across South and West Yorkshire both quick and convenient.
Combining beautifully proportioned accommodation, mature, landscaped gardens and breathtaking views, Westgate offers an exceptional lifestyle in every sense.
Whether enjoying quiet mornings in the breakfast kitchen, relaxing beside the warmth of the log-burning stove, or entertaining family and friends on the terraces overlooking the surrounding countryside, every space has been thoughtfully designed to be lived in and enjoyed.
Useful to Know Fully double glazed throughout Gas central heating Mains water and drainage Freehold Barnsley City Council Council Tax Band D EPC Rating C Council Tax Band: D Tenure: Freehold ADMIN FEE ANTI-MONEY LAUNDERING (AML) CHECKS Our anti-money laundering checks are carried out by an independent third party.
Electronic AML checks cost £45 per person and must be completed by all prospective purchasers. If you need help with the process or would like more information, please contact Rutley Clark on .
Value & comps
No previous sales on record.
Returns
Set an offer; the calculator follows it.
We're still gathering serviced-accommodation data for this area.
Archie refurb estimate: a Pro feature
0.0% below asking
This is not financial or investment advice. Prop AI Deals is not authorised by the Financial Conduct Authority (FCA) to provide investment advice.
All investment calculators, property analyses, and AI-generated insights are for informational purposes only. Property investment carries risk and may result in financial loss. All calculations should be independently verified and you should consult with FCA-authorised financial advisers before making any investment decisions.
Past performance does not guarantee future results. Tax implications vary by individual circumstances.
Deal
Properties like this can earn 2–3x BTL yields when converted to HMO, with retrofit costs around £10k/room. Sign in to see the full tier, yield projection, and cost breakdown.
Commercial properties like this can earn 30-50% higher yields when converted to residential under Class MA / Q / P / PA, with prior approval costing ~GBP 96/unit. Sign in to see the recommended route, yield uplift, and cost breakdown.
BRRR-suited properties can recycle 80-100% of investor capital on refi, leaving a high-yielding rental with most of the money out. Sign in to see the refurb cost stack, ARV projection, and refinance maths.
Detached + large garden = sub-division play. Pro tier unlocks the tier badge, plot size, uplift estimate, and regional land benchmark.
Short-lease flats trade at deep discount, but extending under the 1993 Act often costs far less than the discount. Pro tier unlocks the tier badge, premium breakdown, long-lease ARV and arbitrage maths.
See projected short-stay revenue vs a vanilla BTL for this property.
See real sub-let margins (HMO room rates & SA nightly rates) vs the landlord rent.
Area
Agent & docs

FAQ
About Westgate, Monk Bretton, Barnsley
Explore nearby