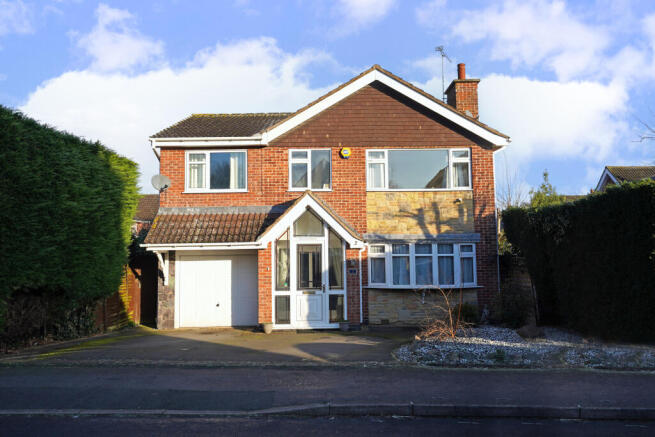
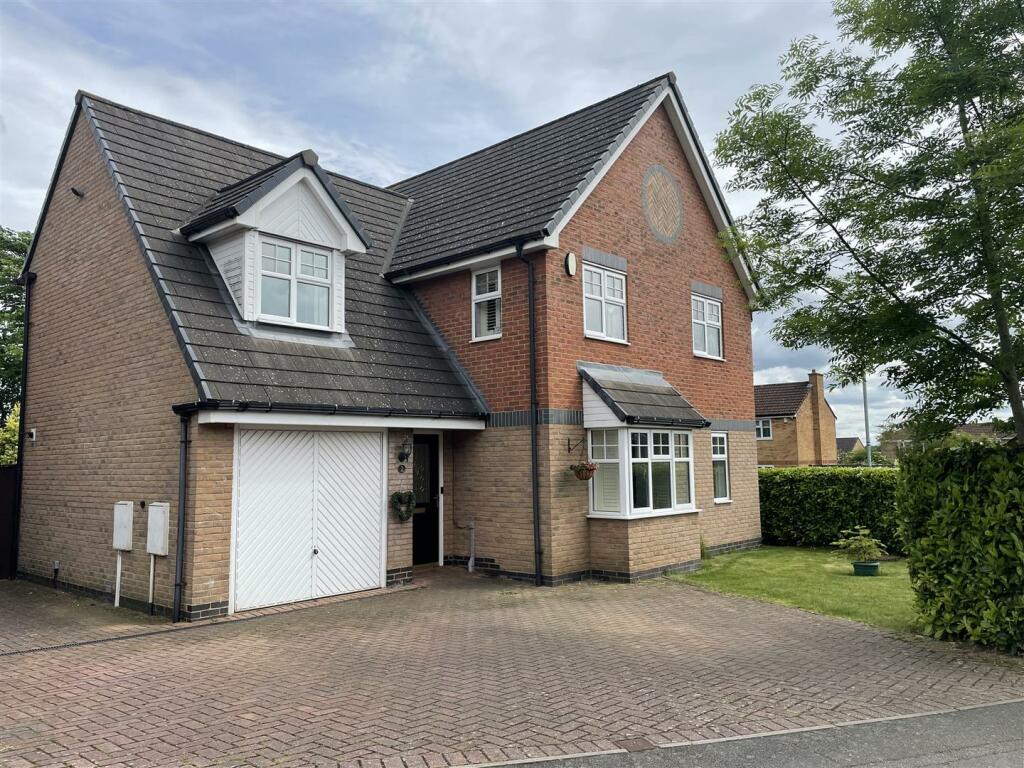
4-bedroom detached house · LE6 0LS
For saleListed 135 days
Opportunity summary
See Archie’s verdict, returns by strategy and what to check before viewing.
About
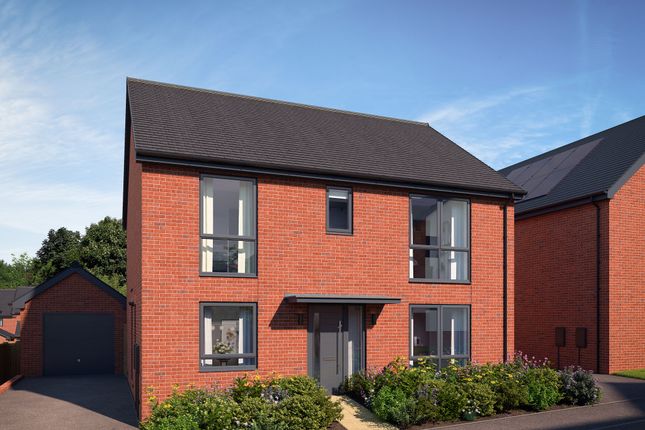
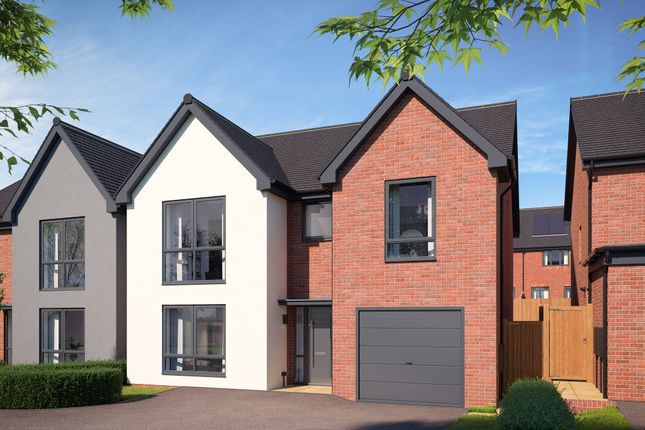
The Knightstown at Pear Tree Fields is an elegant 4-bedroom detached home, thoughtfully designed to meet the needs of modern family life.
At the heart of the home is a spacious open-plan kitchen and dining area, where French doors lead out to a sun-drenched garden—perfect for alfresco meals and entertaining.
A separate living room, featuring a charming bay window, offers a bright and welcoming space to relax, while an additional versatile room on the ground floor can easily serve as a study, playroom, or snug to suit your lifestyle.
Practical touches, including a utility room with garden access and a convenient cloakroom, enhance the home’s functionality.
Upstairs, the main bedroom provides a private retreat with fitted wardrobes and an ensuite bathroom for added comfort.
The centrally located family bathroom serves the remaining three bedrooms, making daily routines simple and convenient.
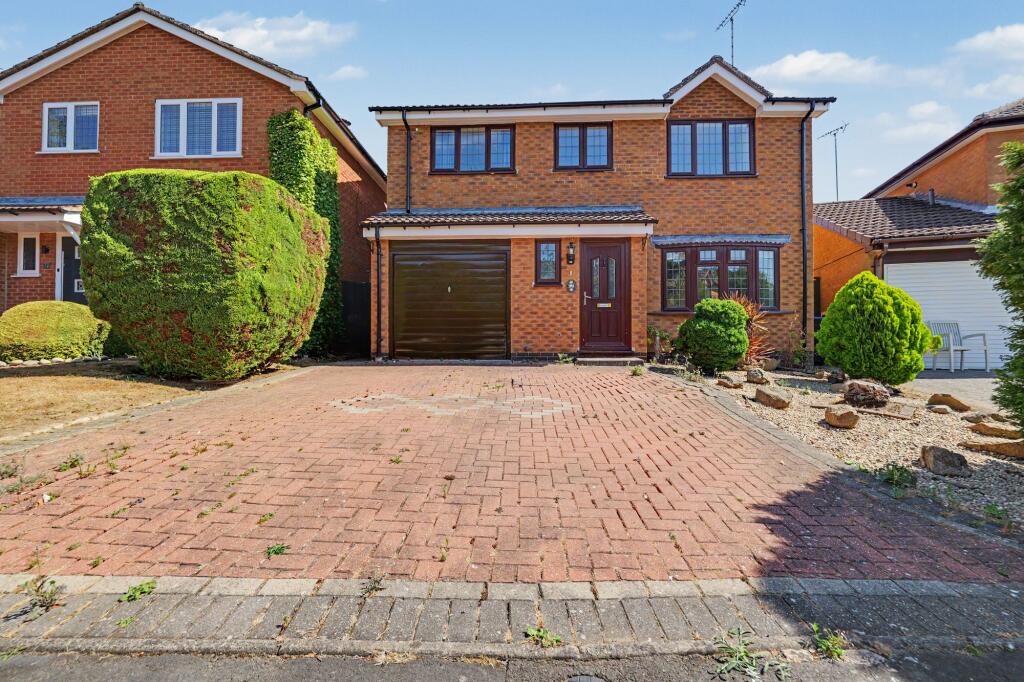
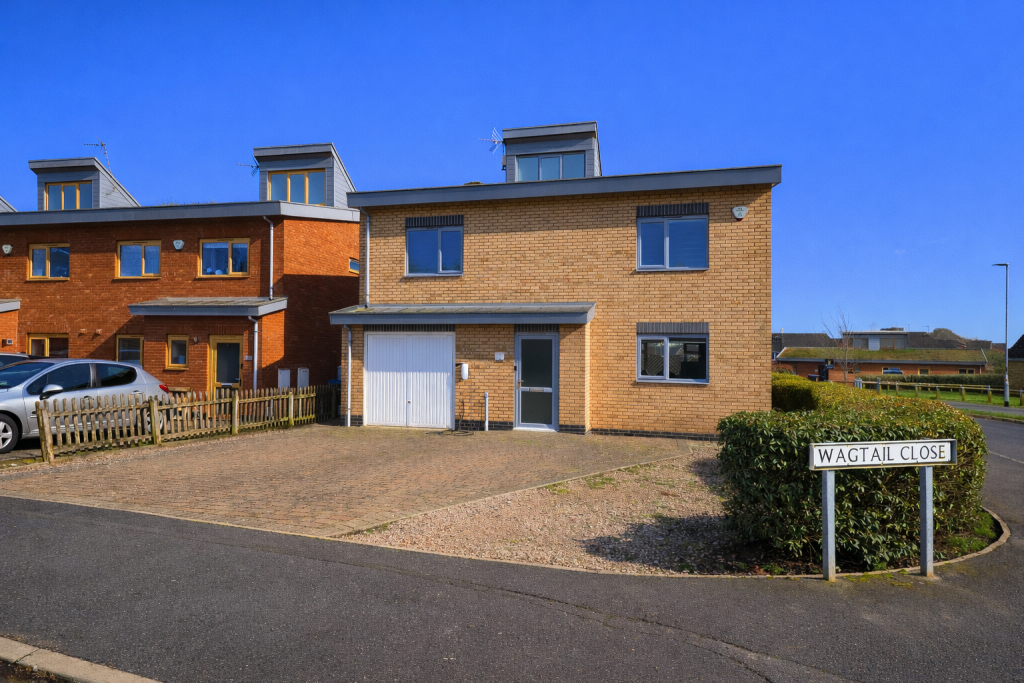
The property also benefits from a single garage and driveway parking, providing ample space for vehicles and storage.
Location Ideally located for commuting by road or rail, Pear Tree Fields is just one mile from Junction 21a & 22 of the M1 motorway. Ratby also has a regular bus service to and from the city.
Other major road links include the A444 and A50, and the M69 and M42 motorway networks are easily accessible for travel north, south and west, with East Midlands International Airport 13 miles away.
East Midlands Railway offers a fast service from Leicester to London St Pancras in 1 hour 13 mins and to Birmingham New Street in as little as 45 minutes.
Excellent transport links from Leicester to London in 1 hour 13 minutes Superbly located just 5-miles from the city of Leicester With easy access to the M1 just a mile from the new homes and is perfectly placed for commuting Pear Tree Fields is conveniently placed to explore restaurants, bars and entertainment facilities in Leicester as well as recreational sports and local pubs in Ratby Terms and Conditions CGI images have been provided directly from Lagan Homes.
We use these for indicative purposes only and may be subject to change (dependant of plot), all visuals are for illustration purposes only. *Floorplans are not to scale and are indicative only.
Location of garage, wardrobes, windows, doors, bathroom fittings, kitchen units and appliances may differ, please carry your own due diligence regarding service contact the above have been advised by the developer.
Andrew Granger holds no liability over the construction or completion of the proposed development/ plot and all of the information has been provided directly from the developers, we recommend third-party companies conduct their due diligences and the purchaser are subject to carry out their own due diligences prior to exchange and completion.
Disclaimer Disclaimer Money Laundering Regulations: Buyers will be required to provide identification documents once an offer is accepted to complete anti-money laundering (AML) checks.
A fee applies per person. Property Details: The information provided does not form part of an offer or contract. Measurements: All measurements are approximate and for guidance only.
Buyers should verify dimensions before incurring costs. Appliances and Services: Sheldon Bosley Knight has not tested any appliances, fixtures, fittings, or services.
Buyers should satisfy themselves as to their condition and operation. Legal Title: Sheldon Bosley Knight has not verified the property's legal title.
Confirmation should be obtained through your solicitor. Future Development & Planning: Sheldon Bosley Knight cannot comment on future development of neighbouring land.
Buyers should make their own enquiries regarding any current or proposed planning applications that may affect the property or surrounding area.
Value & comps
No previous sales on record.
Returns
Set an offer; the calculator follows it.
We're still gathering serviced-accommodation data for this area.
Archie refurb estimate: a Pro feature
0.0% below asking
This is not financial or investment advice. Prop AI Deals is not authorised by the Financial Conduct Authority (FCA) to provide investment advice.
All investment calculators, property analyses, and AI-generated insights are for informational purposes only. Property investment carries risk and may result in financial loss. All calculations should be independently verified and you should consult with FCA-authorised financial advisors before making any investment decisions.
Past performance does not guarantee future results. Tax implications vary by individual circumstances.
Deal
Properties like this can earn 2–3x BTL yields when converted to HMO, with retrofit costs around £10k/room. Sign in to see the full tier, yield projection, and cost breakdown.
Commercial properties like this can earn 30-50% higher yields when converted to residential under Class MA / Q / P / PA, with prior approval costing ~GBP 96/unit. Sign in to see the recommended route, yield uplift, and cost breakdown.
BRRR-suited properties can recycle 80-100% of investor capital on refi, leaving a high-yielding rental with most of the money out. Sign in to see the refurb cost stack, ARV projection, and refinance maths.
Detached + large garden = sub-division play. Pro tier unlocks the tier badge, plot size, uplift estimate, and regional land benchmark.
Short-lease flats trade at deep discount, but extending under the 1993 Act often costs far less than the discount. Pro tier unlocks the tier badge, premium breakdown, long-lease ARV and arbitrage maths.
See projected short-stay revenue vs a vanilla BTL for this property.
See real sub-let margins (HMO room rates & SA nightly rates) vs the landlord rent.
Area
Agent & docs

FAQ
About Pear Tree Gardens, Markfield Road, LE6
Explore nearby