We've tightened what earns a Pursue. A home now needs a published valuation, a strategy that still makes money after real running costs and lender stress tests, and no listing problems that would stop a mortgage. You'll see fewer Pursues, and each one has been checked harder.
See how verdicts work4-bedroom house · NG8 2NQ
Listing removedListed 234 days
Opportunity summary
See Archie’s verdict, returns by strategy and what to check before viewing.
About
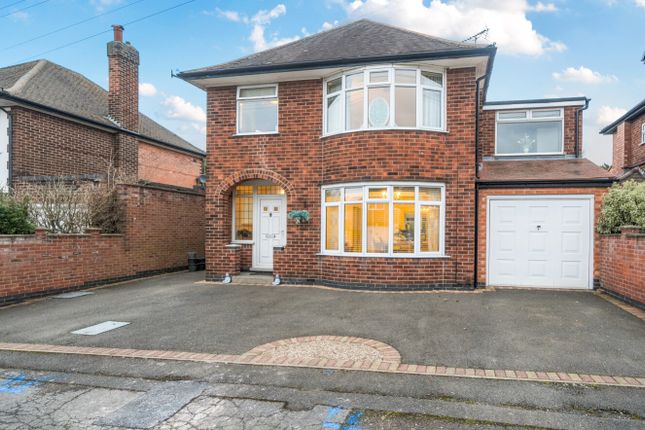
A contemporary three/four-bedroom, detached property in a sought-after location, presenting character and charm with modern infusion.
Situated on a prestigious road, just a short walk from Wollaton Park, you are positioned with a wealth of local amenities on your doorstep including shops, public houses, healthcare facilities, restaurants, and transport links.
This impressive property would be considered an ideal opportunity for a large variety of buyers including working professionals, young families or anyone looking to relocate to this popular and convenient location.
In brief the internal accommodation comprises: Entrance hall, large dual aspect lounge, second reception room currently set up as a bedroom, utility room, shower room and newly fitted kitchen and orangery, creating a versatile open plan kitchen, living and diner with bifold doors out to the rear garden, all designed with socialising in mind.
Then rising to the first floor are two double bedrooms, a further single bedroom and shower room.
Both the front and rear gardens are beautifully landscaped, the front with the benefit of a double driveway, leading to the garage, and the rear beaming with colour and mature shrubs, along with a hot tub and private seating terrace.
Having been well maintained by the current vendor, this delightful property is offered to the market with the advantage of gas central heating, UPVC double glazing throughout, and is well worthy of an early internal viewing.
Entrance Hall Entrance door through to a welcoming hallway, with wood-effect flooring, stairs to the first-floor landing and access to a useful under stairs storage cupboard.
Lounge (5.08m x 3.96m (16'7" x 12'11" )) A carpeted reception room, with radiator, feature fireplace with surround and two stained glass windows either side, wood-effect UPVC double glazed sash window to the front aspect and bi-fold doors out to the rear garden.
Reception Room/Bedroom Four (3.86m x 3.66m (12'7" x 12'0" )) A bright and airy reception room, with ceramic tiled flooring, radiator, fireplace with surround, and wood effect UPVC double-glazed sash window to the front aspect.
Kitchen (3.99m x 2.74m (13'1" x 8'11" )) Fitted with range of wall, base and drawer units with work surfacing over, complementary tiled splashback, one and half bowl sink and drainer unit with mixer tap, peninsula breakfast bar with seating, inset hob with air filter over, integrated double electric oven, integrated dishwasher, space for and American style fridge freezer, ceramic floor tiling, contemporary radiator, and spotlights to ceiling.
Orangery (7.62m x 4.9m (24'11" x 16'0" )) This stunning versatile room, offers a fantastic social set up, with plenty of space for both lounging and dining, the orangery features a fitted media unit, ceramic floor tiling with underfloor heating, two contemporary radiators, spotlights to ceiling, an impressive roof lantern and dual aspect bi-fold doors leading onto the rear decking.
Utility Room (2.74m x 2.44m (8'11" x 8'0" )) Fitted with a range of wall and base units with work surfacing over, tiled splashbacks, ceramic floor tiles, stainless steel single sink with mixer tap, space and plumbing for a washing machine and tumble dryer, spotlights to ceiling, door leading to the inner hall, and secondary door to the exterior.
Inner Hall With ceramic tiled flooring, and door leading into the downstairs shower room.
Shower Room A three-piece suite comprising: Fully tiled corner shower with mains controlled shower over, wash-hand basin inset to vanity unit, low level WC, ceramic floor tiling, and wall mounted heated towel rail.
First Floor Landing With stairs rising from the ground floor, radiator, UPVC double glazed dual aspect windows to the front and rear, and doors leading into the three bedrooms and shower room.
Main Bedroom (4.6m x 3.66m (15'1" x 12'0" )) Wood effect UPVC double glazed dual aspect windows to the front and side, radiator, carpet flooring, and eaves fitted storage.
Bedroom Two (3.96m x 3.66m (12'11" x 12'0" )) Wood effect UPVC double glazed window sash window to the front aspect, carpet flooring, and radiator.
Bedroom Three (3.05m x 2.34m (10'0" x 7'8" )) Wood effect UPVC double glazed sash window to the side aspect, carpet flooring, and fitted wardrobes.
Shower Room Fitted with a three-piece suite comprising: Fully tiled double walk-in shower with mains controlled shower over and further shower handset, wash-hand basin inset to vanity unit, wall mounted heated towel rail, spotlights to ceiling, and wood effect UPVC double glazed window to the rear aspect.
Outside To the front of the property, there is a garden area planted with mature shrubs and trees, adjacent to this is a generous driveway providing ample off-road parking, with garage beyond.
Gated side access leads to the well-maintained south-west facing private and enclosed rear garden, which is mainly laid to lawn and features raised decked area, ideal for entertaining, a further patio area, hot tub with pergola over, mature shrubs and trees, and hedge boundaries.
Material Information: Freehold Property Construction: Brick Water Supply: Mains Sewerage: Mains Heating: Mains Gas Solar Panels: No Building Safety: No Obvious Risk Restrictions: None Rights and Easements: None Planning Permissions/Building Regulations: Granted for completed extension.
Accessibility/Adaptions: None Has the Property Flooded?: No Disclaimer: These details and Key facts are for guidance only and complete accuracy cannot be guaranteed If there is any point, which is of particular importance, verification should be obtained.
All measurements are approximate. No guarantee can be given with regard to planning permissions or fitness for purpose. No apparatus, equipment, fixture or fitting has been tested.
Full material information is available in hard copy upon request. A Contemporary Three-Bedroom, Detached Property in a Sought-After Location, Presenting Character and Charm with Modern Infusion.
Value & comps
No previous sales on record.
Returns
Set an offer; the calculator follows it.
We're still gathering serviced-accommodation data for this area.
Archie refurb estimate: a Pro feature
0.0% below asking
This is not financial or investment advice. Prop AI Deals is not authorised by the Financial Conduct Authority (FCA) to provide investment advice.
All investment calculators, property analyses, and AI-generated insights are for informational purposes only. Property investment carries risk and may result in financial loss. All calculations should be independently verified and you should consult with FCA-authorised financial advisers before making any investment decisions.
Past performance does not guarantee future results. Tax implications vary by individual circumstances.
Deal
Properties like this can earn 2–3x BTL yields when converted to HMO, with retrofit costs around £10k/room. Sign in to see the full tier, yield projection, and cost breakdown.
Commercial properties like this can earn 30-50% higher yields when converted to residential under Class MA / Q / P / PA, with prior approval costing ~GBP 96/unit. Sign in to see the recommended route, yield uplift, and cost breakdown.
BRRR-suited properties can recycle 80-100% of investor capital on refi, leaving a high-yielding rental with most of the money out. Sign in to see the refurb cost stack, ARV projection, and refinance maths.
Detached + large garden = sub-division play. Pro tier unlocks the tier badge, plot size, uplift estimate, and regional land benchmark.
Short-lease flats trade at deep discount, but extending under the 1993 Act often costs far less than the discount. Pro tier unlocks the tier badge, premium breakdown, long-lease ARV and arbitrage maths.
See projected short-stay revenue vs a vanilla BTL for this property.
See real sub-let margins (HMO room rates & SA nightly rates) vs the landlord rent.
Area
Agent & docs
FAQ
About 19, Parkside, Nottingham
Explore nearby