2-bedroom house · BS32 0EG
For saleListed 103 days
Opportunity summary
See Archie’s verdict, returns by strategy and what to check before viewing.
About
A Home with Room to Grow... For buyers with an eye on the future, opportunities like this don't come along every day.
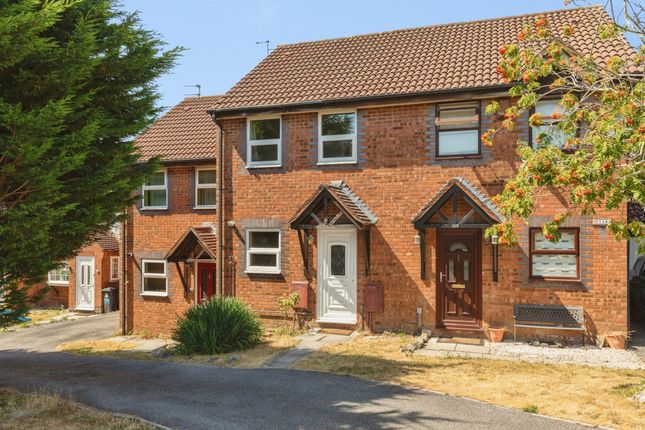
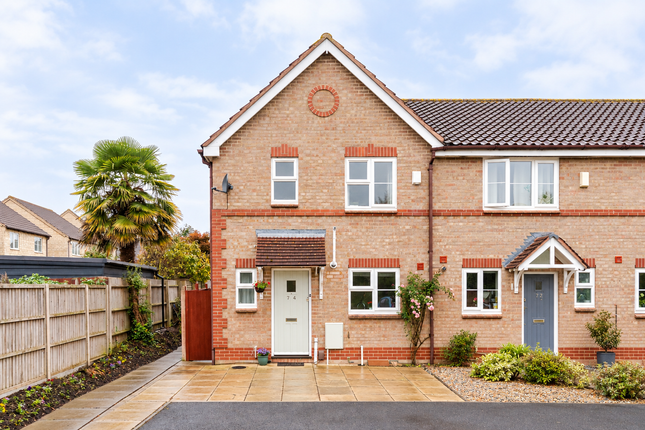
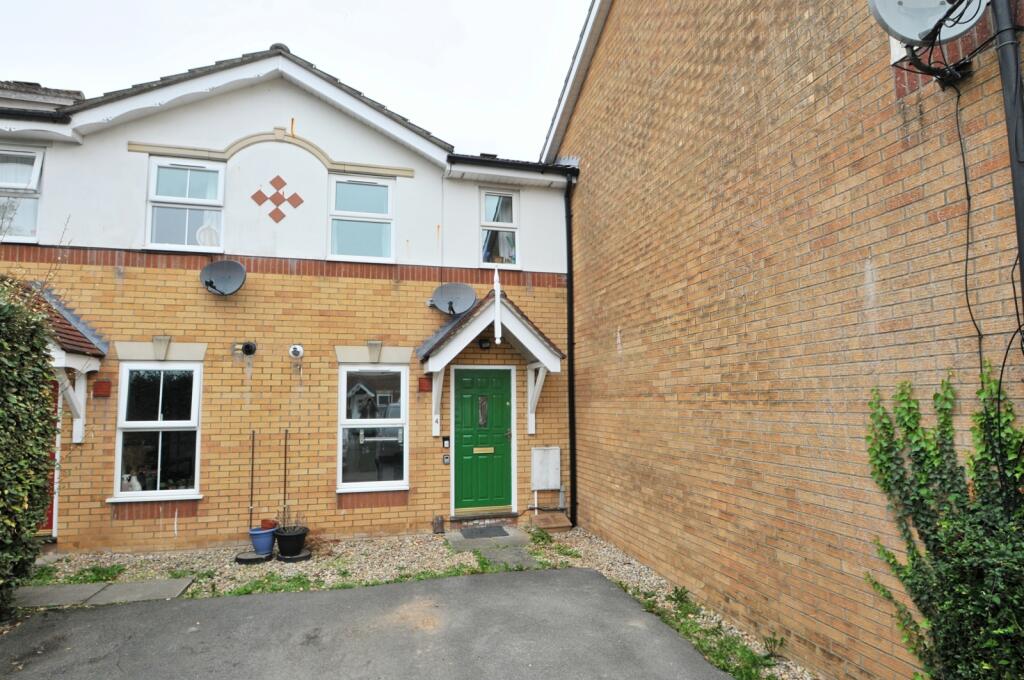
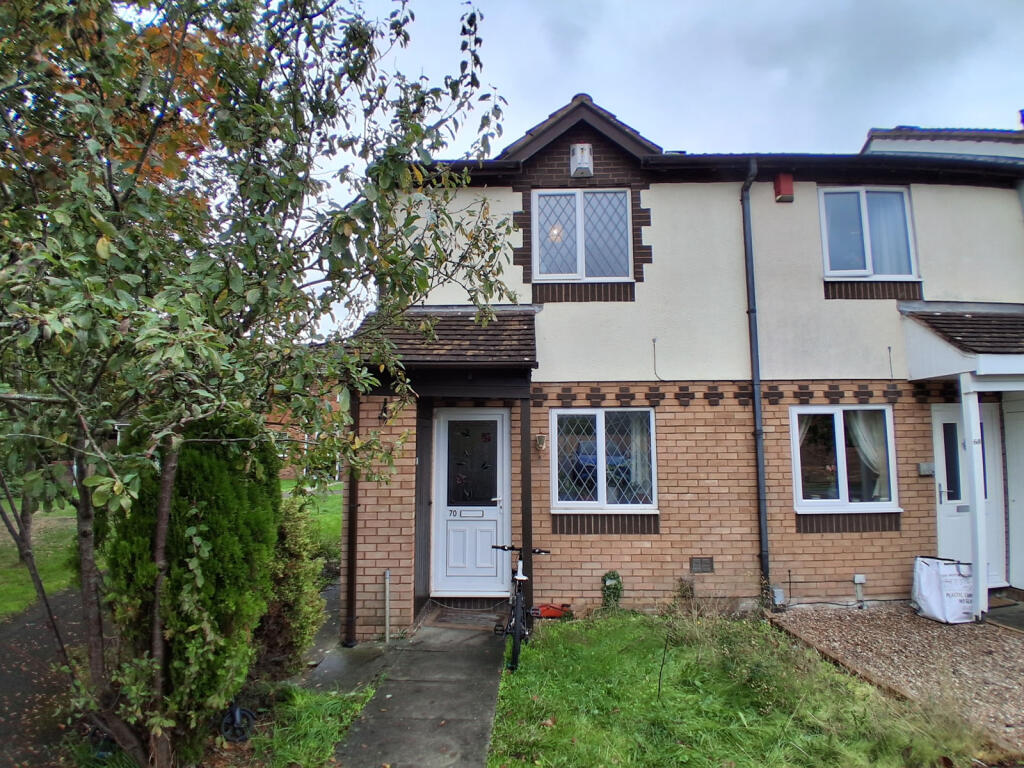
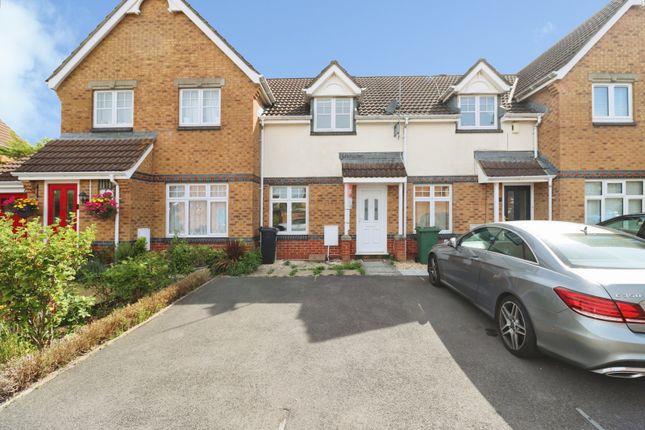
Offered to the market with no onward chain , this two bedroom end of terrace home occupies an enviable plot with generous front and side areas that immediately set it apart from many similar properties in the area.
Whilst the property itself is fairly basic in presentation, it is tidy, comfortable and perfectly liveable as it stands.
However, it is the scope and opportunity on offer that makes this home such an exciting proposition.
The sizeable plot provides obvious potential for those wishing to explore extending the accommodation in the future, subject to the necessary permissions.
Whether your ambition is to create additional living space, accommodate a growing family or simply enhance your investment, the possibilities here are clear to see.
Internally, the home offers well balanced accommodation with two bedrooms, comfortable living space and the opportunity for a new owner to modernise and personalise at their own pace.
Situated within an established Bradley Stoke cul-de-sac, the location may not be regarded as one of the area's headline addresses, but it remains a pleasant residential setting with excellent access to the amenities that have made Bradley Stoke such a consistently popular place to live.
Shops, schools, bus routes, leisure facilities and major transport links, including the M4 and M5 motorway networks, are all within easy reach.
For buyers seeking a home they can move straight into whilst planning for the future, this property offers a rare combination of immediate comfort and long term opportunity.
Come and see the plot for yourself – because it's difficult to appreciate the potential until you're standing in it.
Entrance Storm porch over timber glazed obscure door to the entrance hall, useful outside storage cupboard. Entrance Hall Timber panelled door to the living room, radiator, laminate flooring.
Living Room (13' 6'' x 12' 7'' max (4.11m x 3.83m)) UPVC double glazed window to front elevation, staircase to first floor with useful under stairs storage cupboard, radiator, a continuation of the laminate flooring, timber multi paned glazed obscure door to the kitchen/diner, television point, telephone point, Virgin Media connection point, power points.
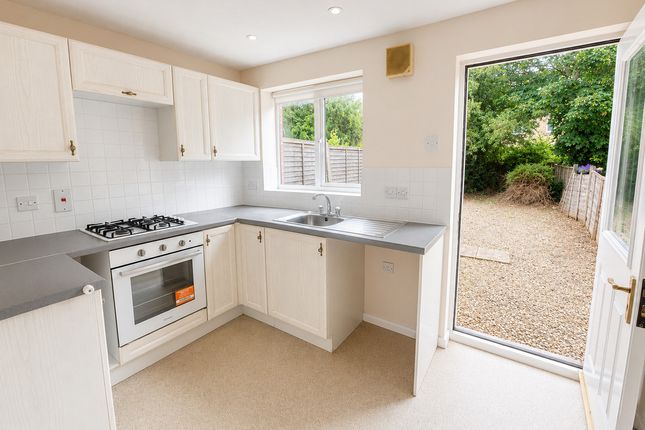
Kitchen/Diner (12' 7'' x 8' 7'' (3.83m x 2.61m)) UPVC double glazed window and matching door to rear elevation, a range of fitted wall and base units with rolled edge work surfaces incorporating one and a half bowl single drainer sink unit with mixer tap, built-in electric oven with four ring gas hob and fitted cooker hood over, plumbing for automatic washing machine, space for additional low level white good, e.g.
Fridge with freezer compartment, tiled flooring, radiator, power points. Landing Access to loft, timber panelled doors to both bedrooms and bathroom, radiator, one power point.
Bedroom 1 (9' 3'' x 11' 10'' (2.82m x 3.60m)) UPVC double glazed window to front elevation, radiator, built-in mirror fronted wardrobes, over stairs storage cupboard which houses the Worcester Bosch gas combination boiler, laminate flooring, Virgin Media connection point, telephone point, power points.
Bedroom 2 (10' 3'' x 6' 2'' (3.12m x 1.88m)) UPVC double glazed window to rear elevation, radiator, laminate flooring, telephone point, power points.
Bathroom UPVC double glazed obscure window to rear elevation, modern white suite comprising WC, pedestal wash hand basin and bath with mixer tap and shower attachment over, modern upright radiator, tiled walls and flooring, ceiling extractor fan.
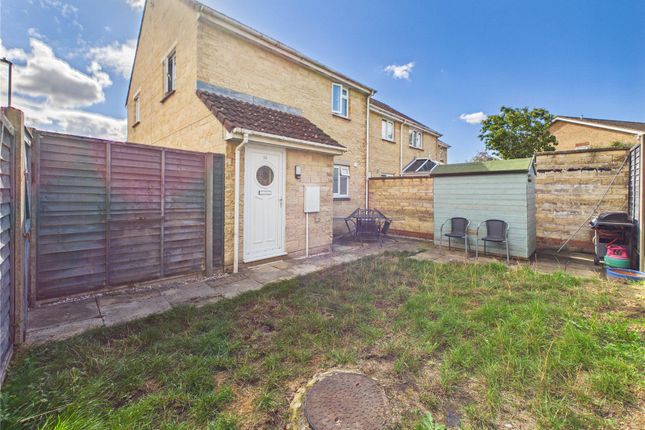
Rear/Side Garden Initially the rear garden is laid to lawn, with patio area, raised flowerbeds with numerous well tended conifers, central lawned area, all enclosed via wood lap fencing.
The garden and potential then extends to the side where currently the timber shed can be found, side access to the front, laid to patio, all enclosed via wood lap fencing.
Additional Side Garden Lawned plot, with paved hardstanding for additional parking. Front Garden Open plan lawned plot.
Parking There is a tarmacadam driveway located to the side of the property providing off street parking. Additional Information This property is offered with no onward chain.
Tenure is freehold, Council Tax Band B.
Enjoying a substantial plot to the side of the property, this would give any buyer the potential to have a plot in order to extend the property and create further parking (all subject to the usual planning regulations), but the opportunity here is clear and obvious.
Value & comps
No previous sales on record.
Returns
Set an offer; the calculator follows it.
We're still gathering serviced-accommodation data for this area.
Archie refurb estimate: a Pro feature
0.0% below asking
This is not financial or investment advice. Prop AI Deals is not authorised by the Financial Conduct Authority (FCA) to provide investment advice.
All investment calculators, property analyses, and AI-generated insights are for informational purposes only. Property investment carries risk and may result in financial loss. All calculations should be independently verified and you should consult with FCA-authorised financial advisors before making any investment decisions.
Past performance does not guarantee future results. Tax implications vary by individual circumstances.
Deal
Properties like this can earn 2–3x BTL yields when converted to HMO, with retrofit costs around £10k/room. Sign in to see the full tier, yield projection, and cost breakdown.
Commercial properties like this can earn 30-50% higher yields when converted to residential under Class MA / Q / P / PA, with prior approval costing ~GBP 96/unit. Sign in to see the recommended route, yield uplift, and cost breakdown.
BRRR-suited properties can recycle 80-100% of investor capital on refi, leaving a high-yielding rental with most of the money out. Sign in to see the refurb cost stack, ARV projection, and refinance maths.
Detached + large garden = sub-division play. Pro tier unlocks the tier badge, plot size, uplift estimate, and regional land benchmark.
Short-lease flats trade at deep discount, but extending under the 1993 Act often costs far less than the discount. Pro tier unlocks the tier badge, premium breakdown, long-lease ARV and arbitrage maths.
See projected short-stay revenue vs a vanilla BTL for this property.
See real sub-let margins (HMO room rates & SA nightly rates) vs the landlord rent.
Area
Agent & docs
FAQ
About 36, Stanley Mead, Bristol
Explore nearby