We've tightened what earns a Pursue. A home now needs a published valuation, a strategy that still makes money after real running costs and lender stress tests, and no listing problems that would stop a mortgage. You'll see fewer Pursues, and each one has been checked harder.
See how verdicts work4-bedroom bungalow · NR1 4AL
Under offerListed 143 days
Opportunity summary
See Archie’s verdict, returns by strategy and what to check before viewing.
About
Most impressive single storey home offering stylish accommodation.
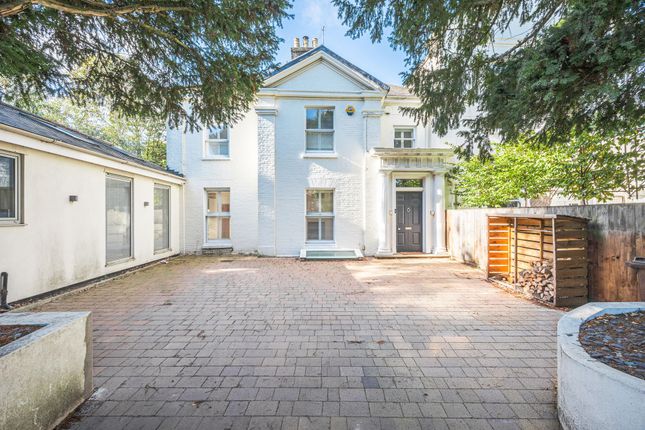
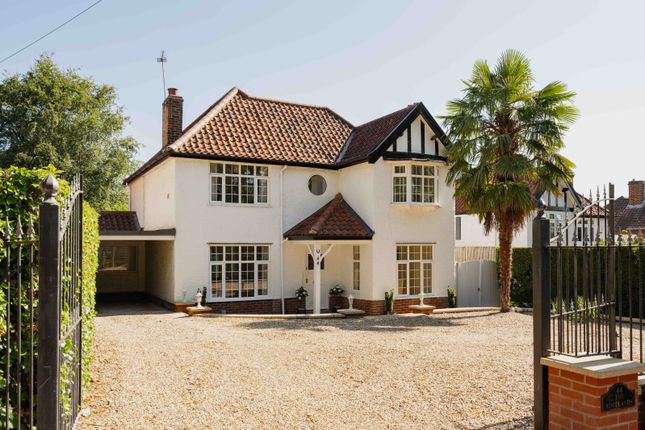
Description The Gables is a highly distinctive and exceptionally stylish residence, comprehensively renovated and extended by the current owners to create a superb single-storey home.
With thoughtfully designed interiors and beautifully landscaped gardens, the property is truly turnkey and represents a rare opportunity to acquire one of the finest bungalows within the city.
The accommodation is arranged around a spacious reception hall, which provides access to the principal rooms.
The heart of the home is the impressive open-plan kitchen/dining/living space, featuring vaulted ceilings, a striking fireplace, three sets of double doors opening onto the gardens, and a beautifully appointed kitchen.
Designed around a central island with elegant stone worktops, the kitchen offers both generous preparation space and a sociable focal point.
A cleverly concealed pantry provides excellent storage, complemented by an extensive range of integrated appliances, including a double oven, two dishwashers, a freestanding electric Everhot, and space for an American-style fridge freezer.
A second sitting room, with double doors to the front, offers a versatile space ideal as a television room or library.
Centrally positioned within the home, a practical utility room adds to the functionality of the layout.
The four bedrooms are all well appointed, led by the impressive principal suite, extending to approximately 22 feet in length.
This elegant room features a fireplace and double doors opening onto the garden, with the added benefit of a private courtyard-style seating area.
The luxurious en suite includes a freestanding bath, double shower, twin basins, and a separate cloakroom, creating a spa-like environment.
This adjoins a dressing room, which could alternatively serve as a fifth bedroom, enhancing the flexibility of the space and completing a truly exceptional suite.
Bedroom two has been thoughtfully designed to provide a high degree of independence, benefitting from its own en suite, a small kitchenette area, and private access in and out of the property.
This arrangement is ideally suited for guest accommodation, multi-generational living, or an older child seeking a degree of autonomy.
Bedroom three also includes an en suite and fitted wardrobes, while bedroom four, another well-proportioned double, is served by a family bathroom located opposite.
In total, the property extends to approximately 2,673 sq ft of beautifully presented accommodation, and internal viewing is highly recommended to fully appreciate the quality and design on offer.
Outside The property is approached via a block-weave driveway, providing parking for several vehicles.
The plot, extending to approximately one fifth of an acre, has been thoughtfully landscaped to create a private oasis within a city setting.
Carefully curated planting, including shrubs, fruit trees, and mature borders, ensures a high degree of seclusion.
A pergola and patio terrace provide the ideal setting for al fresco dining and outdoor entertaining.
A flexible outdoor studio provides a variety of potential uses such as a working from home space, gym room, hobby room or summer house.
Location The property is in a sought after leafy residential area, conveniently placed for the city centre as well as the train station.
Norwich city centre is just over a mile away and provides excellent retail, gastronomic and cultural offerings with vibrant and award winning covered market, a plethora of cafes and restaurants to suit all tastes, theatres, galleries and a growing art sector.
The city has renowned schooling in both the private and public sectors, together with the University of East Anglia.
Norwich Train Station is 0.8 miles away which has a mainline service to London Liverpool Street with the fastest journey time being 90 minutes.
The attractive River Green is just under a mile away at Thorpe St. Andrew, which has further facilities including a café and restaurants.
Square Footage: 2,673 sq ft Acreage: 0.18 Acres Additional Info Services Mains water and electricity, mains drainage, gas fired central heating including part under floor.
Local Authority Norwich City District Council Council tax band B Fixtures & Fittings All fixtures and fittings including fitted carpets and curtains are specifically excluded from the sale, but may be available in addition, subject to separate negotiation.
Viewings Strictly by appointment with Savills. If there is any point which is of particular importance to you, we invite you to discuss this with us, especially before you travel to view the property.
Important Notice Savills, their clients and any joint agents give notice that: 1.
They are not authorised to make or give any representations or warranties in relation to the property either here or elsewhere, either on their own behalf or on behalf of their client or otherwise.
They assume no responsibility for any statement that may be made in these particulars.
These particulars do not form part of any offer or contract and must not be relied upon as statements or representations of fact. 2. Any areas, measurements or distances are approximate.
The text, photographs and plans are for guidance only and are not necessarily comprehensive.
It should not be assumed that the property has all necessary planning, building regulation or other consents and Savills have not tested any services, equipment or facilities.
Purchasers must satisfy themselves by inspection or otherwise.
Value & comps
No previous sales on record.
Returns
Set an offer; the calculator follows it.
We're still gathering serviced-accommodation data for this area.
Archie refurb estimate: a Pro feature
0.0% below asking
This is not financial or investment advice. Prop AI Deals is not authorised by the Financial Conduct Authority (FCA) to provide investment advice.
All investment calculators, property analyses, and AI-generated insights are for informational purposes only. Property investment carries risk and may result in financial loss. All calculations should be independently verified and you should consult with FCA-authorised financial advisers before making any investment decisions.
Past performance does not guarantee future results. Tax implications vary by individual circumstances.
Deal
Properties like this can earn 2–3x BTL yields when converted to HMO, with retrofit costs around £10k/room. Sign in to see the full tier, yield projection, and cost breakdown.
Commercial properties like this can earn 30-50% higher yields when converted to residential under Class MA / Q / P / PA, with prior approval costing ~GBP 96/unit. Sign in to see the recommended route, yield uplift, and cost breakdown.
BRRR-suited properties can recycle 80-100% of investor capital on refi, leaving a high-yielding rental with most of the money out. Sign in to see the refurb cost stack, ARV projection, and refinance maths.
Detached + large garden = sub-division play. Pro tier unlocks the tier badge, plot size, uplift estimate, and regional land benchmark.
Short-lease flats trade at deep discount, but extending under the 1993 Act often costs far less than the discount. Pro tier unlocks the tier badge, premium breakdown, long-lease ARV and arbitrage maths.
See projected short-stay revenue vs a vanilla BTL for this property.
See real sub-let margins (HMO room rates & SA nightly rates) vs the landlord rent.
Area
Agent & docs

FAQ
About Telegraph Lane East, Norwich, NR1
Explore nearby