We've tightened what earns a Pursue. A home now needs a published valuation, a strategy that still makes money after real running costs and lender stress tests, and no listing problems that would stop a mortgage. You'll see fewer Pursues, and each one has been checked harder.
See how verdicts work2-bedroom flat · CO16 7PQ
For saleListed 20 days
Opportunity summary
See Archie’s verdict, returns by strategy and what to check before viewing.
About
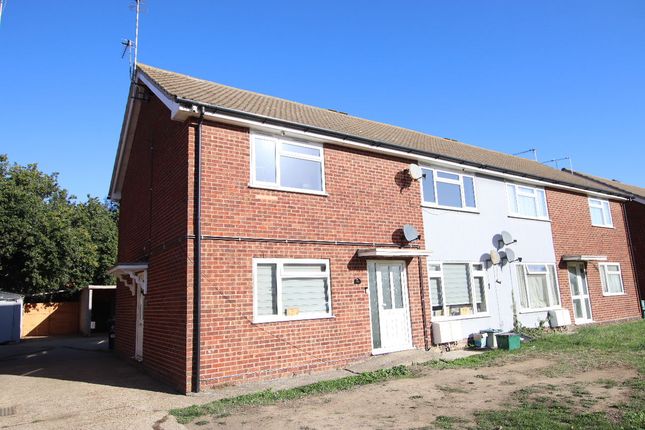
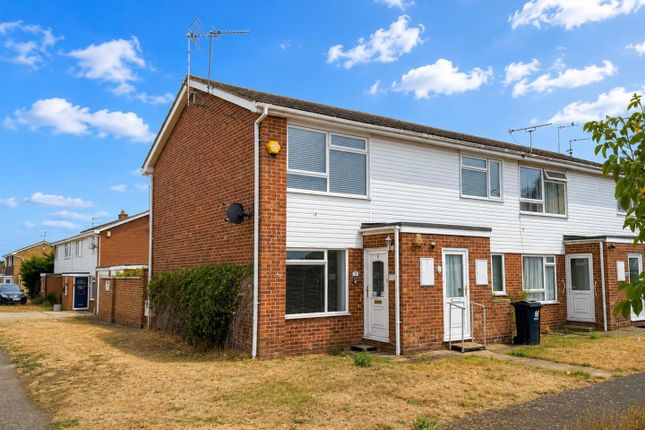
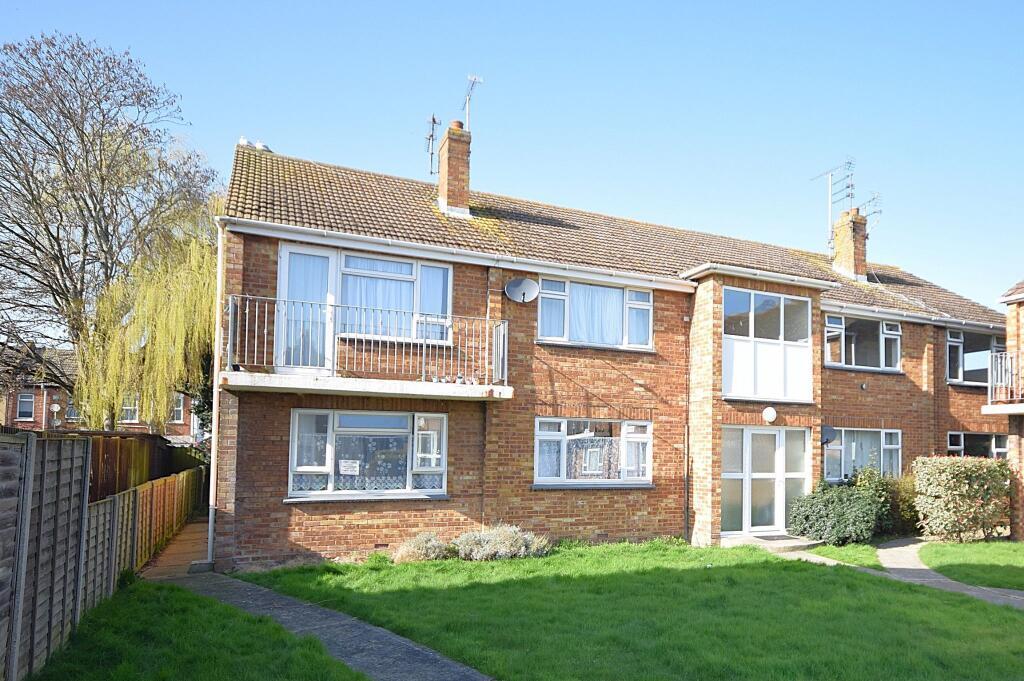
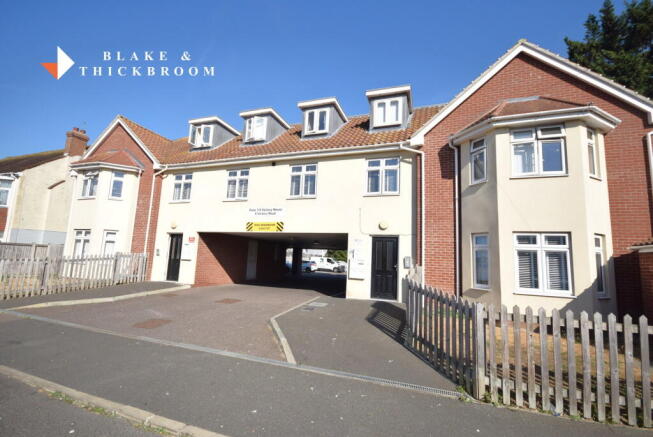
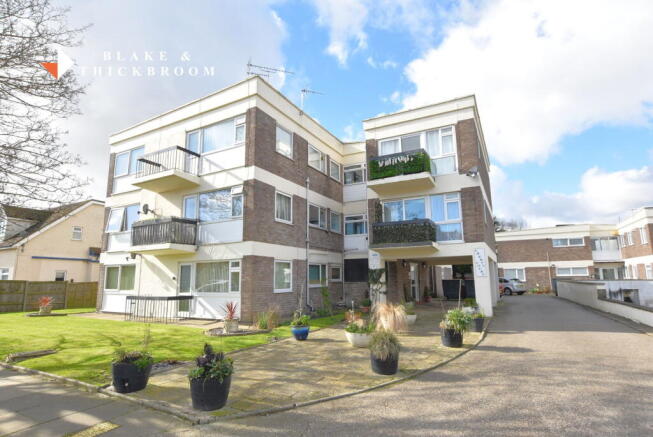
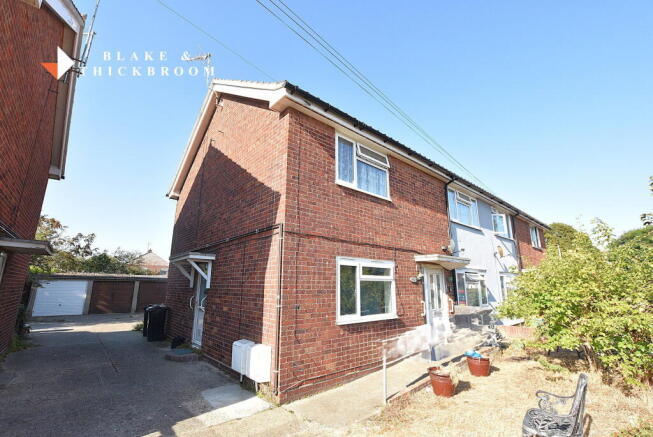
Sheen's Estate Agents are pleased to offer for sale this two bedroom first floor flat situated on the Grange Park Development and being offered with no onward chain.
The property is located approximately one and a half miles from Clacton-on-Sea's town centre, seafront and mainline railway station.
A viewing is highly recommended to appreciate the size and accommodation on offer.
Accommodation Comprises The accommodation comprises approximate room sizes: UPVC double glazed entrance door leading to: Entrance Hallway Electric radiator (not tested).
Stair flight to: Inner Hallway Loft access. Airing cupboard. Door to: Lounge (4.50m x 3.89m (14'9 x 12'9)) Wall mounted electric heating (not tested). Double glazed windows to front & side.
Kitchen (3.28m x 2.87m (10'9 x 9'5)) Fitted kitchen suite comprising; Laminated rolled edge work surfaces with inset single drainer stainless steel sink unit with stainless steel mixer tap.
Inset four ring electric hob with oven under and extractor hood above (not tested). Selection of matching wall units with cupboards and drawers at both eye and floor level.
Space and plumbing for washing machine. Integrated dishwasher. Space for fridge freezer. Tiled splashbacks. Double glazed window to side. Bedroom One (3.48m x 2.90m (11'5 x 9'6)) Built-in wardrobes.
Wall mounted electric heating (not tested). Double glazed window to rear. Bedroom Two (2.67m x 2.49m (8'9 x 8'2)) Wall mounted electric radiator (not tested). Double glazed window to rear.
Bathroom Two piece suite comprising; Panelled bath with wall mounted electric shower (not tested) and shower head attachment above. Pedestal hand wash sink basin. Fully tiled.
Seperate W.C Comprising; Low level W.C. Outside The property benefits from communal lawned areas. Communal parking. Agents Notes You are not able to purchase to rent out. Some pets may not be allowed.
Material Information (Leasehold Property) Tenure: Leasehold Council Tax: Tendring District Council Council Tax Band: B Payable 2026/2027 £1731.31 Per Annum Length of lease (years remaining): 65 Annual Ground Rent & Service Charge Amount (£): £370.00 per annum (Including building insurance) Any Additional Property Charges: N/A Services Connected: (Gas): No (Electricity): Yes (Water): Yes (Sewerage Type): Mains Sewerage (Telephone, Broadband & Mobile Coverage): For Current Correct Information Please Visit: Non-Standard Property Features To Note: N/A Please Note: It is up to any interested party to satisfy themselves fully of the lease details with their legal representative before entering into a contractual agreement.
Ba10/26 Money laundering, terrorist financing and transfer of funds (information of the payer) regulations 2017 - When agreeing a purchase, prospective purchasers will be asked to undertake Identification checks including producing photographic identification and proof of residence documentation along with source of funds information.
There will be an admin charge of £24 inclusive of VAT for a single applicant and £36 inclusive of VAT total for multiple applicants via a third party company who undertake our Anti Money Laundering checks.
Referral fees - You will find a list of any/all referral fees we may receive on our website . Particular Disclaimer These Particulars do not constitute part of an offer or contract.
They should not be relied upon as a statement of fact and interested parties must verify their accuracy personally.
All internal & some outside photographs are taken with a wide angle lens, therefore before arranging a viewing, room sizes should be taken into consideration.
Draft Details Draft details - not yet approved by vendor
Value & comps
No previous sales on record.
Returns
Set an offer; the calculator follows it.
We're still gathering serviced-accommodation data for this area.
Archie refurb estimate: a Pro feature
0.0% below asking
This is not financial or investment advice. Prop AI Deals is not authorised by the Financial Conduct Authority (FCA) to provide investment advice.
All investment calculators, property analyses, and AI-generated insights are for informational purposes only. Property investment carries risk and may result in financial loss. All calculations should be independently verified and you should consult with FCA-authorised financial advisers before making any investment decisions.
Past performance does not guarantee future results. Tax implications vary by individual circumstances.
Deal
Properties like this can earn 2–3x BTL yields when converted to HMO, with retrofit costs around £10k/room. Sign in to see the full tier, yield projection, and cost breakdown.
Commercial properties like this can earn 30-50% higher yields when converted to residential under Class MA / Q / P / PA, with prior approval costing ~GBP 96/unit. Sign in to see the recommended route, yield uplift, and cost breakdown.
BRRR-suited properties can recycle 80-100% of investor capital on refi, leaving a high-yielding rental with most of the money out. Sign in to see the refurb cost stack, ARV projection, and refinance maths.
Detached + large garden = sub-division play. Pro tier unlocks the tier badge, plot size, uplift estimate, and regional land benchmark.
Short-lease flats trade at deep discount, but extending under the 1993 Act often costs far less than the discount. Pro tier unlocks the tier badge, premium breakdown, long-lease ARV and arbitrage maths.
See projected short-stay revenue vs a vanilla BTL for this property.
See real sub-let margins (HMO room rates & SA nightly rates) vs the landlord rent.
Area
Agent & docs

FAQ
About Flat 16, Parklands Court, Saxmundham Way, Clacton-On-Sea
Explore nearby