We've tightened what earns a Pursue. A home now needs a published valuation, a strategy that still makes money after real running costs and lender stress tests, and no listing problems that would stop a mortgage. You'll see fewer Pursues, and each one has been checked harder.
See how verdicts work5-bedroom house · SE3 9DZ
Listing removedListed 120 days
Opportunity summary
See Archie’s verdict, returns by strategy and what to check before viewing.
About
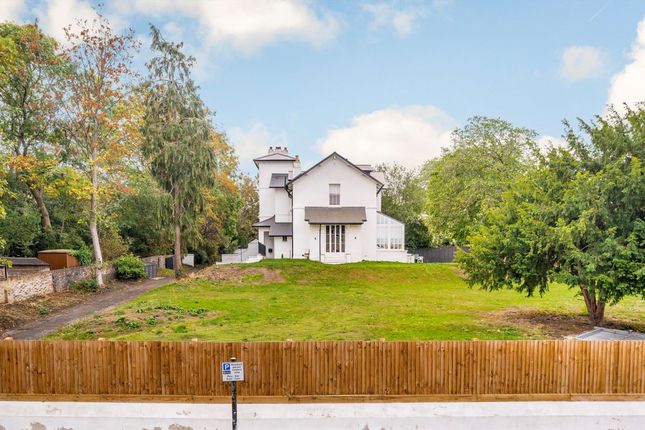
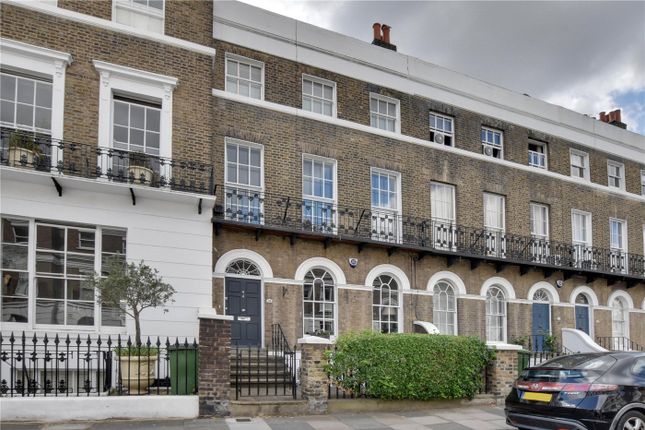
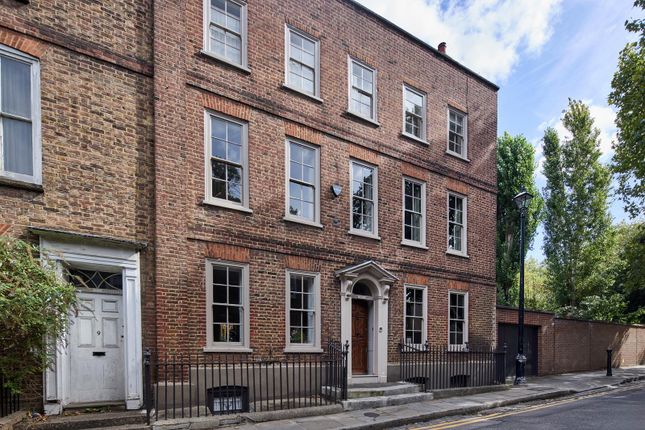
Dating from 1823, this exceptional detached Georgian residence extends to over 3,500 sq ft and occupies a substantial gated plot on one of Blackheath’s most sought-after roads.
Meticulously restored and significantly enlarged over the last eighteen months, the house combines the elegance and permanence of its Georgian origins with an extraordinary level of modern craftsmanship, sustainability and design.
Arranged across just two floors, the house offers a wonderfully lateral layout, something rarely found in period homes of this scale.
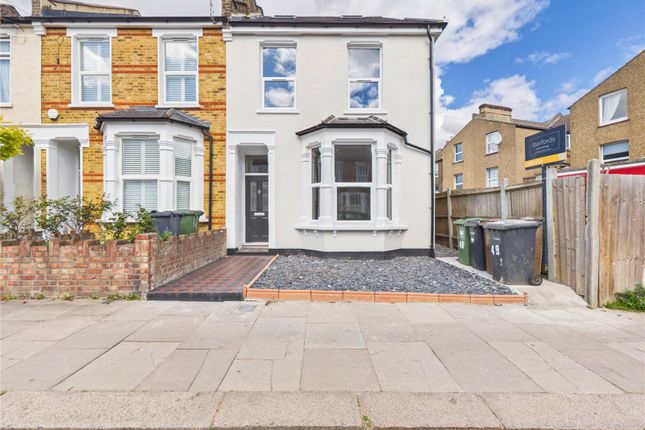
Approached via a sweeping horseshoe carriage driveway, the handsome triple-fronted façade immediately sets the tone.
Carefully restored using traditional lime mortars and lime plasters, the house retains an authenticity often lost in contemporary renovations.
Original floorboards, reclaimed internal doors, timber double-glazed sash windows, cast iron radiators and period fireplaces sit comfortably alongside thoughtfully integrated modern interventions.
The first of three reception rooms is arguably the most atmospheric.
Centred around an original fireplace, the space is defined by beautifully textured limewashed plaster walls which create subtle movement and depth as natural light travels through the room.
Elegant proportions, original detailing and a restrained palette lend the space a calm, almost gallery-like quality. The adjoining reception room is equally impressive.
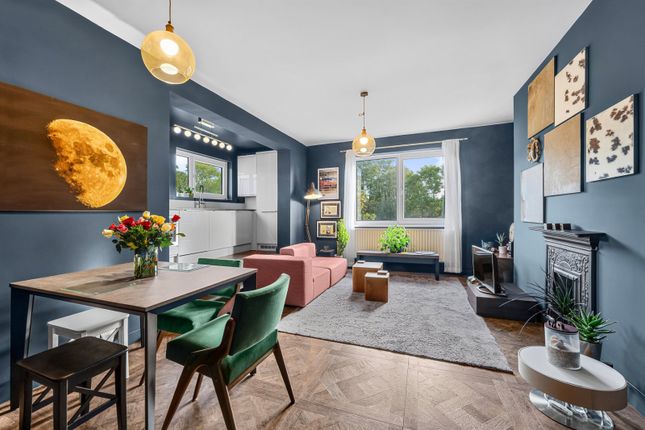
Bespoke blush-toned panelling rises above deep skirting boards, whilst intricate ceiling detailing, original shutters and a handsome fireplace reinforce the room’s period pedigree.
Rich in character yet wonderfully liveable, it is a space equally suited to entertaining as it is to everyday family life.
A third reception room provides valuable flexibility and could comfortably serve as a family room, library, study or playroom depending on individual requirements.
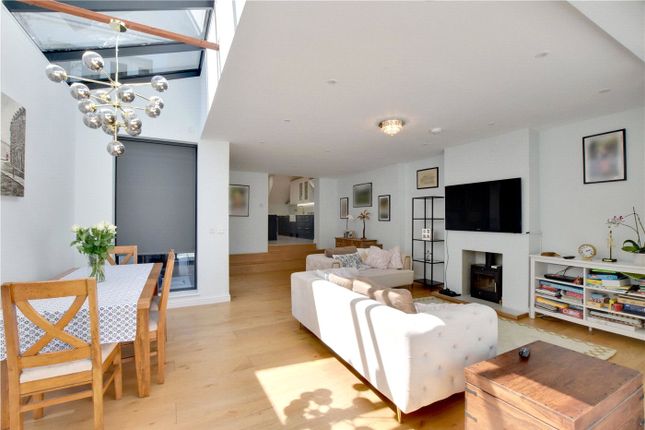
To the rear, the house opens dramatically into an expansive kitchen, dining and living space where old and new come together beautifully.
Two large lantern roofs flood the room with natural light throughout the day, whilst limestone flooring runs throughout beneath underfloor heating.
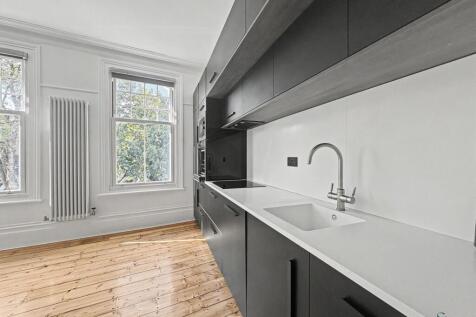
Bespoke cabinetry is paired with stone worktops, integrated AEG appliances and a wine fridge, creating a kitchen that is both highly functional and visually striking.
Within the dining area, a traditional log burner framed by exposed brickwork creates a wonderful focal point and brings warmth and texture to the space throughout the seasons.
A charming internal sash window provides a visual connection between the dining area and the adjoining utility and mud room, a thoughtful detail that quietly references the building’s heritage.
Beyond, practical family living has been carefully considered with a substantial utility room, dedicated mud room, integrated garage and excellent storage throughout.
A beautifully designed ground floor bathroom finished with bespoke green tiling serves this level, whilst a versatile garden room offers the flexibility of a fifth bedroom, guest suite, studio or home office.
The rear garden is every bit as impressive as the house itself.
Facing east and extending beyond 120 feet, the landscaped grounds have been thoughtfully designed to provide a series of spaces for entertaining, relaxing and family life.
A broad terrace spans the width of the rear elevation, stepping onto expansive lawns framed by mature planting and established borders.
The detached nature of the house allows for generous side access, reinforcing the sense of space and practicality.
Planning permission has already been secured for a substantial detached garden studio of approximately 300 sq ft, with services already installed and ready for implementation.
Upstairs, the principal suite provides a wonderfully calm retreat. An original fireplace anchors the room, whilst beautifully textured limewashed plaster walls create warmth and softness throughout.
The accompanying en suite features a bespoke fluted double vanity with twin basins, brass fixtures and carefully selected materials that feel both luxurious and timeless.
The remaining bedrooms are all generous doubles, two of which benefit from their own en suite bathrooms.
Throughout the house, the bathrooms have been curated with the same attention to detail seen elsewhere.
Burlington sanitaryware sits alongside fluted vanity units, decorative wall panelling, bespoke tiling, brassware, roll-top baths and walk-in showers.
Underfloor heating provides modern comfort without compromising the integrity of the design. Beyond its aesthetic appeal, the house has been future-proofed with remarkable attention to sustainability.
A Nibe air source heat pump, solar panels with battery storage, highly sustainable wood fibre insulation, eight independently controlled heating zones and extensive use of breathable lime construction combine to create a home that is both environmentally responsible and exceptionally efficient to run.
Lee Road occupies a highly desirable position by Blackheath Village and close to Greenwich, allowing easy access to two of South East London’s most celebrated neighbourhoods.
Blackheath’s independent cafés, restaurants, wine bars, bakeries and boutiques are all within easy reach, whilst Greenwich offers a wider selection of acclaimed dining destinations, riverside walks, cultural landmarks and boutique shopping.
The vast open expanses of Blackheath itself are moments away, providing one of London’s most beautiful stretches of green open space, whilst nearby Greenwich Park offers formal gardens, ancient woodland, tennis courts and some of the capital’s finest views back towards Canary Wharf and the City skyline.
The area is particularly renowned for its schooling, with Blackheath High School, Colfe’s School, Eltham College, Heath House Preparatory School and The Pointer School all within easy reach, alongside several highly regarded state options.
Transport connections are equally impressive.
Blackheath Station provides regular services into London Bridge, Cannon Street, Charing Cross and Victoria, whilst nearby Lewisham offers fast DLR connections into Canary Wharf and the wider City.
Despite this connectivity, Blackheath retains a distinct village atmosphere and enduring sense of community that continues to attract families seeking space, character and a slower pace of life without sacrificing access to central London.
Rarely does a house combine Georgian architecture, contemporary design, sustainability and lateral family living so successfully.
The result is a home of genuine substance and distinction, designed not simply for today, but for generations to come
Value & comps
No previous sales on record.
Returns
Set an offer; the calculator follows it.
Short-let restrictions apply
We're still gathering serviced-accommodation data for this area.
Archie refurb estimate: a Pro feature
0.0% below asking
This is not financial or investment advice. Prop AI Deals is not authorised by the Financial Conduct Authority (FCA) to provide investment advice.
All investment calculators, property analyses, and AI-generated insights are for informational purposes only. Property investment carries risk and may result in financial loss. All calculations should be independently verified and you should consult with FCA-authorised financial advisers before making any investment decisions.
Past performance does not guarantee future results. Tax implications vary by individual circumstances.
Deal
Properties like this can earn 2–3x BTL yields when converted to HMO, with retrofit costs around £10k/room. Sign in to see the full tier, yield projection, and cost breakdown.
Commercial properties like this can earn 30-50% higher yields when converted to residential under Class MA / Q / P / PA, with prior approval costing ~GBP 96/unit. Sign in to see the recommended route, yield uplift, and cost breakdown.
BRRR-suited properties can recycle 80-100% of investor capital on refi, leaving a high-yielding rental with most of the money out. Sign in to see the refurb cost stack, ARV projection, and refinance maths.
Detached + large garden = sub-division play. Pro tier unlocks the tier badge, plot size, uplift estimate, and regional land benchmark.
Short-lease flats trade at deep discount, but extending under the 1993 Act often costs far less than the discount. Pro tier unlocks the tier badge, premium breakdown, long-lease ARV and arbitrage maths.
See projected short-stay revenue vs a vanilla BTL for this property.
See real sub-let margins (HMO room rates & SA nightly rates) vs the landlord rent.
Area
Agent & docs

FAQ
About 117, Lee Road, London
Explore nearby