Modern Method of Auction
Auction date not yet published
We've tightened what earns a Pursue. A home now needs a published valuation, a strategy that still makes money after real running costs and lender stress tests, and no listing problems that would stop a mortgage. You'll see fewer Pursues, and each one has been checked harder.
See how verdicts work2-bedroom terraced house · BL2 3BG
Sold STCReduced £5k (−3.4%) on 24 SepListed 66 days
Opportunity summary
See Archie’s verdict, returns by strategy and what to check before viewing.
About
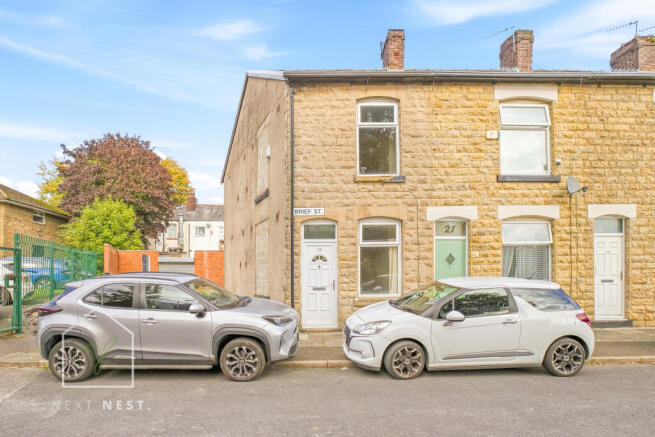
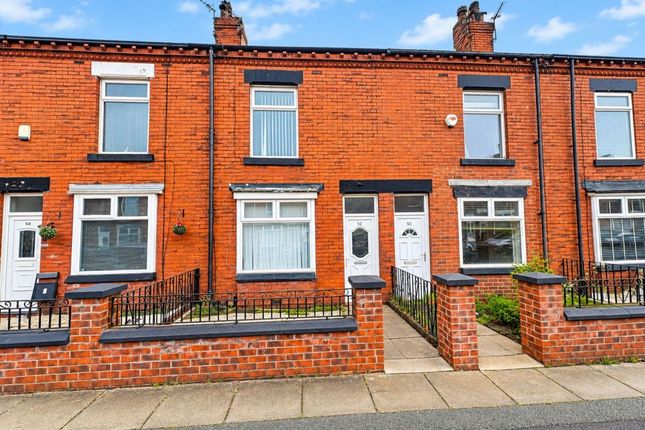
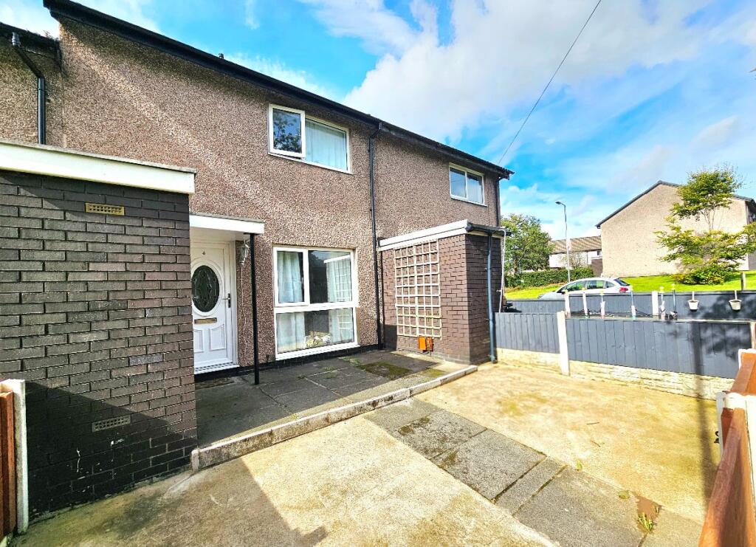
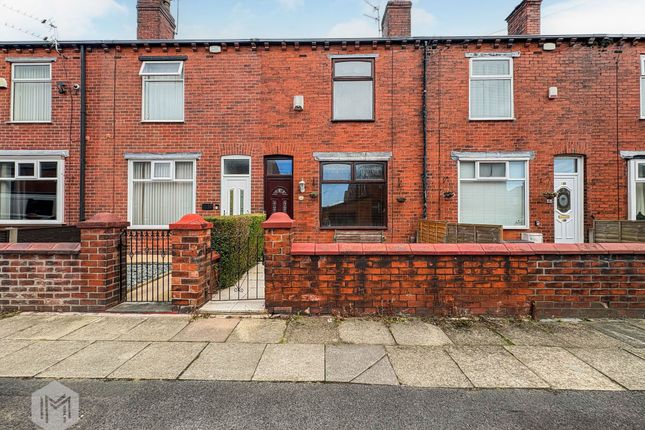
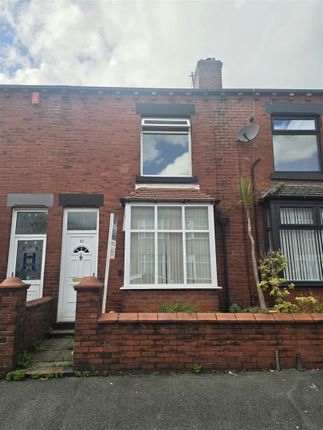
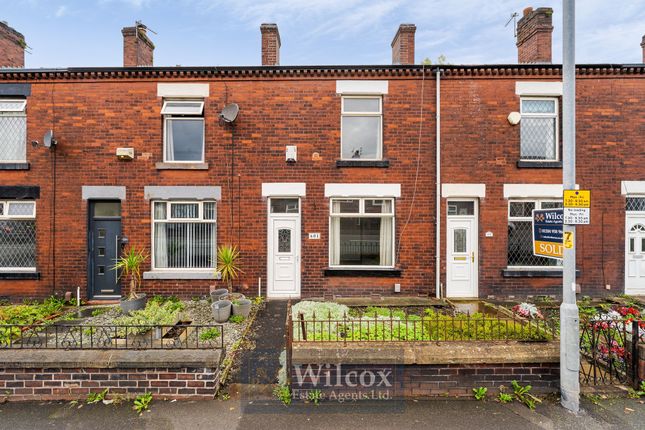
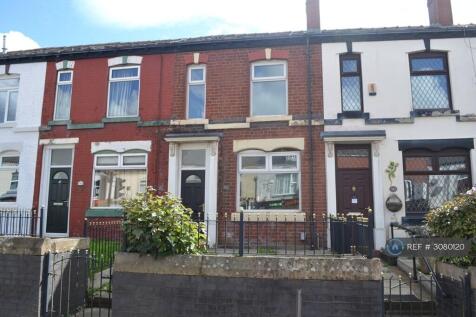
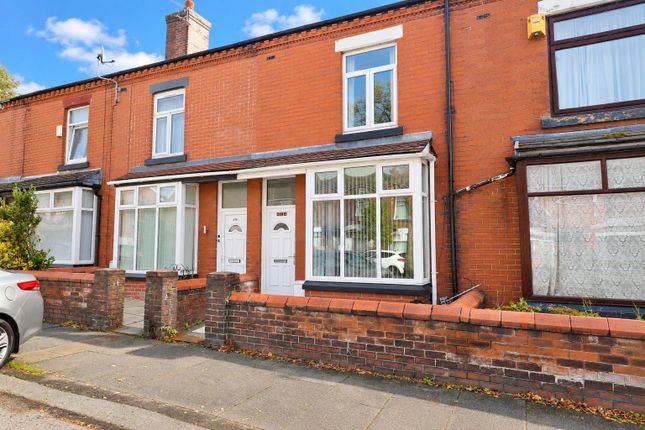
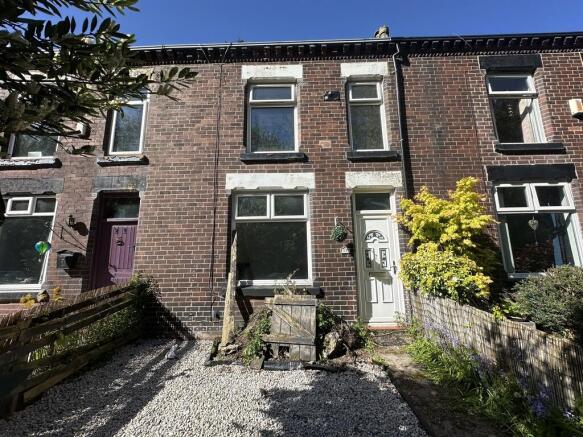
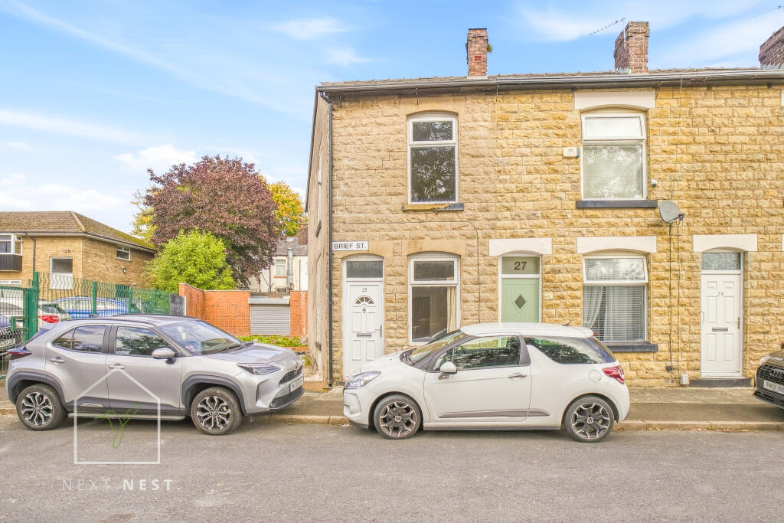
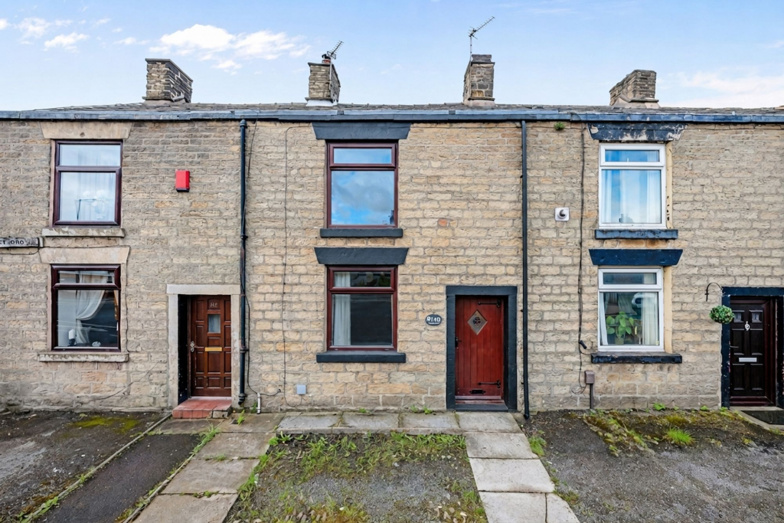
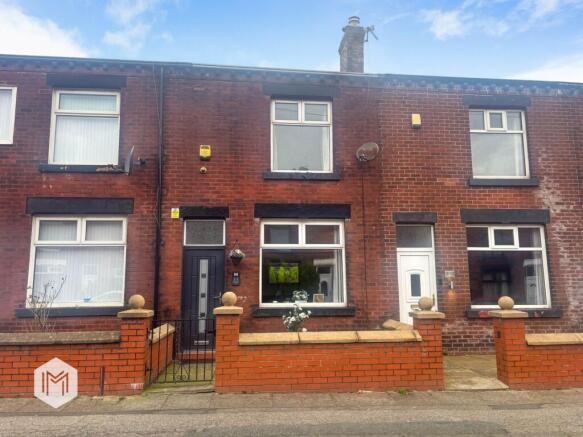
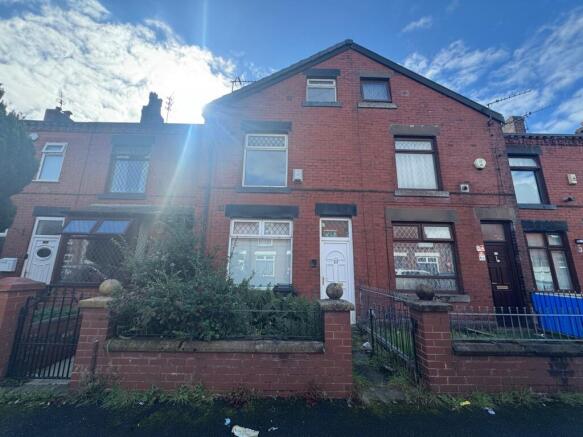
***for sale by modern method of auction; starting bid price £140,000 plus reservation fee*** This beautifully refurbished two double bedroom terraced house offers an exceptional standard of finish throughout, making it an ideal choice for first-time buyers or those seeking a stylish, low-maintenance home.
The property has undergone a comprehensive renovation, including a full rewire, a new damp course, and brand new flooring throughout.
The spacious living accommodation features two generous double bedrooms, both tastefully decorated and ready to move into.
The newly installed kitchen is fitted with a range of integrated appliances, providing a contemporary space for cooking and entertaining.
The adjacent utility room offers additional storage and laundry facilities. The modern shower room is finished with a matt black power shower and high quality fixtures, creating a luxurious feel.
Further enhancements include a brand new boiler, a new roof above the bathroom, and all walls and ceilings fully replastered.
The cottage doors with stylish black handles add a touch of character, while the rear of the property has been fully repointed for peace of mind.
Externally, the property is approached via a flagged pathway, bordered by a traditional brick wall and a wrought iron gate, providing both security and kerb appeal.
The rear garden has been fully flagged, offering a low-maintenance outdoor space perfect for relaxing or entertaining. A hosepipe connection is conveniently located for easy garden maintenance.
The addition of a roller shutter provides extra security and privacy to the rear aspect.
This attractive outside space is ideal for those seeking a practical yet appealing garden area, with ample room for outdoor furniture and potted plants.
With its combination of stylish interior upgrades and thoughtfully designed external areas, this property is ready to welcome its new owners.
Early viewing is highly recommended to appreciate the quality and care invested in this exceptional home. Auctioneer Comments This property is for sale by the Modern Method of Auction.
Should you view, offer or bid on the property, your information will be shared with the Auctioneer, iamsold Limited.
This method of auction requires both parties to complete the transaction within 56 days of the draft contract for sale being received by the buyers solicitor (for standard Grade 1 properties).
This additional time allows buyers to proceed with mortgage finance (subject to lending criteria, affordability and survey).
The buyer is required to sign a reservation agreement and make payment of a non-refundable Reservation Fee.
This being 4.5% of the purchase price including VAT, subject to a minimum of £6,600.00 including VAT.
The Reservation Fee is paid in addition to purchase price and will be considered as part of the chargeable consideration for the property in the calculation for stamp duty liability.
Buyers will be required to go through an identification verification process with iamsold and provide proof of how the purchase would be funded.
This property has a Buyer Information Pack which is a collection of documents in relation to the property.
The documents may not tell you everything you need to know about the property, so you are required to complete your own due diligence before bidding.
A sample copy of the Reservation Agreement and terms and conditions are also contained within this pack.
The buyer will also make payment of £349 including VAT towards the preparation cost of the pack, where it has been provided by iamsold.
The property is subject to an undisclosed Reserve Price with both the Reserve Price and Starting Bid being subject to change.
Referral Arrangements The Partner Agent and Auctioneer may recommend the services of third parties to you.
Whilst these services are recommended as it is believed they will be of benefit; you are under no obligation to use any of these services and you should always consider your options before services are accepted.
Where services are accepted the Auctioneer or Partner Agent may receive payment for the recommendation and you will be informed of any referral arrangement and payment prior to any services being taken by you.
Aml Disclaimer Please note it is a legal requirement that we require verified id from purchasers before instructing a sale.
Please also note we shall require proof of funds before we instruct the sale, together with your instructed solicitors.
Agents Note Under the 1979 Estate Agents Act we are obliged to inform all potential purchasers if the owner of this property is related to an employee of Wilcox Estate Agents Ltd.
Agents Note We may refer you to recommended providers of ancillary services such as Conveyancing, Financial Services, Insurance and Surveying.
We may receive a commission payment fee or other benefit (known as a referral fee) for recommending their services. You are not under any obligation to use the services of the recommended provider.
The ancillary service provider may be an associated company of Wilcox Estate Agents Ltd.
Important note to potential purchasers: We endeavour to make our particulars accurate and reliable, however, they do not constitute or form part of an offer or any contract and none is to be relied upon as statements of representation or fact.
The services, systems and appliances listed in this specification have not been tested by us and no guarantee as to their operating ability or efficiency is given.
All photographs and measurements have been taken as a guide only and are not precise. Floor plans where included are not to scale and accuracy is not guaranteed.
If you require clarification or further information on any points, please contact us, especially if you are travelling some distance to view.
Potential purchasers: Fixtures and fittings other than those mentioned are to be agreed with the seller.
Buyers information To conform with government Money Laundering Regulations 2019, we are required to confirm the identity of all prospective buyers.
We use the services of a third party, Credas, which Wilcox Estate Agents Ltd will send your aml check.
There is a nominal charge of £30 including VAT for this (per person), payable direct to Wilcox Estate Agents Ltd.
Please note, we are unable to issue a memorandum of sale until the checks are complete.
Referral fees We may refer you to recommended providers of ancillary services such as Conveyancing, Financial Services, Insurance and Surveying.
We may receive a commission payment fee or other benefit (known as a referral fee) for recommending their services. You are not under any obligation to use the services of the recommended provider.
The ancillary service provider may be an associated company of Wilcox Estate Agents Ltd. EPC Rating: D Porch (1m x 1m) Upvc front door and carpet flooring.
Lounge (4.28m x 4.24m) Carpet flooring, single panel radiator, ceiling light and a double glazed unit with an opener.
Kitchen (3.21m x 3.48m) Brand new soft grey kitchen with marble effect laminate worktops with matching upstand, integrated fridge freezer, four ring gas burner, stainless steel sink with chrome mixer tap, stainless steel extractor, vinyl flooring, ceiling light, single panel radiator and a double glazed unit with an opener.
Utility Room (2.21m x 1.56m) Vinyl flooring, plumbing for a washing machine, space for a dryer, ceiling light, double glazed unit with an opener and a uPVC rear door.
First Floor Landing (2.82m x 1.63m) Carpet flooring, ceiling light and loft hatch.
Primary Bedroom (4.01m x 4.28m) Carpet flooring, ceiling light, single panel radiator and a double glazed unit with an opener.
Secondary Bedroom (3.68m x 2.70m) Carpet flooring, ceiling light, single panel radiator and a double glazed unit with an opener.
Shower Room (1.85m x 1.60m) Three piece shower room, double shower enclosure with sliding glass doors, matt black power shower and marble effect shower panels, black sink vanity unit with matt black tap and white W.C.
Vinyl flooring, frosted double glazed unit with an opener, ceiling light and extractor. Front Garden Flagged pathway, brick wall surround and wrought iron gate.
Rear Garden Fully flagged rear garden, hosepipe connection and a roller shutter. Parking - Driveway
Value & comps
No previous sales on record.
See the independent valuation, upside vs guide, and per-strategy max bid for this lot. Sign in to see it.
Returns
Set an offer; the calculator follows it.
We're still gathering serviced-accommodation data for this area.
Archie refurb estimate: a Pro feature
0.0% below starting price
This is not financial or investment advice. Prop AI Deals is not authorised by the Financial Conduct Authority (FCA) to provide investment advice.
All investment calculators, property analyses, and AI-generated insights are for informational purposes only. Property investment carries risk and may result in financial loss. All calculations should be independently verified and you should consult with FCA-authorised financial advisers before making any investment decisions.
Past performance does not guarantee future results. Tax implications vary by individual circumstances.
Deal
Properties like this can earn 2–3x BTL yields when converted to HMO, with retrofit costs around £10k/room. Sign in to see the full tier, yield projection, and cost breakdown.
Commercial properties like this can earn 30-50% higher yields when converted to residential under Class MA / Q / P / PA, with prior approval costing ~GBP 96/unit. Sign in to see the recommended route, yield uplift, and cost breakdown.
BRRR-suited properties can recycle 80-100% of investor capital on refi, leaving a high-yielding rental with most of the money out. Sign in to see the refurb cost stack, ARV projection, and refinance maths.
Detached + large garden = sub-division play. Pro tier unlocks the tier badge, plot size, uplift estimate, and regional land benchmark.
Short-lease flats trade at deep discount, but extending under the 1993 Act often costs far less than the discount. Pro tier unlocks the tier badge, premium breakdown, long-lease ARV and arbitrage maths.
See projected short-stay revenue vs a vanilla BTL for this property.
See real sub-let margins (HMO room rates & SA nightly rates) vs the landlord rent.
Area
Agent & docs

FAQ
About 487 Tonge Moor Road, Bolton
Explore nearby