1-bedroom house · BH23 1AS
Listing removedReduced £14.9k (−8.3%) on 17 JunListed 241 days
Opportunity summary
See Archie’s verdict, returns by strategy and what to check before viewing.
About
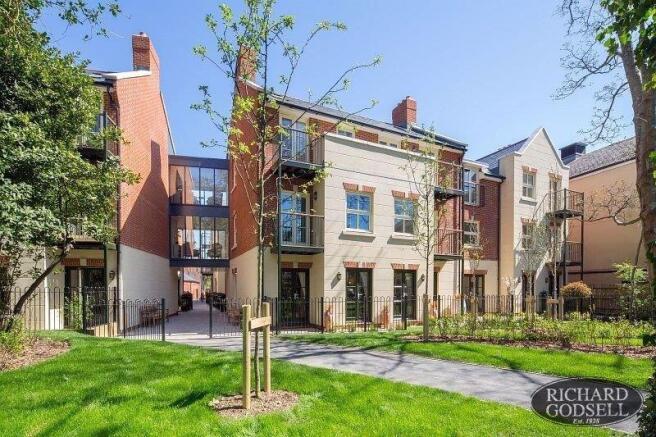
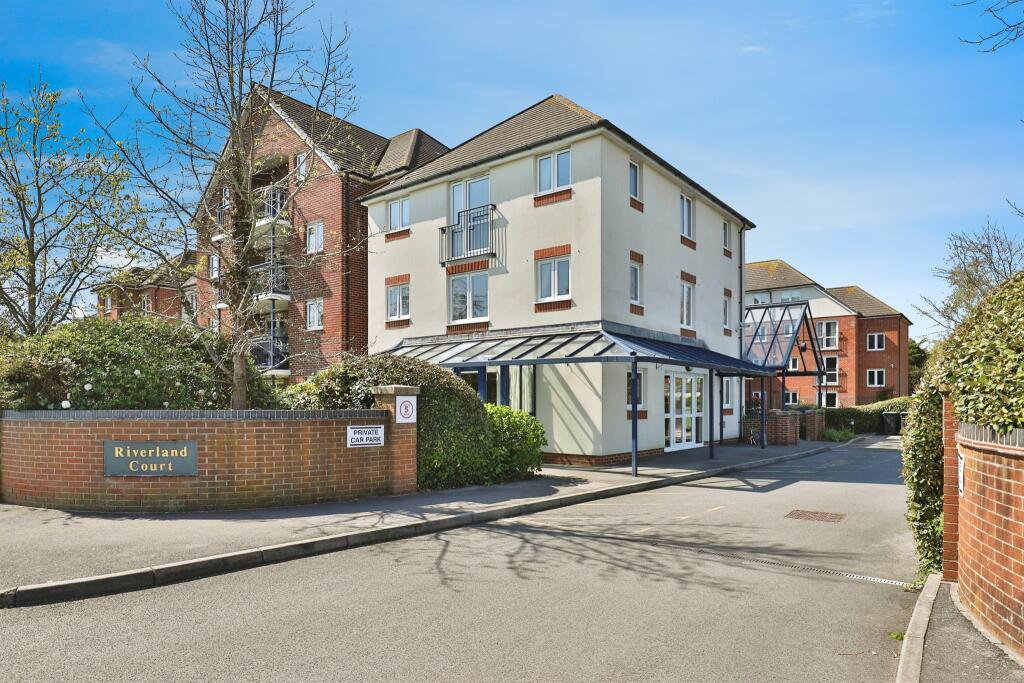
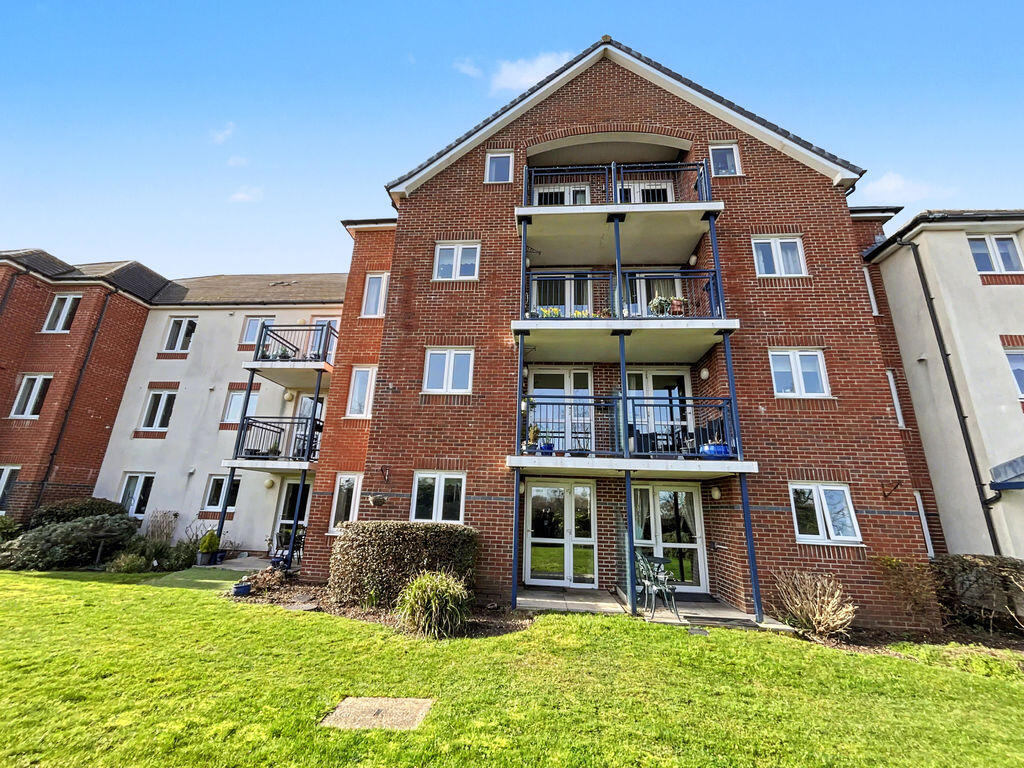
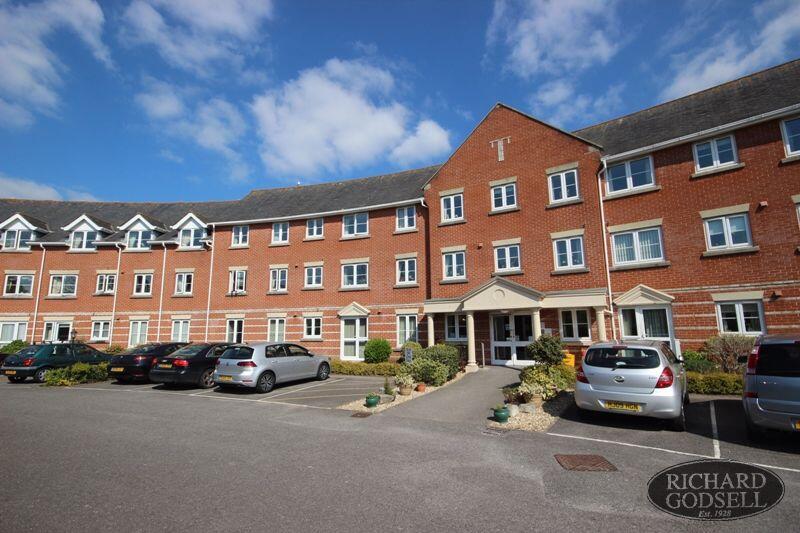
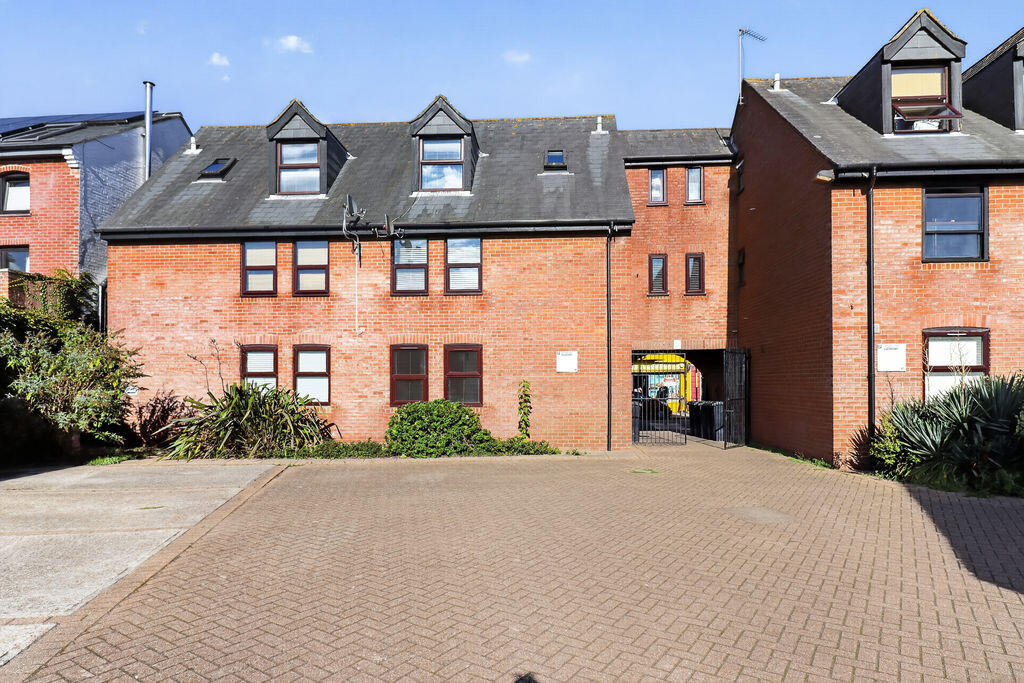
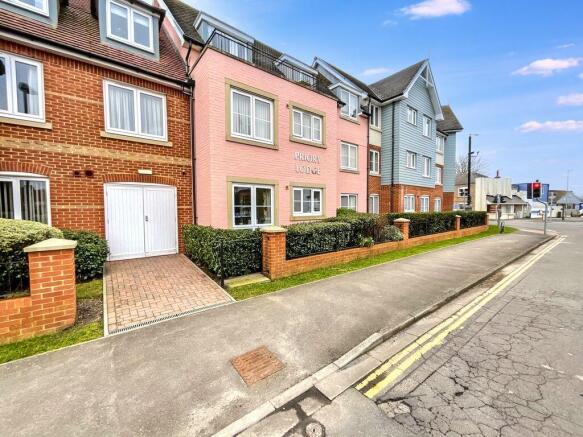
A conveniently appointed purpose built town centre ground floor one bedroom flat with private rear terrace.
The property is situated in a block built exclusively for the over 60’s and enjoys fitted kitchen with built in appliances, built in wardrobes, luxury shower room along with a large owners lounge, guest suite and property manager/concierge.
There is an emergency pull cord system within the flat along with a CCTV door entry system.
All owners of these luxurious apartments will have full use of: • The owners lounge and kitchen • A guest suite (with advance booking) • Concierge to manage the development • Fully maintained external areas • Emergency pull cord system Key Features; • Double glazed throughout • Highly insulated and energy efficient • Carpeted throughout • Bespoke fitted wardrobes • Electric heating • Fresh air filtration system Kitchen with integrated Neff appliances throughout including fridge/freezer, ceramic hob, cooker hood, combination oven, washing machine/tumble drier and dishwasher.
Granite effect worktops with Ovolo mouldings, under pelmet lighting. Bathroom with luxury showers and digitally controlled thermostat, resin stone shower trays. Premium Villeroy Bosh sanitaryware.
Porcelanosa wall and floor tiles. Mirrored bathroom cabinet with light and shaver socket.
Safety and Security • CCTV door entry system connected to owners TV • 24 hour emergency call system • Wearable alarm button included • Mains connected smoke detector system COMMUNAL ENTRANCE With stairs and lift to all floors.
Flat 4 can be found on the ground floor. Front door with spy hole leading to: RECEPTION HALLWAY Inset spotlight. Power points. Slim line Dimplex electric heater. Emergency pull cord alarm.
Walk-in storage/utility cupboard (possible computer room) housing pressurised hot water cylinder, shelving adjacent. Wall mounted electric meters and consumer box and telephone point.
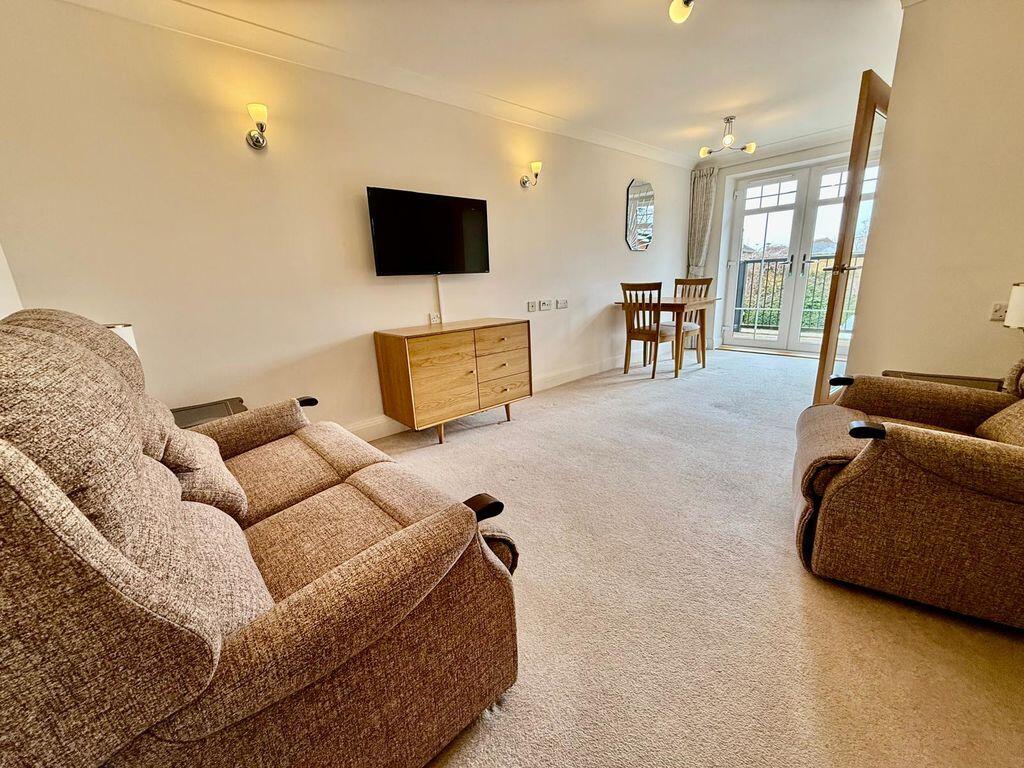
SITTING ROOM 19' 2'' x 10' 3'' (5.84m x 3.12m) Double aspect room with double opening double glazed casement doors leading onto private paved terraced area with outside light and useful side storage area.
Inset spotlights. TV aerial point. Multiple power points. Telephone connection. Modern slim line Dimplex heater. Wall mounted Videx entry phone system.
Contemporary style glazed door to: KITCHEN 8' 8'' x 7' 5'' (2.64m x 2.26m) Double glazed sash style window overlooks private terraced area and the open grounds of Druitt Gardens.
Modern fitted kitchen with Granite effect worktops comprising: Inset stainless steel sink unit with mixer taps, cupboard under. Concealed Neff dishwasher adjacent.
Built-in electric four ring Neff hob with pan drawers under, concealed extractor above. Wall hung storage cupboards to either side.
Matching stainless steel fronted oven adjacent with drawers below, cupboard over. Built-in fridge/freezer. Concealed Neff washing machine. Further cupboard storage space adjacent.
Range of spot lights. BEDROOM 18' 0'' x 9' 4'' (5.48m x 2.84m) Inset spotlights. Wall mounted slim line Dimplex heater.
Double opening double glazed casement doors lead directly to private terrace. Range of fitted wardrobes with multiple hanging rails, matching cupboards and drawers. Power points. TV aerial point.
SHOWER ROOM Fully tiled. Generous walk-in shower unit with wall mounted seat. Integrated low flush WC. Vanity style wash basin with mixer tap, cupboards under.
Mirror fronted medicine cupboard over. Inset spotlights. Extractor. Emergency pull cord alarm. LEASE INFOMATION Approx 116 years remaining. Ground Rent circa £525 per annum.
Maintenance £4100 per annum.
Value & comps
No previous sales on record.
Returns
Set an offer; the calculator follows it.
We're still gathering serviced-accommodation data for this area.
Archie refurb estimate: a Pro feature
0.0% below asking
This is not financial or investment advice. Prop AI Deals is not authorised by the Financial Conduct Authority (FCA) to provide investment advice.
All investment calculators, property analyses, and AI-generated insights are for informational purposes only. Property investment carries risk and may result in financial loss. All calculations should be independently verified and you should consult with FCA-authorised financial advisers before making any investment decisions.
Past performance does not guarantee future results. Tax implications vary by individual circumstances.
Deal
Properties like this can earn 2–3x BTL yields when converted to HMO, with retrofit costs around £10k/room. Sign in to see the full tier, yield projection, and cost breakdown.
Commercial properties like this can earn 30-50% higher yields when converted to residential under Class MA / Q / P / PA, with prior approval costing ~GBP 96/unit. Sign in to see the recommended route, yield uplift, and cost breakdown.
BRRR-suited properties can recycle 80-100% of investor capital on refi, leaving a high-yielding rental with most of the money out. Sign in to see the refurb cost stack, ARV projection, and refinance maths.
Detached + large garden = sub-division play. Pro tier unlocks the tier badge, plot size, uplift estimate, and regional land benchmark.
Short-lease flats trade at deep discount, but extending under the 1993 Act often costs far less than the discount. Pro tier unlocks the tier badge, premium breakdown, long-lease ARV and arbitrage maths.
See projected short-stay revenue vs a vanilla BTL for this property.
See real sub-let margins (HMO room rates & SA nightly rates) vs the landlord rent.
Area
Agent & docs

FAQ
About Christchurch Town Centre
Explore nearby