3-bedroom detached house · BT39 9GW
Listing removedListed 52 days
Opportunity summary
See Archie’s verdict, returns by strategy and what to check before viewing.
About
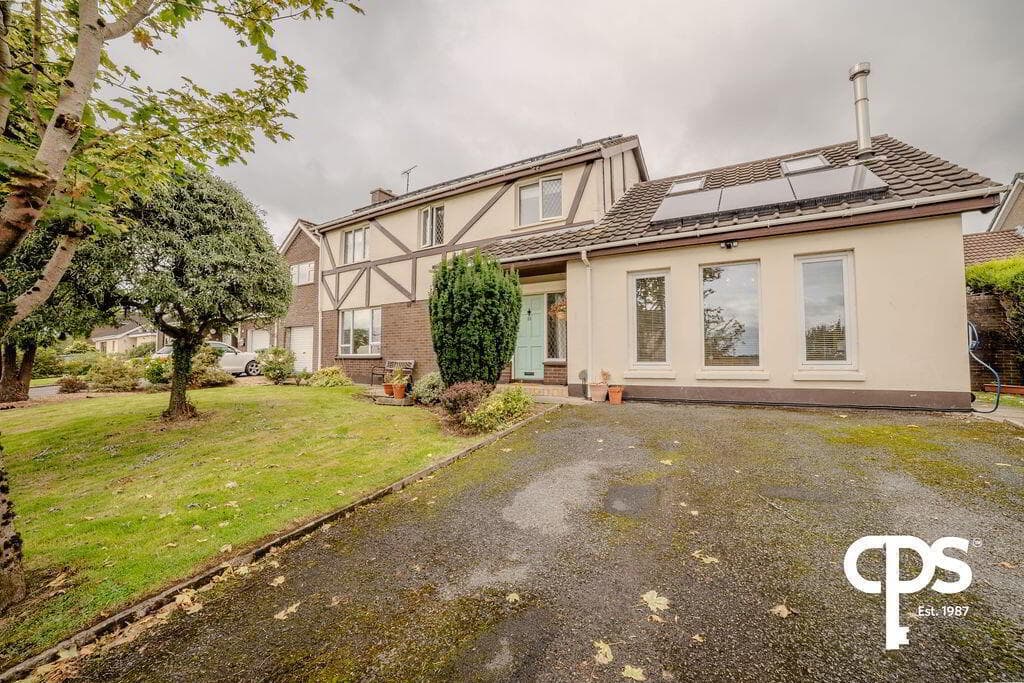
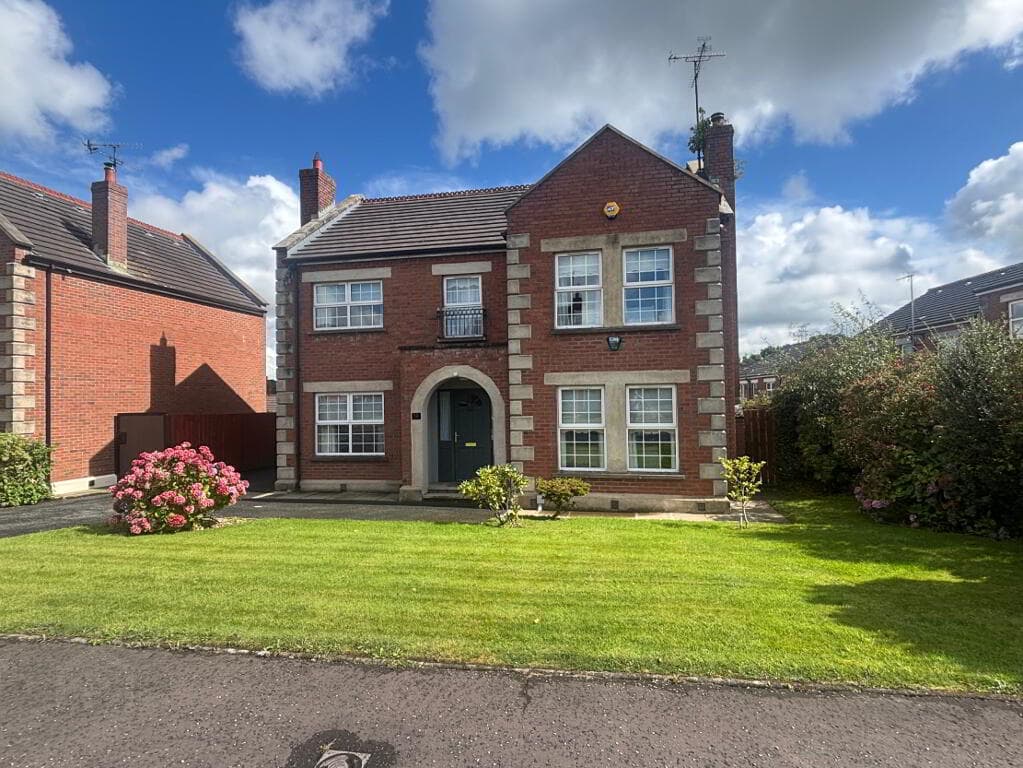
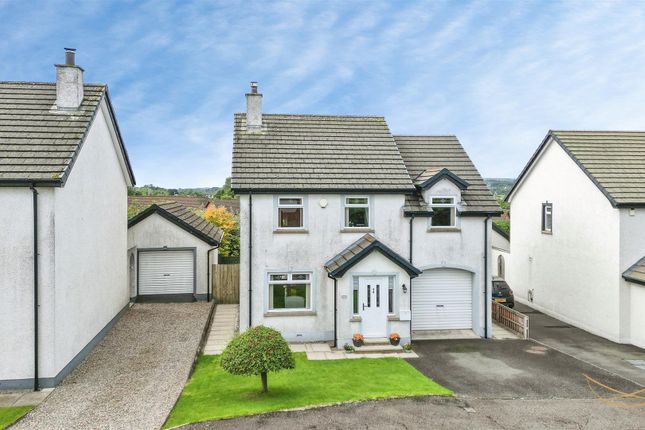
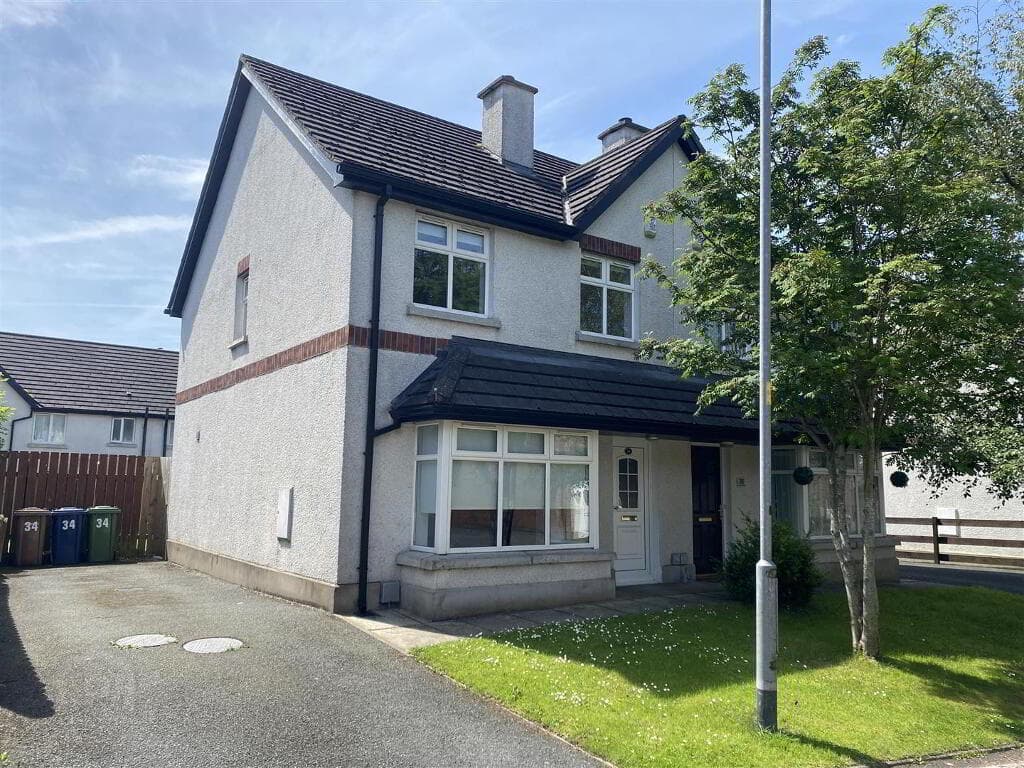
Modern Detached Family Home 3 Bedrooms / 2+ Reception No Onward Chain Open Plan Luxury Kitchen With Living / Dining Aspect Sun Lounge Extension / Excellent Investment Opportunity Popular Village Location / Established Development Principal Bedroom with Modern Ensuite PVC Double Glazing / Oil Fired Central Heating (New Pressurised System) Private Enclosed Garden to Rear with Patio / Terrace Large Detached Matching Garage Situated within the well regarded established Castle Manor development in Ballynure Village this well maintained detached family home benefits from no onward chain and is within comfortable walking distance of Village centre and enjoys excellent road links to the A8 so Belfast is within a 20 minute commute.
Recently modernised this home will interest the purchaser searching for a detached property with a well planned living layout at a realistic price.
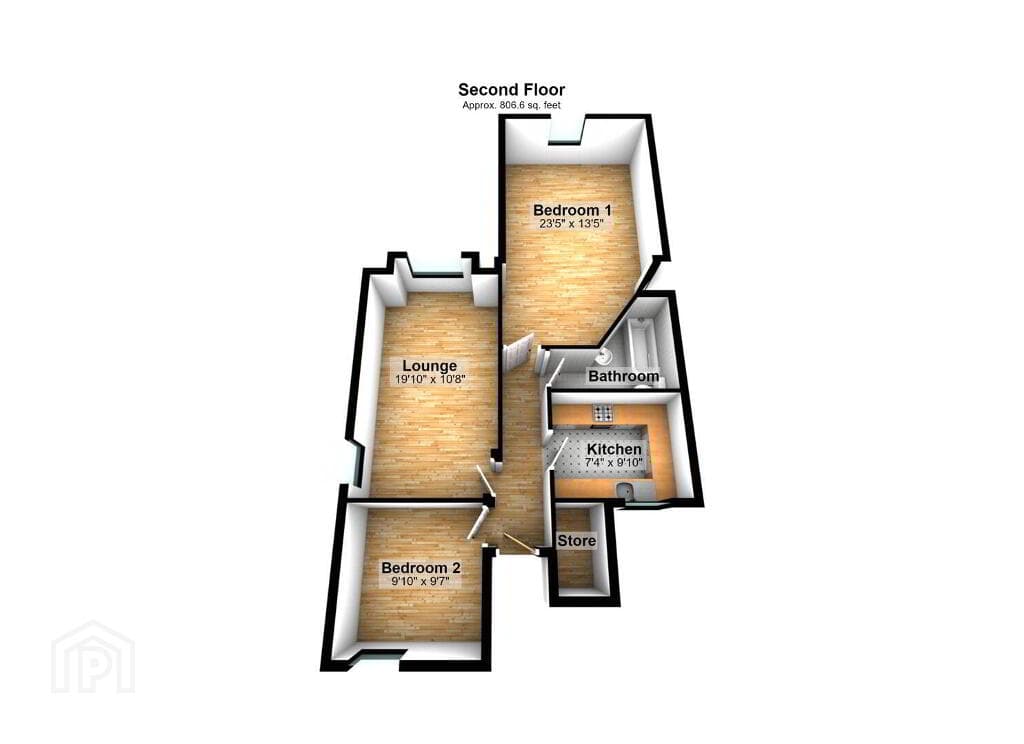
The accommodation briefly comprises three bedrooms, spacious lounge, open plan luxury kitchen with casual living / dining aspect & centre island, sun lounge extension and modern ensuite.
Recently the present vendor has installed a new pressurised oil fired heating system with smart controls for efficiency and convenience.
Externally the property is positioned on a private mature secluded site with ample parking and a detached matching garage.
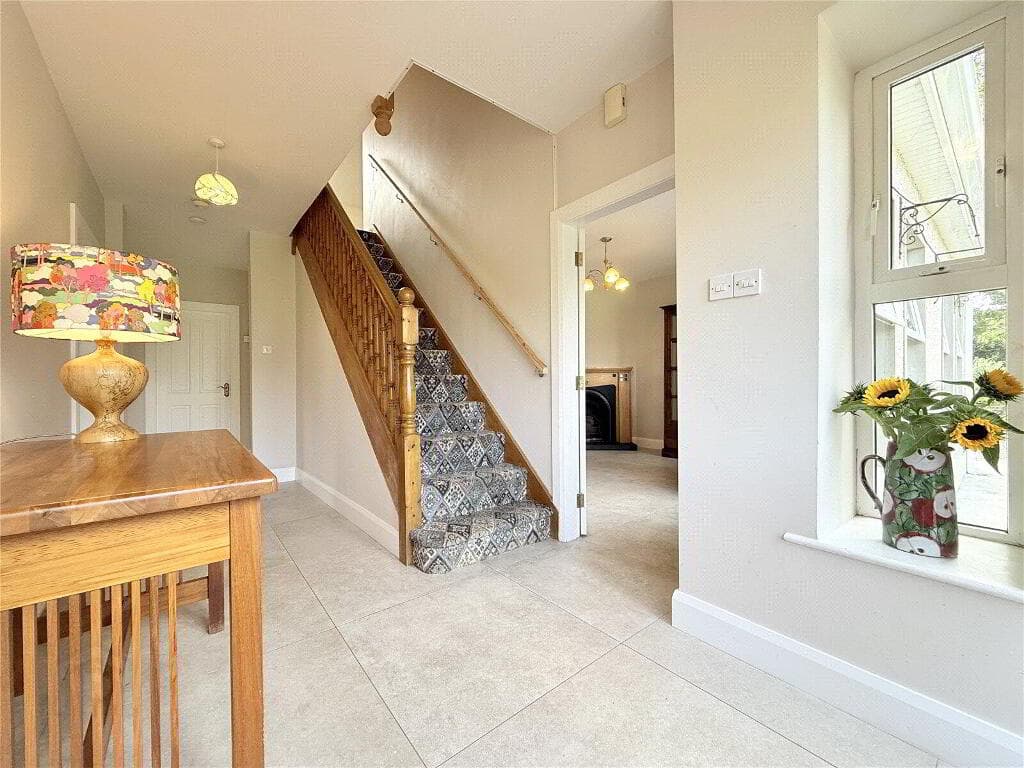
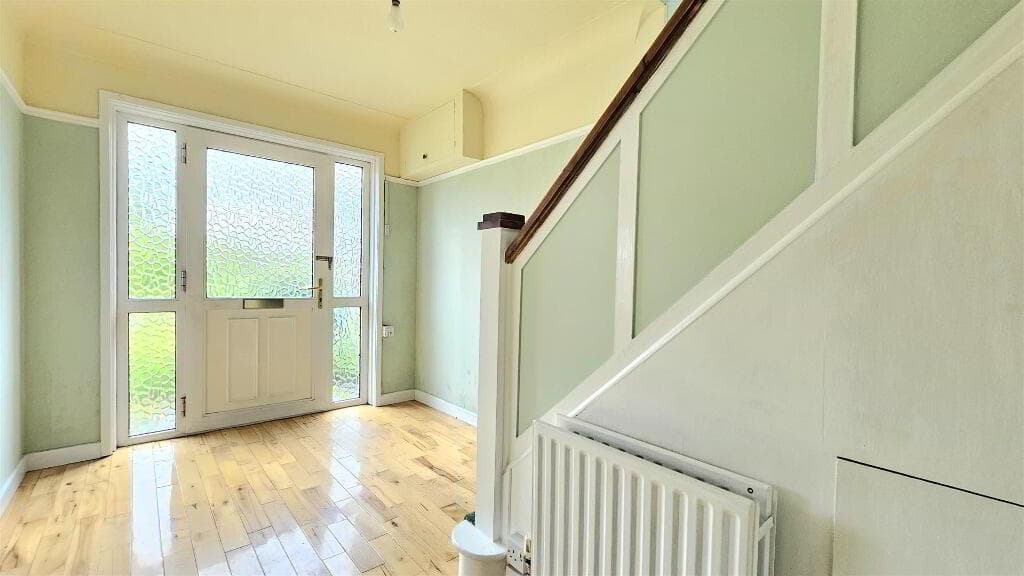
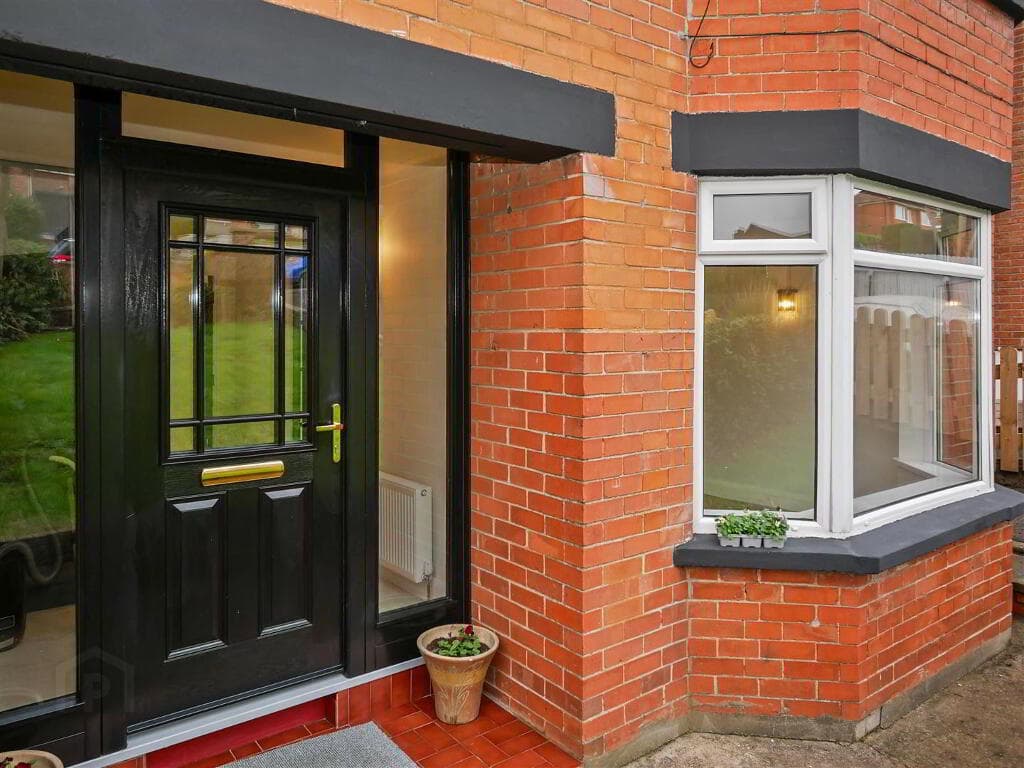
ACCOMMODATION GROUND FLOOR PVC front door with decorative glazed inset panel to: ENTRANCE PORCH Oak effect laminate flooring. Open to:- ENTRANCE HALLWAY Built in understairs storage cupboard .
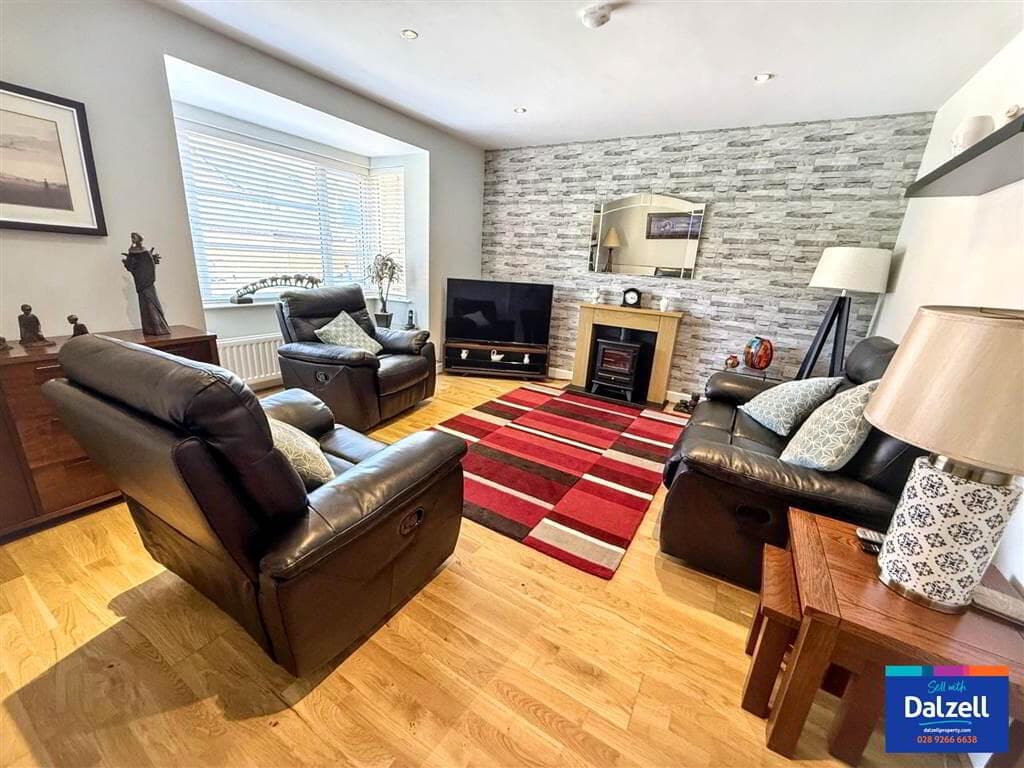
Oak effect laminate flooring. LOUNGE 4.29m x 4.37m (14'1" x 14'4") Feature Inglenook style fireplace with inset cast iron multi-fuel stove on slate tiled hearth.
Bespoke fitted twin tiered shelving bays with fitted modern matching storage units. Quality wood effect laminate flooring.
French doors to: OPEN PLAN KITCHEN/ DINING/LIVING AREA 3.25m x 6.63m (10'8" x 21'9") Recently installed Luxury fitted shaker kitchen with matching centre island unit with under bench storage, wine rack and breakfast bar return for casual dining.
Equipped with a comprehensive range of high and low level shaker style units with complimentary work surfaces.
A host of integrated appliances including fridge/freezer , dishwasher, mid level oven, microwave and fitted four ring hob with overhead stainless steel extractor fan .
Inlaid One and half bowl sink unit with gold coloured swan neck single lever mixer tap. Quality wood effect laminate flooring. Complimentary wall tiling. External double glazed door to rear garden.
External double glazed door to side terrace and garden. Sliding patio door to: SUN ROOM 3.15m x 2.57m (10'4" x 8'5") Quality wood effect laminate flooring.
Recessed low voltage spot lighting. Twin double glazed patio doors to garden. From reception hallway - stairs to:- FIRST FLOOR LANDING Wwith roofspace access.
BEDROOM 1 3.76m x 4.06m (12'4" x 13'4") Fire escape UPVC double glazed window. Quality laminate flooring.
EN SUITE Three piece suite comprising fully tiled modern shower enclosure tiled in green glazed brick with electric shower unit and folding shower screen doors, pedestal wash hand basin and push button w.c.
Heated towel rail. Tiled floor.
BEDROOM 2 3.84m x 4.06m (12'7" x 13'4") Quality wood effect laminate flooring BEDROOM 3 2.77m x 2.34m (9'1" x 7'8") Feature painted panelled accent wall.
Quality wood effect laminate flooring. FAMILY BATHROOM Three piece suite comprising panelled bath with handheld shower attachment and drench style shower, low flush w.c and pedestal wash hand basin.
Ceramic wall tiling. OUTSIDE Neat front garden laid in lawn. Private tarmac driveway to side with ample parking.
Side gate to private rear garden laid in lawn with patio area screened by mature hedges and shrubs and ornamental wall.
Additional terrace area to side with artificial grass screened by perimeter fence. DETACHED GARAGE 5.49m x 4.29m (18'0" x 14'1") Large garage to side/rear of property with light and power.
Plumbed for washing machine. Recently installed high efficiency condensing oil boiler. IMPORTANT NOTE TO ALL PURCHASERS: We have not tested any of the systems or appliances at this property.
Relying on a mortgage to finance your new home? If so, then talk with Fiona Hannah at The Mortgage Shop Ballyclare.
This is a free, no obligation service, so why not contact us and make the most of a specialist whole of market mortgage broker with access to over 3,000 mortgages from 50 lenders by talking to one person.
You Talk. We Listen. Your home may be repossessed if you do not keep up with repayments on your mortgage.
Value & comps
Land Registry doesn’t cover Scotland or Northern Ireland, so previous sales may not be on record.
Returns
Set an offer; the calculator follows it.
Short-let licence or registration needed
We're still gathering serviced-accommodation data for this area.
Archie refurb estimate: a Pro feature
0.0% below asking
This is not financial or investment advice. Prop AI Deals is not authorised by the Financial Conduct Authority (FCA) to provide investment advice.
All investment calculators, property analyses, and AI-generated insights are for informational purposes only. Property investment carries risk and may result in financial loss. All calculations should be independently verified and you should consult with FCA-authorised financial advisers before making any investment decisions.
Past performance does not guarantee future results. Tax implications vary by individual circumstances.
Deal
Properties like this can earn 2–3x BTL yields when converted to HMO, with retrofit costs around £10k/room. Sign in to see the full tier, yield projection, and cost breakdown.
Commercial properties like this can earn 30-50% higher yields when converted to residential under Class MA / Q / P / PA, with prior approval costing ~GBP 96/unit. Sign in to see the recommended route, yield uplift, and cost breakdown.
BRRR-suited properties can recycle 80-100% of investor capital on refi, leaving a high-yielding rental with most of the money out. Sign in to see the refurb cost stack, ARV projection, and refinance maths.
Detached + large garden = sub-division play. Pro tier unlocks the tier badge, plot size, uplift estimate, and regional land benchmark.
Short-lease flats trade at deep discount, but extending under the 1993 Act often costs far less than the discount. Pro tier unlocks the tier badge, premium breakdown, long-lease ARV and arbitrage maths.
See projected short-stay revenue vs a vanilla BTL for this property.
See real sub-let margins (HMO room rates & SA nightly rates) vs the landlord rent.
Area
Agent & docs
FAQ
About 18 Castle Manor, Ballynure, Ballyclare, BT39 9GW
Explore nearby