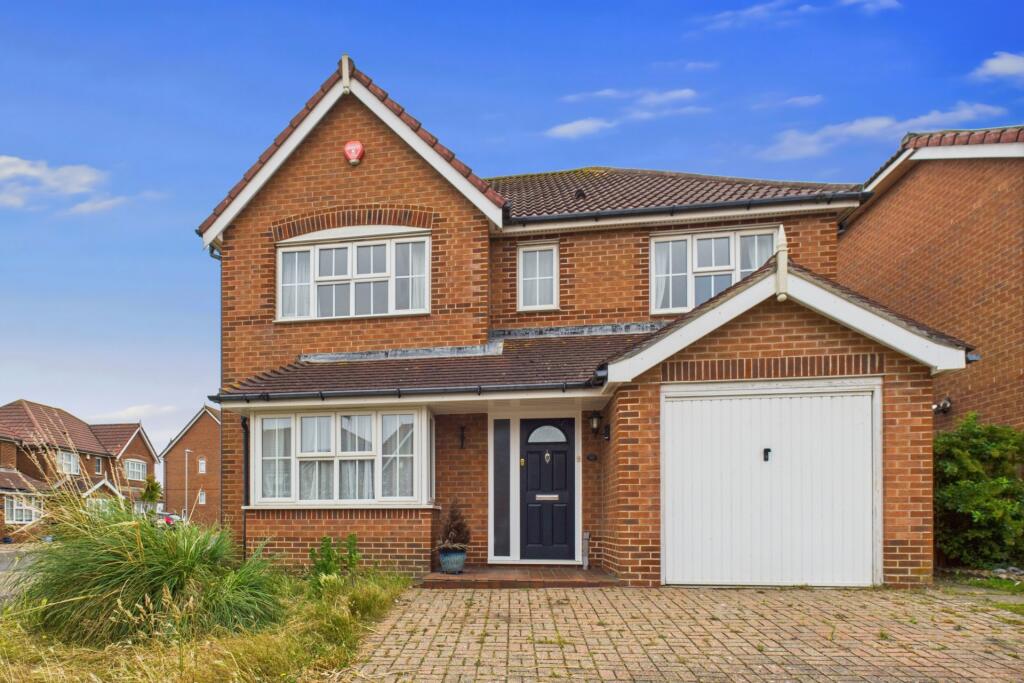
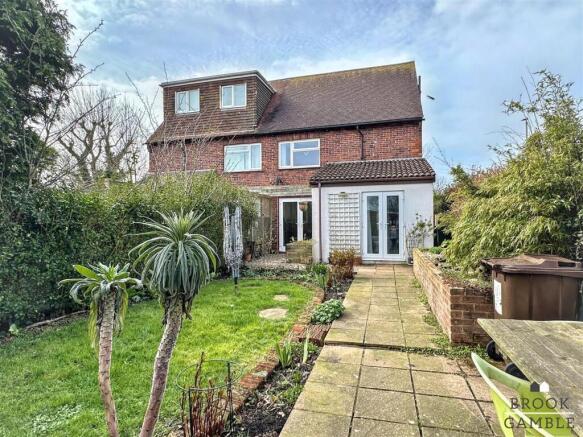
4-bedroom house · BN23 5PZ
Listing removedListed 48 days
Opportunity summary
See Archie’s verdict, returns by strategy and what to check before viewing.
About
An opportunity to acquire a most sought after property at Sovereign Harbour.
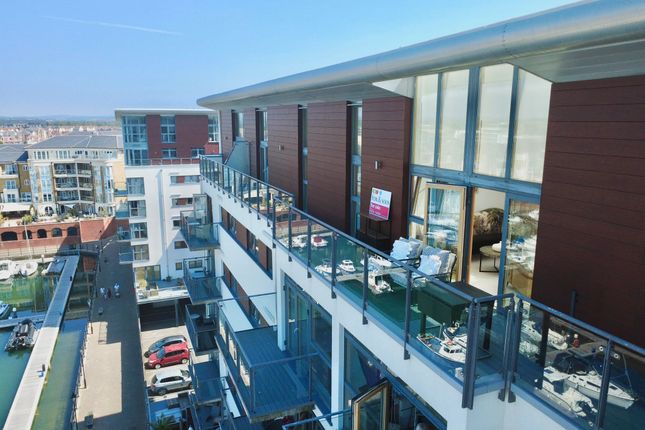
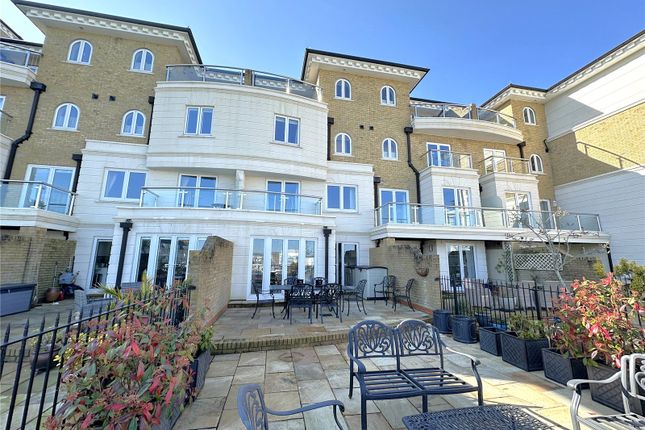
This spacious five storey townhouse within the prestigious Hamilton Quay development, occupies an enviable position overlooking the North Harbour and has been built and finished to an extremely high standard.
The property boasts many luxury features and upgrades, and commands superb views over the harbour.
Agent note Important Notice: We have prepared these property particulars as a general guide to a broad description of the property. They are not intended to constitute part of an offer or contract.
We have not carried out a structural survey and the services, appliances and specific fittings have not been tested.
All photographs, measurements, floorplans and distances referred to are given as a guide only and should not be relied upon for the purchase of carpets or any other fixtures or fittings.
Lease details, service charges and ground rent (where applicable) and council tax are given as a guide only and should be checked and confirmed by your Solicitor prior to exchange of contracts.
The copyright of all details, photographs and floorplans remain exclusive to Leaders. ‘’These particulars are believed to be correct and have been verified by or on behalf of the Vendor.
However, any interested party will satisfy themselves as to their accuracy and as to any other matter regarding the Property or its location or proximity to other features or facilities which is of specific importance to them.
Distances and areas are only approximate and unless otherwise stated fixtures contents and fittings are not included in the sale.
Prospective purchasers are always advised to commission a full inspection and structural survey of the Property before deciding to proceed with a purchase.’’ Successful buyers will be required to complete online identity checks provided by Lifetime Legal.
The cost of these checks is £80 plus VAT per purchase which is paid in advance, directly to Lifetime Legal.
This charge verifies your identity in line with our obligations as agreed with hmrc and includes mover protection.
Entry Pedestrian access through electronic security gates to Hamilton Quay into private road leading to front door of property.
Access also available direct from double garage in secure parking area at lower ground floor level through rear door. Internal lift to all floors. Entrance Hall Panelled glazed door . Alarm panel.
Communications cupboard housing electric controls. Stairs to lower ground and upper floor. Radiator with decorative cover. Power points. Smoke alarm. Two ceiling lights. Coved ceiling.
Bedroom Four / Study Tilt and open windows to front of property overlooking Hamilton Quay courtyard.
Bespoke oak bureau wall unit with matching oak wardrobe incorporating chest of drawers and TV cabinet. Further bespoke oak desk with security lock. Fitted blinds with Roman blinds to front.
Ceiling fan. Radiator. Power points. Coved ceiling. Ceiling downlights. Fitted carpet. Shower Room Fully tiled walls. Low level WC with concealed cistern in vanity unit.
Further vanity unit incorporating hand basin with mixer tap. Mirror over sink. Shower cubicle with glazed door. Ceiling lights. Coved ceiling. Chrome ladder style towel rail/radiator.
Ceramic tiled floor. Extractor fan. Kitchen/Day Room Kitchen and living space is designed for both sophisticated entertaining and everyday comfort.
Full-height French doors open onto a generous terrace, commanding breathtaking, uninterrupted views across the North Harbour, while additional French doors from the kitchen provide seamless indoor-outdoor living.
The bespoke kitchen is beautifully appointed with an extensive range of premium wall and base cabinetry, enhanced by discreet recessed lighting and exquisite marble work surfaces.
A striking central breakfast island, complete with an inset sink with waste disposal unit and Quooker tap providing instant boiling and cold water, creating an impressive focal point for the space.
A Rangemaster range cooker with induction hob is complemented by a selection of integrated Siemens appliances, including a dishwasher, fridge and freezer.
A coordinating full-height storage unit incorporates a built-in wine cooler, adding both style and practicality.
Further features include a (truncated) Terrace Accessed via elegant French doors from the kitchen and day room, the expansive split-level terraces enjoy far-reaching views across the North Harbour.
Beautifully laid with paving and enclosed by walls with painted railings, this exceptional outdoor space is perfectly suited for both relaxing and entertaining.
Outside lighting enhances the ambience, while power and water connections provide added convenience. Landing - First Floor Arched window. Radiator.
Living/Dining Room Two sets of tilt-and-turn doors open onto a private balcony, framing far-reaching views across the Harbour.
An additional window to the front elevation overlooks the landscaped courtyard, providing an abundance of natural light.
A bespoke media unit with integrated storage offers both style and practicality. Double doors provide direct access to the lift.
The room is enhanced by a coved ceiling with recessed downlighting, complemented by an additional ceiling light.
Further features include a radiator with an elegant decorative cover, curtain tracks with fitted curtains, plantation shutters to the dining area, ample power points, and quality wood flooring throughout.
Balcony Accessed from tilt and open doors and commanding extensive views over the North harbour. Polished stainless steel and glass balustrade with frosted glazed screen to side. Timber decked.
External lighting. Landing - Second Floor Arched window. Radiator. Bedroom Two Two built in wardrobes with hanging rails, shelving and internal lighting. Radiator. Coved ceiling. Ceiling fan.
Two wall lights. Ceiling downlights. Curtains and curtain pole. Fitted carpet. French doors leading to decked balcony with views across the harbour.
Polished stainless steel and glass balustrade screens. Access to:- Ensuite Shower Room Fully tiled walls. Arched window overlooking the harbour. Double shower cubicle with glazed door.
Low level WC with concealed cistern. Wash hand basin with mixer tap set into vanity unit. Mirror over. Ceiling downlights. Fitted blinds. Chrome ladder style towel rail/radiator. Shaver point.
Extractor fan. Ceramic tiled floor. Bedroom Three Tilt and open doors to front of property leading to small wooden decked balcony overlooking gardens and courtyard. Plantation shutters.
Two single built-in wardrobes with shelves and hanging rails. Ceiling fan. Two radiators. Coved ceiling. Fitted carpet. Ensuite Shower Room Fully tiled walls. Shower cubicle with glazed door.
Low level WC with concealed cistern and wall mounted wash hand basin with mixer tap. Mirror with light over incorporating shaver point. Ceiling downlights. Chrome ladder style towel rail/radiator.
Extractor fan. Ceramic tiled floor Landing - Third Floor Arched window to front. Access hatch to loft fitted with electric light.
Master Suite Two French doors with two further tilt & open windows to side giving access to top wooden balcony with views across the harbour and towards the surrounding countryside.
Ceiling downlights. Radiator. Fitted carpet. Curtains and curtain pole. Ceiling fan. Double doors to lift Ensuite Bathroom Beautifully appointed with fully tiled walls.
Arched window with views over the harbour. Whirlpool bath with mixer tap. Double shower cubicle with glazed door. Low level WC with concealed cistern.
Two wash hand basins with mixer taps set into vanity unit. Chrome ladder style towel rail/radiator. Extractor fan. Two mirrors. Ceiling downlights. Ceramic tiled floor.
Dressing Area Two double built-in mirrored wardrobes incorporating shelving, hanging rails and internal lighting. Tilt and open window overlooking communal gardens and courtyard. Plantation shutters.
Radiator. Top Terrace Steel and glass balustrade. Wooden decking. Extensive marina and far reaching views towards Pevensey. External light.
Utility Room - Lower Ground Floor Range of floor units with worktops and splashbacks. Bosch washing machine and dryer. Lec fridge/freezer. Utility sink with mixer tap.
Wall mounted plate rack with additional wall mounted shelving unit. Cupboard housing lift machinery.
Large walk-in storage cupboard housing water tank and central vacuum system (rooms have outlets for central vacuum system). Ceiling light. Power points. Ceramic tiled floor.
Hallway - Lower Ground Floor Access to lift. Carpeted stairs to ground floor. Ceiling light. Ceramic tile floor. Alarm panel. Radiator.
Double Garage Painted double integral garage accessed from secure covered residents parking area at Hamilton Quay. Electrically controlled sliding door. Storage unit housing electric meter box.
Power points. Lighting. Fitted storage unit. Access to lower ground floor hallway. Disclaimer These particulars are believed to be correct and have been verified by or on behalf of the Vendor.
However any interested party will satisfy themselves as to their accuracy and as to any other matter regarding the Property or its location or proximity to other features or facilities which is of specific importance to them.
Distances and areas are only approximate and unless otherwise stated fixtures contents and fittings are not included in the sale.
Prospective purchasers are always advised to commission a full inspection and structural survey of the Property before deciding to proceed with a purchase.
Value & comps
No previous sales on record.
Returns
Set an offer; the calculator follows it.
We're still gathering serviced-accommodation data for this area.
Archie refurb estimate: a Pro feature
0.0% below asking
This is not financial or investment advice. Prop AI Deals is not authorised by the Financial Conduct Authority (FCA) to provide investment advice.
All investment calculators, property analyses, and AI-generated insights are for informational purposes only. Property investment carries risk and may result in financial loss. All calculations should be independently verified and you should consult with FCA-authorised financial advisors before making any investment decisions.
Past performance does not guarantee future results. Tax implications vary by individual circumstances.
Deal
Properties like this can earn 2–3x BTL yields when converted to HMO, with retrofit costs around £10k/room. Sign in to see the full tier, yield projection, and cost breakdown.
Commercial properties like this can earn 30-50% higher yields when converted to residential under Class MA / Q / P / PA, with prior approval costing ~GBP 96/unit. Sign in to see the recommended route, yield uplift, and cost breakdown.
BRRR-suited properties can recycle 80-100% of investor capital on refi, leaving a high-yielding rental with most of the money out. Sign in to see the refurb cost stack, ARV projection, and refinance maths.
Detached + large garden = sub-division play. Pro tier unlocks the tier badge, plot size, uplift estimate, and regional land benchmark.
Short-lease flats trade at deep discount, but extending under the 1993 Act often costs far less than the discount. Pro tier unlocks the tier badge, premium breakdown, long-lease ARV and arbitrage maths.
See projected short-stay revenue vs a vanilla BTL for this property.
See real sub-let margins (HMO room rates & SA nightly rates) vs the landlord rent.
Area
Agent & docs

FAQ
About 64, Hamilton Quay, Eastbourne
Explore nearby