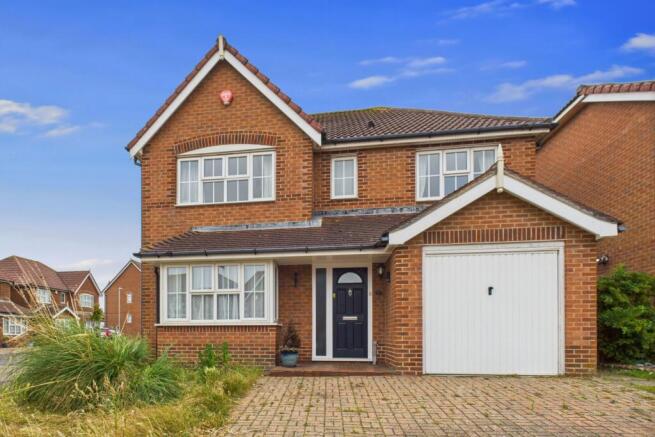
We've tightened what earns a Pursue. A home now needs a published valuation, a strategy that still makes money after real running costs and lender stress tests, and no listing problems that would stop a mortgage. You'll see fewer Pursues, and each one has been checked harder.
See how verdicts work4-bedroom house · BN23 5PZ
Sold STCListed 55 days
Opportunity summary
See Archie’s verdict, returns by strategy and what to check before viewing.
About
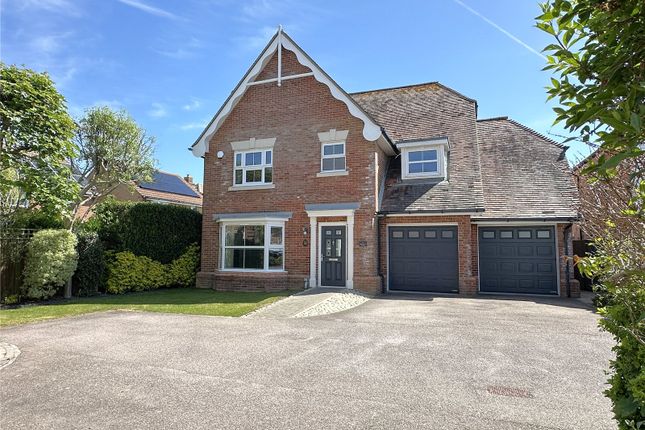
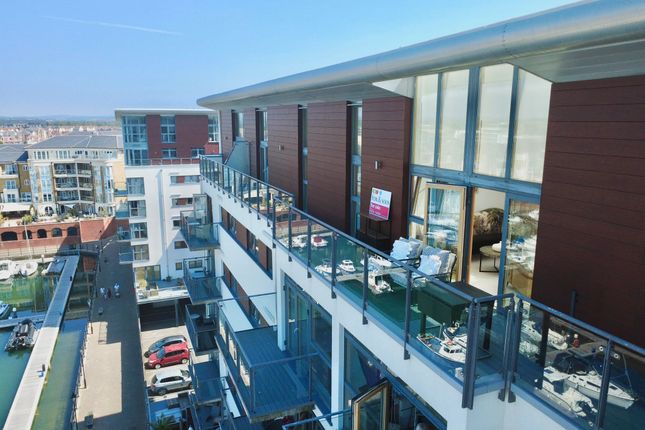
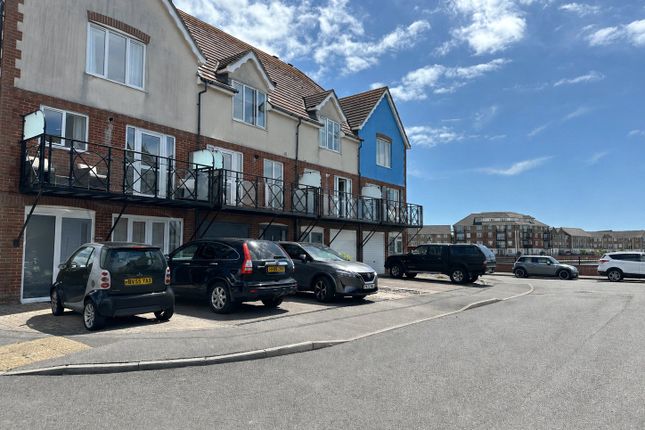
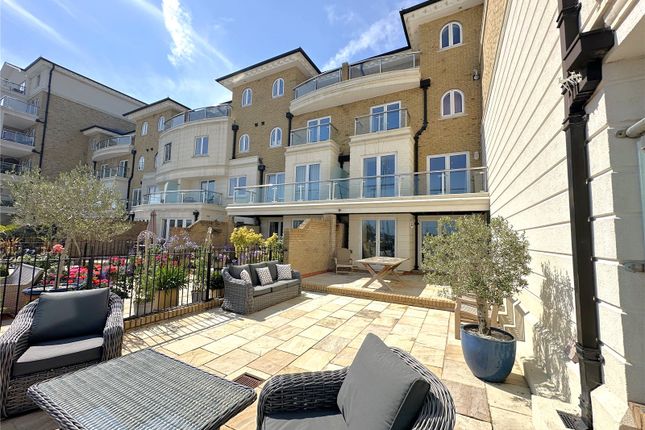
An excellent opportunity to acquire this magnificent home forming part of the exclusive Hamilton Quay development at Sovereign Harbour.
This luxuriously appointed property enjoys outstanding views over the North harbour waters and is offered with the benefit of numerous features that include a lift to all five floors from the garage on the lower ground floor, a spacious newly fitted luxury kitchen/day room incorporating integrated appliances and Granite worktops.
Video entry at ground floor. Property is offered to the makret chain free. Furniture is available under serperate negotiation.
Entry Pedestrian access through electronic security gates to Hamilton Quay leading to front door of property. Raised flowerbeds to either side of entrance.
Access also available direct from double garage at lower ground floor. Entrance Hall Panelled glazed door with security spy hole. Service cupboard housing electrics and communications system controls.
Internal lift to all floors. Stairs to lower ground and upper floors. Radiator. Power points. Smoke alarm. Two ceiling lights. Coved ceiling. Laminate flooring.
Bedroom Four/ Study - Ground Floor Double glazed window with front aspect overlooking podium. Radiator. Power points. Coved ceiling. Ceiling light. Laminate flooring.
Cloak Room/ Shower Room - Ground Floor Fully tiled walls. Low level WC. Vanity unit incorporating hand basin with mixer tap. Shower cubicle with glazed door. Ceiling light. Coved ceiling.
Chrome ladder style towel rail/radiator. Ceramic tiled floor. Extractor fan. Kitchen/ Diner - Ground Floor Entry from entrance hall through double wooden inlaid doors. Newly fitted luxury kitchen.
Full height glazing with two sets of French doors to terrace offering superb views directly over marina. Range of wall and base units with recessed lighting. Granite worktops.
Central breakfast island with storage. Granite worktops incorporating double ceramic butler sink with mixer tap. Range oven with canopy style extractor over. Rangemaster American style fridge freezer.
Power points. Radiators. Ceiling downlights. Smoke alarm. TV Point. Telephone Point. Radiator. Ceramic tiled floor. Terrace - Ground Floor Accessed through two sets of French doors from day room.
Extensive terrace with magnificent views over the North harbour. Laid to paving and surrounded by walls & railings. The area is complemented by outside lighting. Water tap.
First Floor Landing Stairs to upper and lower floors. Double glazed arch window. Radiator. Living Room/ Dining Area - 1st Floor Elegant marble fire place.
Double glazed window to the rear with direct views over the marina. Further double glazed windows with front aspect. French doors leading onto balcony. Three radiators. Power points. Coved ceiling.
Ceiling downlights with dimmer switches. TV points. Four wall lights. Laminate flooring. Doors to lift.
Balcony - 1st Floor Accessed from living room and commanding extensive views over the North harbour. Polished stainless steel and glass balustrade with glazed screen to side. Timber decked.
Second Floor Landing Stairs to upper and lower floors. Radiator. Bedroom Three - 2nd Floor French doors to decked balcony with views over the Courtyard.
Two single built-in wardrobes with shelves and hanging rails. Two radiators. Coved ceiling. Ceiling light. Fitted carpet. Access to: - Ensuite Shower Room - 2nd Floor Fully tiled walls.
Shower cubicle with glazed door. Low level WC. Wash hand basin with mixer tap. Mirror with light over & shaver point. Ceiling downlights. Chrome ladder style towel rail/radiator. Extractor fan.
Ceramic tiled floor. Bedroom Two - 2nd Floor Double glazed window with views over the marina. Two built in double wardrobes with hanging rails, shelving. Radiator. Coved ceiling. Two wall lights.
Ceiling light. Fitted carpet. Access to: - Ensuite Shower Room - 2nd Floor Fully tiled walls. Arched window overlooking the marina. Double shower cubicle with glazed door.
Low level WC with concealed cistern. Wash hand basin with mixer tap set into vanity unit. Mirror over. Ceiling downlights. Chrome ladder style towel rail/radiator. Shaver point. Extractor fan.
Ceramic tiled floor.
Master Suite - 3rd Floor Two French doors providing access to large balcony with two further, tilt & open, double glazed window doors to side all overlooking the North Harbour.
Two wall lights over bed. Ceiling downlights. Radiator. Fitted carpet. Double doors to lift.
Dressing Area - 3rd Floor Two large double built-in mirrored wardrobes incorporating shelves and hanging rails. Downlights. Radiator. Double glazed window with front aspect over podium.
Large Balcony - 3rd Floor Commanding extensive views over the North Harbour. Polished stainless steel balustrade with glass inset. Timber decked. Ensuite Bathroom - 3rd Floor Fully tiled walls.
Arched window with views over the North Harbour. Whirlpool bath with mixer tap, hand held shower attachment. Shaver point. Double shower cubicle with glazed door.
Low level WC with concealed cistern and vanity unit. Two wash hand basins with mixer taps. Chrome ladder style towel rail/radiator. Extractor fan. Mirror with lighting unit above. Ceiling downlights.
Ceramic tiled floor. Lower Hallway - Lower Floor Access to lift to all floors. Stairs to ground floor. Ceiling light. Ceramic tiled floor. Alarm panel. Power points. Ceiling spotlights. Radiator.
Double Garage - Lower Floor Double integral garage accessed from secure covered residents parking area at Hamilton Quay. Electrically controlled double sliding doors. Central vacuum system outlet.
Storage units housing fuse boxes. Lighting. Access to lower ground floor hallway. Lower Ground Utility Room - Lower Floor Range of base and wall units with worktops and splash backs.
Stainless steel utilities sink with mixer tap. Light and power points. Ceramic tiled floor. Cupboard housing lift machinery. Large cupboard housing water tank.
Disclaimer (Sh) These particulars are believed to be correct and have been verified by or on behalf of the Vendor.
However any interested party will satisfy themselves as to their accuracy and as to any other matter regarding the Property or its location or proximity to other features or facilities which is of specific importance to them.
Distances and areas are only approximate and unless otherwise stated fixtures contents and fittings are not included in the sale.
Prospective purchasers are always advised to commission a full inspection and structural survey of the Property before deciding to proceed with a purchase.
Value & comps
No previous sales on record.
Returns
Set an offer; the calculator follows it.
We're still gathering serviced-accommodation data for this area.
Archie refurb estimate: a Pro feature
0.0% below asking
This is not financial or investment advice. Prop AI Deals is not authorised by the Financial Conduct Authority (FCA) to provide investment advice.
All investment calculators, property analyses, and AI-generated insights are for informational purposes only. Property investment carries risk and may result in financial loss. All calculations should be independently verified and you should consult with FCA-authorised financial advisers before making any investment decisions.
Past performance does not guarantee future results. Tax implications vary by individual circumstances.
Deal
Properties like this can earn 2–3x BTL yields when converted to HMO, with retrofit costs around £10k/room. Sign in to see the full tier, yield projection, and cost breakdown.
Commercial properties like this can earn 30-50% higher yields when converted to residential under Class MA / Q / P / PA, with prior approval costing ~GBP 96/unit. Sign in to see the recommended route, yield uplift, and cost breakdown.
BRRR-suited properties can recycle 80-100% of investor capital on refi, leaving a high-yielding rental with most of the money out. Sign in to see the refurb cost stack, ARV projection, and refinance maths.
Detached + large garden = sub-division play. Pro tier unlocks the tier badge, plot size, uplift estimate, and regional land benchmark.
Short-lease flats trade at deep discount, but extending under the 1993 Act often costs far less than the discount. Pro tier unlocks the tier badge, premium breakdown, long-lease ARV and arbitrage maths.
See projected short-stay revenue vs a vanilla BTL for this property.
See real sub-let margins (HMO room rates & SA nightly rates) vs the landlord rent.
Area
Agent & docs

FAQ
About 60, Hamilton Quay, East Sussex
Explore nearby