We've tightened what earns a Pursue. A home now needs a published valuation, a strategy that still makes money after real running costs and lender stress tests, and no listing problems that would stop a mortgage. You'll see fewer Pursues, and each one has been checked harder.
See how verdicts work4-bedroom detached house · EX23 0AF
For saleListed 60 days
Opportunity summary
See Archie’s verdict, returns by strategy and what to check before viewing.
About
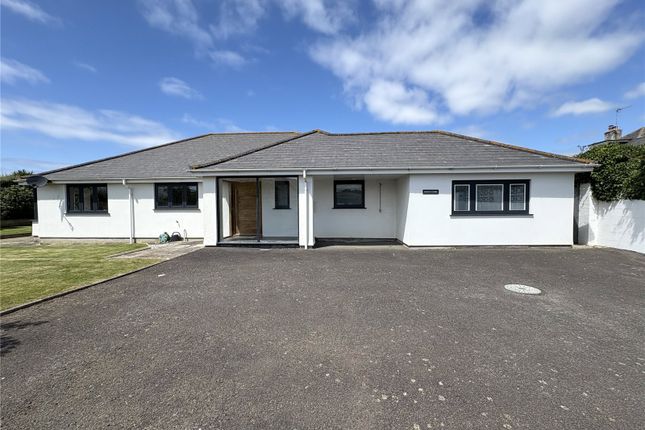
We are proud to bring to the market 'The Dunes', an exceptional 4 bedroom (2 ensuite) modern home built in 2024 by the award-winning Claydon Builders Ltd.
This striking, detached contemporary residence exemplifies architectural excellence and energy efficiency, located within walking distance to the beach, the residence offers the perfect blend of coastal living and modern convenience.
Crafted with cutting-edge materials and innovative design, 'The Dunes' boasts a highly insulated construction, solar pv panels and an air source heat pump system for sustainable comfort throughout the year.
Inside, the property exudes a seamless blend of style and functionality.
An impressive oak and glass staircase welcomes you into the light-filled entrance hall, leading to a spacious semi-open plan kitchen, living, and dining area.
Here, a 'Max Marshall' designed kitchen with integrated appliances awaits, complemented by a cosy wood burner in the living area, perfect for intimate gatherings or relaxed family evenings.
The ground floor features a luxurious guest bedroom retreat, complete with sliding doors opening onto the landscaped garden, a dressing room, and a well-appointed ensuite wet room.
Upstairs, three additional generous double bedrooms await, each designed with comfort and elegance in mind.
The principal bedroom includes its own dressing room and ensuite, offering a private sanctuary within the home.
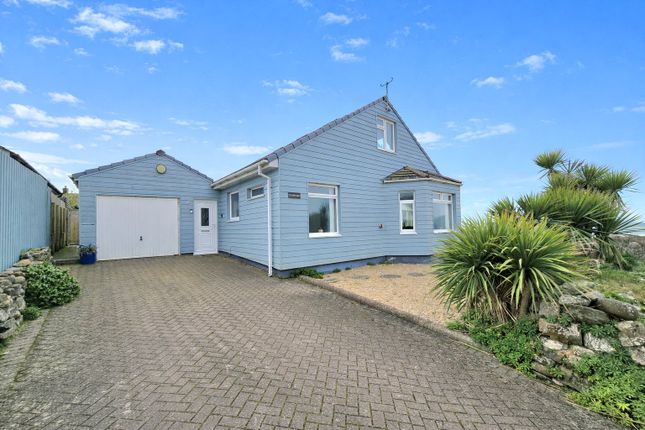
Outside, the property continues to impress with block paved off-road parking equipped with an electric car charging point, enhancing convenience for modern living.
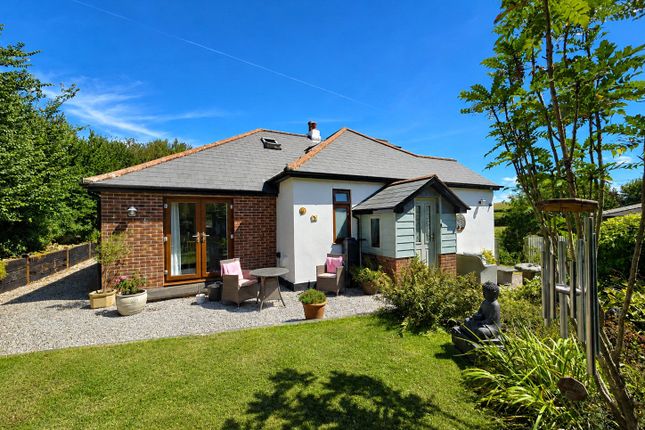
The low maintenance gardens offer a tranquil escape, featuring a large seating area accessible from both the main living space and bedroom two.
'The Dunes' represents a rare opportunity to own a superbly presented contemporary home only a short walk from the beach, combining superior craftsmanship with sustainable living solutions in an idyllic setting.
EPC Rating A. Council Tax Band G.
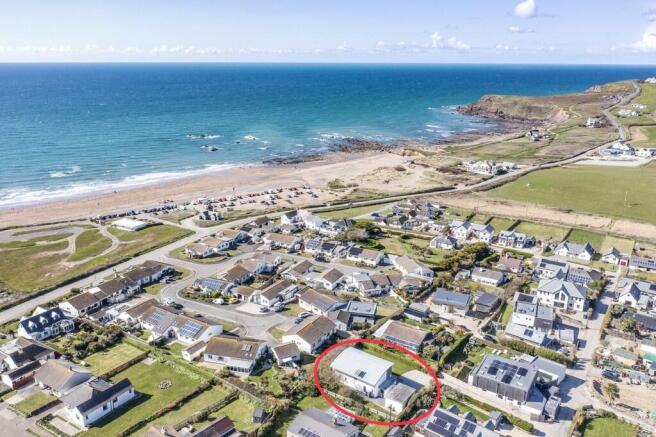
The Dunes is located within a short walk of the sandy bathing beaches of Widemouth Bay alongside popular eating destinations including The Bay View Inn, The Beachhouse, Widemouth Bay Cafe, Black Rock Cafe and the Widemouth Manor.
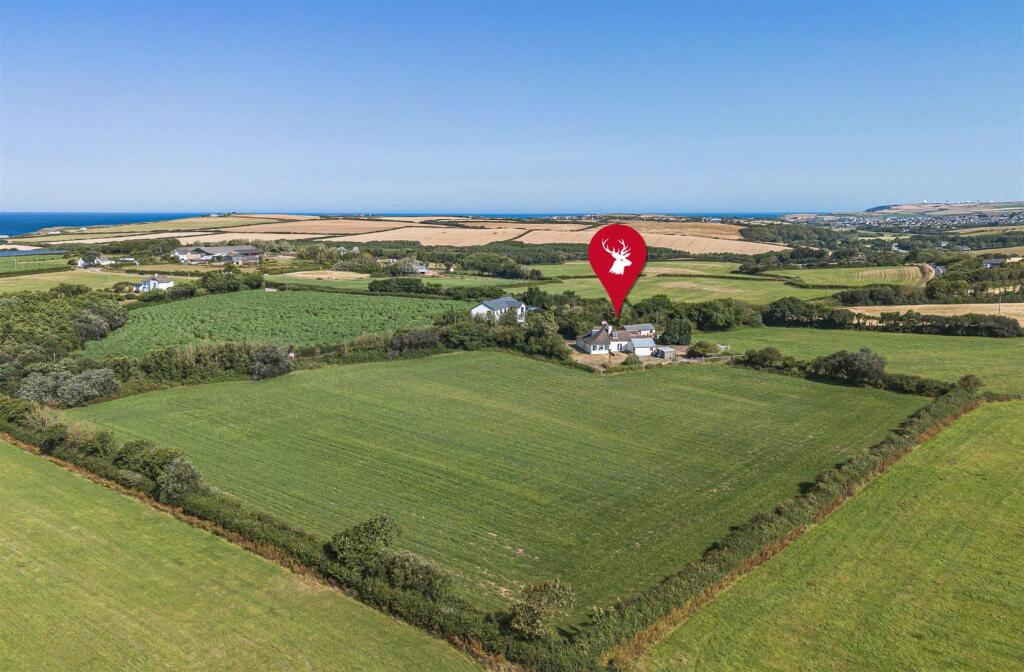
It is set amidst the rugged North Cornish coastline, famed for its many nearby areas of outstanding natural beauty and popular beaches which provide a whole host of water sports and leisure activities together with its many breath-taking cliff top coastal walks.
The popular coastal town of Bude is some 2 miles and offers a comprehensive range of shopping, schools, and recreational facilities together with its 18 hole links golf course, and fully equipped leisure centre.
The bustling market town of Holsworthy lies some 10 miles inland, whilst the port and market town of Bideford is some 30 miles in the north easterly direction providing convenient access to the A39 North Devon linkroad which connects in turn to Barnstaple, Tiverton, and the M5 motorway.
Directions From Bude town centre proceed along The Strand, turn right at the mini roundabout following the coastal route out of the town signposted Widemouth Bay, continue up the hill for approximately 3 miles and across the cliff tops dropping down into the heart of Widemouth Bay.
In the centre of Widemouth Bay with the beach on the right hand side, turn left into Leverlake road, follow along this road whereupon The Dunes will be found on your right hand side.
Entrance Hall (8' 8" x 19' 10") Kitchen/Dining Room (19' 11" x 17' 5") Living Room (15' 3" x 14' 11") Bedroom 2 (13' 0" x 11' 8") Dressing Room (8' 7" x 5' 8") Ensuite Wet Room (8' 6" x 7' 1") Utility Room (4' 10" x 8' 4") WC (3' 3" x 7' 8") First Floor Landing (8' 6" x 14' 6") Bedroom 1 (17' 7" x 11' 4") Dressing Room (7' 8" x 11' 7") Ensuite Bathroom (10' 8" x 7' 6") Bedroom 3 (15' 3" x 12' 0") Bedroom 4 (15' 3" x 10' 10") Family Bathroom (9' 6" x 8' 4") Plant Room (4' 10" x 7' 6") Outside The residence is accessed via a block paved driveway providing ample off road parking with an EV charge point bordered by fencing and a Cornish stone hedge wall.
Side gated access leads to the rear garden which has been designed for ease of maintenance with a generous terrace seating area adjoining the rear of the dwelling and further gravel garden area.
Services Mains water, electricity, drainage. Solar pv panels and air source heat pump central heating.
Council Tax Band G EPC Rating A Anti Money Laundering Before any sale is formally agreed, we have a legal obligation under the Money Laundering regulations and Terrorist Financing Act 2017 to obtain proof of your identity and of your address, take copies and retain on file for five years and will only be used for this purpose.
We carry out this through a secure platform to protect your data.
Each purchaser will be required to pay £20 upon an offer verbally being agreed to carry out these checks prior to the property being advertised as sale agreed.
Value & comps
No previous sales on record.
Returns
Set an offer; the calculator follows it.
We're still gathering serviced-accommodation data for this area.
Archie refurb estimate: a Pro feature
0.0% below asking
This is not financial or investment advice. Prop AI Deals is not authorised by the Financial Conduct Authority (FCA) to provide investment advice.
All investment calculators, property analyses, and AI-generated insights are for informational purposes only. Property investment carries risk and may result in financial loss. All calculations should be independently verified and you should consult with FCA-authorised financial advisers before making any investment decisions.
Past performance does not guarantee future results. Tax implications vary by individual circumstances.
Deal
Properties like this can earn 2–3x BTL yields when converted to HMO, with retrofit costs around £10k/room. Sign in to see the full tier, yield projection, and cost breakdown.
Commercial properties like this can earn 30-50% higher yields when converted to residential under Class MA / Q / P / PA, with prior approval costing ~GBP 96/unit. Sign in to see the recommended route, yield uplift, and cost breakdown.
BRRR-suited properties can recycle 80-100% of investor capital on refi, leaving a high-yielding rental with most of the money out. Sign in to see the refurb cost stack, ARV projection, and refinance maths.
Detached + large garden = sub-division play. Pro tier unlocks the tier badge, plot size, uplift estimate, and regional land benchmark.
Short-lease flats trade at deep discount, but extending under the 1993 Act often costs far less than the discount. Pro tier unlocks the tier badge, premium breakdown, long-lease ARV and arbitrage maths.
See projected short-stay revenue vs a vanilla BTL for this property.
See real sub-let margins (HMO room rates & SA nightly rates) vs the landlord rent.
Area
Agent & docs

FAQ
About The Dunes,, Leverlake Road, Bude
Explore nearby