We've tightened what earns a Pursue. A home now needs a published valuation, a strategy that still makes money after real running costs and lender stress tests, and no listing problems that would stop a mortgage. You'll see fewer Pursues, and each one has been checked harder.
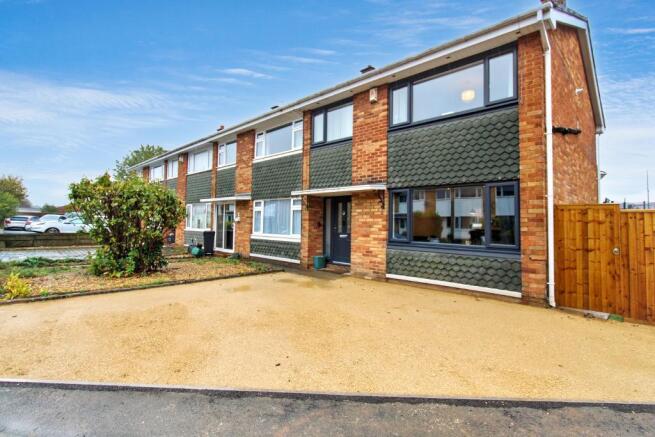
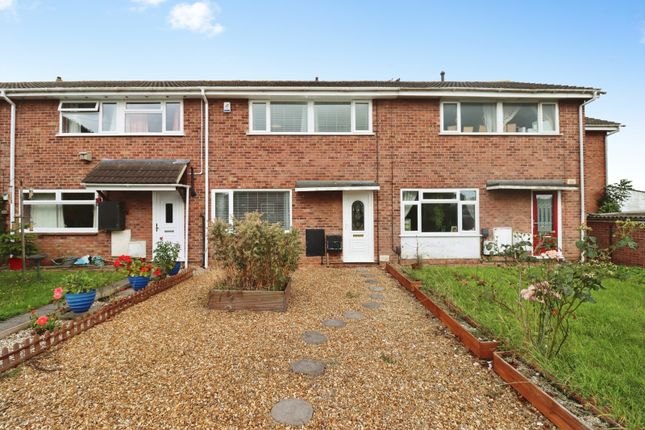
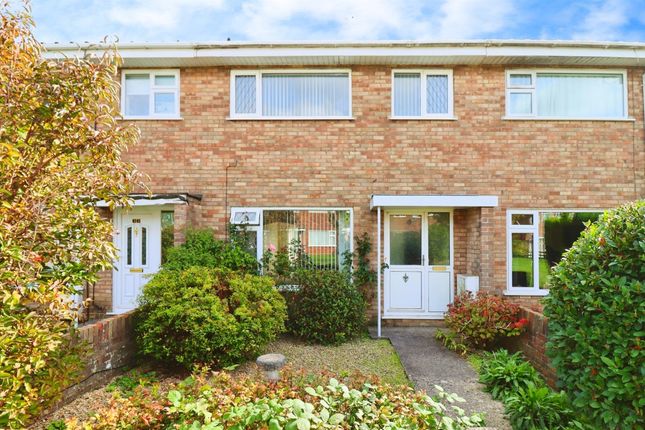
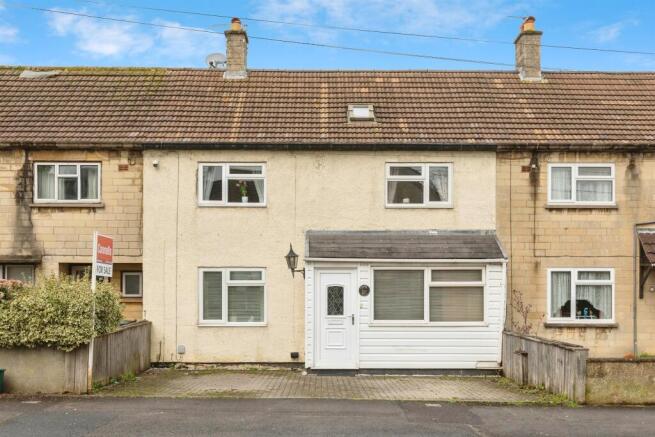
See how verdicts work3-bedroom terraced house · BS37 7AE
No longer listedReduced £10k (−2.6%) on 5 SepListed 96 days
Opportunity summary
See Archie’s verdict, returns by strategy and what to check before viewing.
About
The Best of Both Worlds... Some locations ask you to compromise. This one doesn't.
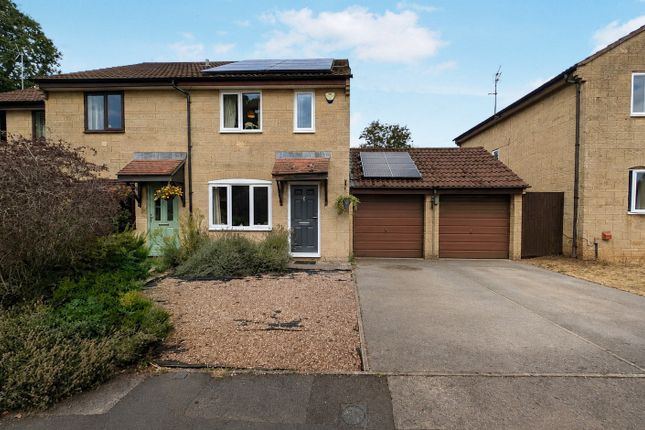
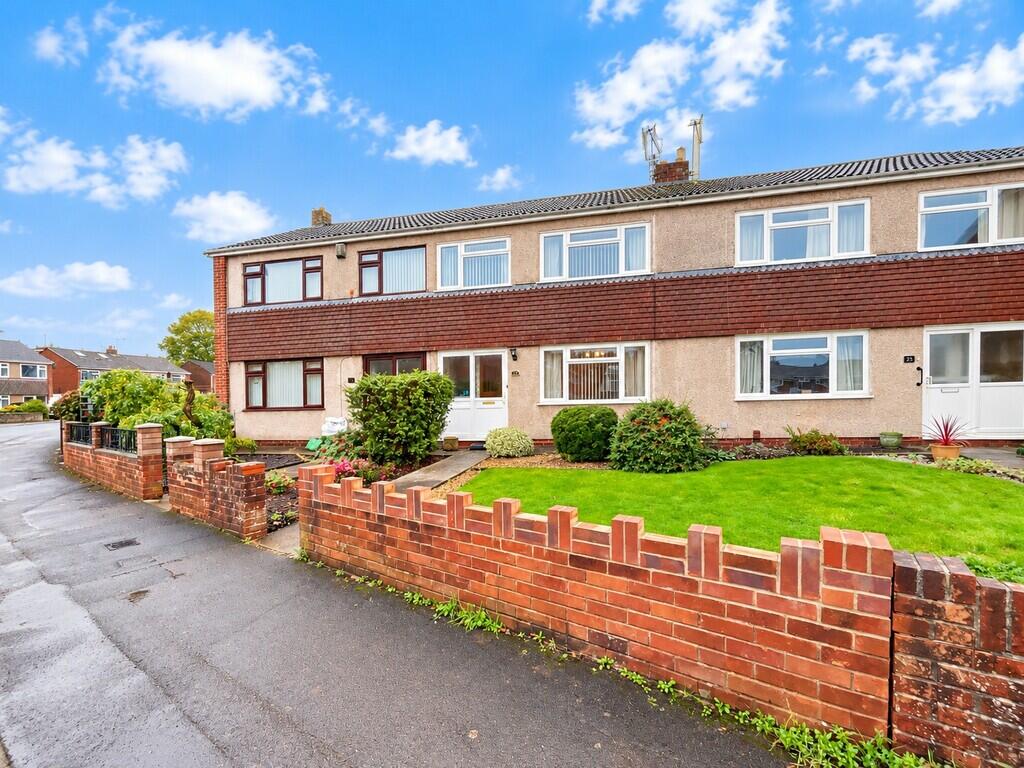
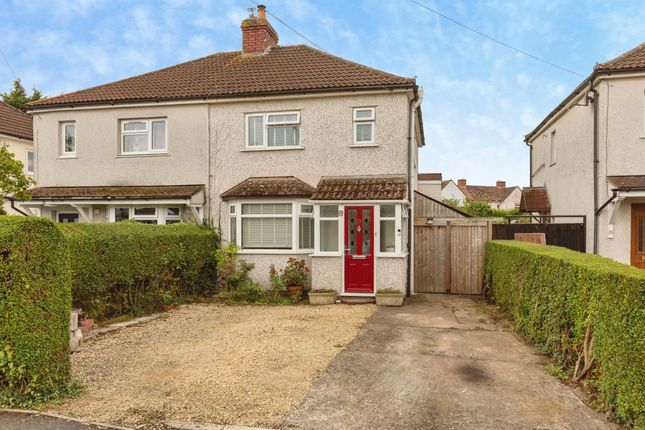
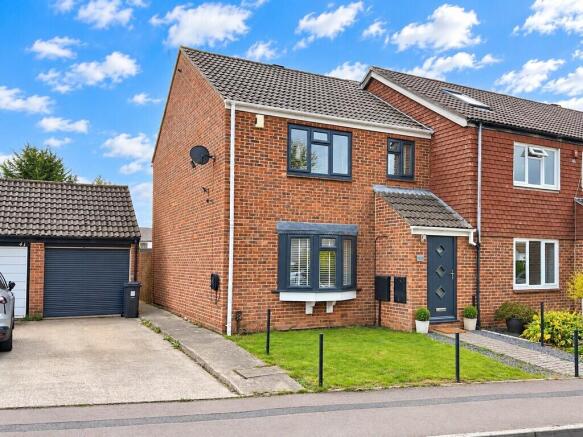
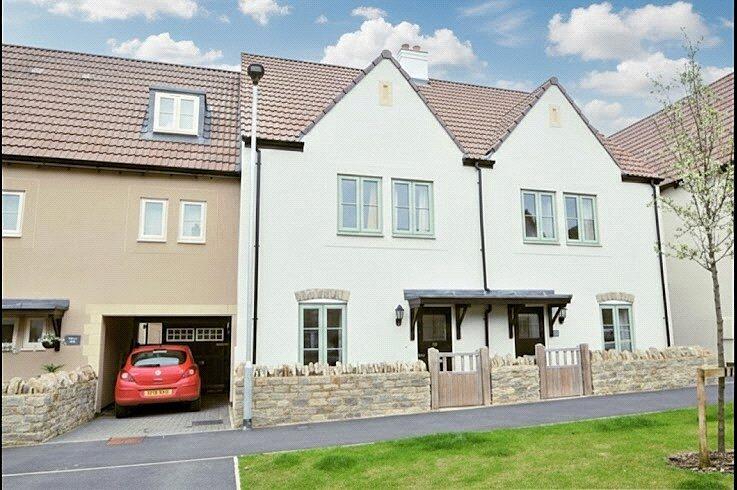
Perfectly positioned on the border of Yate and the ever popular Chipping Sodbury, this attractive three bedroom semi-detached home enjoys the unique advantage of two thriving communities right on its doorstep.
Whether it's the extensive shopping, leisure facilities and everyday convenience of Yate, or the character, independent cafés, pubs and historic charm of Chipping Sodbury's beautiful High Street, you'll have the very best of both worlds within easy reach.
Step inside and you'll discover a home that's been thoughtfully maintained and ready to be enjoyed from day one.
A bright and welcoming entrance hall sets the tone, leading through to a comfortable bay-fronted living room where the fireplace creates an inviting focal point which could be improved on further to create a real feature.
To the rear, the spacious kitchen/dining room provides the perfect hub of the home, ideal for everyday family life or entertaining friends, while a practical utility room adds valuable extra convenience.
Upstairs, the accommodation continues to make excellent practical sense with three well proportioned bedrooms and a modern family bathroom, creating a layout that comfortably suits growing families, first time buyers looking for extra space or those simply wanting a home they can grow into.
Outside, there's more than first meets the eye.
The private rear garden offers a pleasant space to relax, while the generous side plot currently provides a sunny patio area but also presents exciting future possibilities.
Whether you choose to extend the property (subject to the necessary permissions), create additional parking or simply continue enjoying the extra outdoor space, it's a feature that gives this home genuine flexibility for years to come.
With gas central heating, UPVC double glazing, modern kitchen and bathroom suites and attractive presentation throughout, much of the hard work has already been done, allowing the next owners to move straight in while still leaving scope to add their own style over time, if desired.
Location, however, is where this property really begins to shine.
Excellent schools, local greens and parks, supermarkets, cafés, pubs, takeaways, bus routes and leisure facilities are all close by, while the neighbouring market town of Chipping Sodbury offers one of South Gloucestershire's most attractive High Streets—a destination that's as popular for a leisurely Sunday morning as it is for everyday life.
A Final Thought From Lifestyle... Some homes are bought because of what's inside. Others are bought because of where they are. The very best ones quietly offer both...
Entrance Attractive entrance via the secure entrance door to the hallway.
Hallway UPVC double glazed window to side elevation, staircase to first floor, small under stairs storage cupboard, doors to both the living room and kitchen/diner, radiator.
Living Room (18' 0'' x 12' 4'' narrowing to 9'7 approx (5.48m x 3.76m)) UPVC double glazed bay window to front elevation, radiator, feature open fireplace with real chimney, television point, additional UPVC double glazed standard window to side elevation, power points.
Kitchen/Diner (11' 2'' x 11' 3'' approx (3.40m x 3.43m)) UPVC double glazed window to rear elevation, modern fitted kitchen comprising a range of fitted wall and base units with rolled edge work surfaces incorporating one and half bowl single drainer sink unit with feature tap, built-in Smeg electric oven with Smeg four ring gas hob and fitted cooker hood over, plumbing for dishwasher, timber door to the rear porch, handy cupboard storage space currently housing the upright fridge/freezer, radiator, power points.
Rear Porch Timber door to side elevation, additional timber door to the utility room, UPVC double glazed window to side elevation.
Utility Room UPVC double glazed obscure window to side elevation, plumbing for washing machine, shelving and worktop providing a handy storage and prep area.
Landing UPVC double glazed feature circular window to side elevation, access to loft, airing cupboard housing the Baxi gas boiler, timber doors to the three bedrooms and bathroom, one power point.
Bedroom 1 (10' 6'' approx x 10' 1'' approx (3.20m x 3.07m)) UPVC double glazed window to rear elevation, radiator, built-in storage cupboard/wardrobe with useful overhead storage cupboard, power points.
Bedroom 2 (9' 9'' x 12' 3'' (2.97m x 3.73m)) UPVC double glazed window to front elevation, radiator, built-in storage cupboard/wardrobe with useful overhead storage cupboard, power points.
Bedroom 3 (8' 0'' x 9' 3'' (2.44m x 2.82m)) UPVC double glazed window to front elevation, radiator, power points.
Bathroom (7' 3'' x 5' 5'' (2.21m x 1.65m)) UPVC double glazed obscure window to rear elevation, modern white suite comprising bath with Mira electric shower over, WC and wall mounted wash basin with mixer tap and useful storage cupboard below, heated towel rail, wall extractor fan.
Rear Garden Very well presented lawned plot, well enclosed via hedging and timber fencing, vegetable and flower plot.
Side Garden Low maintenance, laid to flagstone paving, timber shed, very handy brick built storage unit with timber glazed window to rear elevation, timber door opening into the rear garden, timber gate giving access to the front, all enclosed by timber fencing and concrete wall.
Front Garden Lawned frontage, with well tended hedging enclosing the front garden, wrought iron double gates to stone chipped area which can be opened up to provide and allow parking onto the side paved area if you so wish, there is flexibility here to do this if you so wish, single gate to the pathway that leads to the side.
Additional Information Tenure is freehold, Council Tax Band C. The seller confirms the following: The property is connected to electric, gas, water and public sewerage.
There is a Broadband connection but it is not currently in use. The property is not a listed building. There are no public or private rights of way over the property.
It is not in a conservation area and there is no tree preservation order in place. There have been no environmental issues such as flooding or mining. There is no cladding or asbestos present.
There are no planning proposals or applications with the neighbouring properties that the seller is aware of. They are not aware of any restrictive covenants.
Value & comps
No previous sales on record.
Returns
Set an offer; the calculator follows it.
We're still gathering serviced-accommodation data for this area.
Archie refurb estimate: a Pro feature
0.0% below asking
This is not financial or investment advice. Prop AI Deals is not authorised by the Financial Conduct Authority (FCA) to provide investment advice.
All investment calculators, property analyses, and AI-generated insights are for informational purposes only. Property investment carries risk and may result in financial loss. All calculations should be independently verified and you should consult with FCA-authorised financial advisers before making any investment decisions.
Past performance does not guarantee future results. Tax implications vary by individual circumstances.
Deal
Properties like this can earn 2–3x BTL yields when converted to HMO, with retrofit costs around £10k/room. Sign in to see the full tier, yield projection, and cost breakdown.
Commercial properties like this can earn 30-50% higher yields when converted to residential under Class MA / Q / P / PA, with prior approval costing ~GBP 96/unit. Sign in to see the recommended route, yield uplift, and cost breakdown.
BRRR-suited properties can recycle 80-100% of investor capital on refi, leaving a high-yielding rental with most of the money out. Sign in to see the refurb cost stack, ARV projection, and refinance maths.
Detached + large garden = sub-division play. Pro tier unlocks the tier badge, plot size, uplift estimate, and regional land benchmark.
Short-lease flats trade at deep discount, but extending under the 1993 Act often costs far less than the discount. Pro tier unlocks the tier badge, premium breakdown, long-lease ARV and arbitrage maths.
See projected short-stay revenue vs a vanilla BTL for this property.
See real sub-let margins (HMO room rates & SA nightly rates) vs the landlord rent.
Area
Agent & docs

FAQ
About 4, Ridgeway, Bristol
Explore nearby