We've tightened what earns a Pursue. A home now needs a published valuation, a strategy that still makes money after real running costs and lender stress tests, and no listing problems that would stop a mortgage. You'll see fewer Pursues, and each one has been checked harder.
See how verdicts work4-bedroom detached house · CF5 6GA
For saleReduced £30.8k (−6.8%) on 25 OctListed 251 days
Opportunity summary
See Archie’s verdict, returns by strategy and what to check before viewing.
About
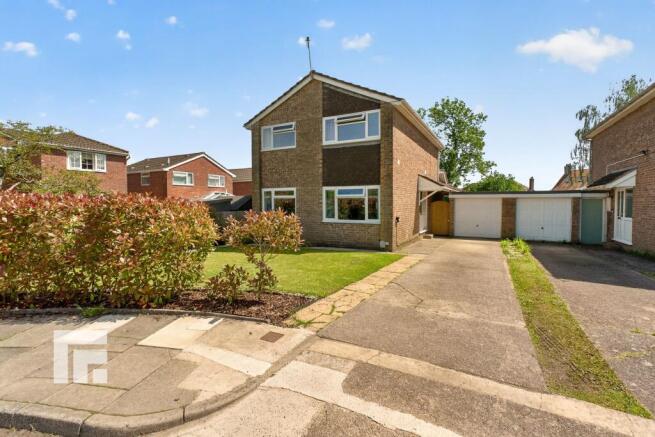
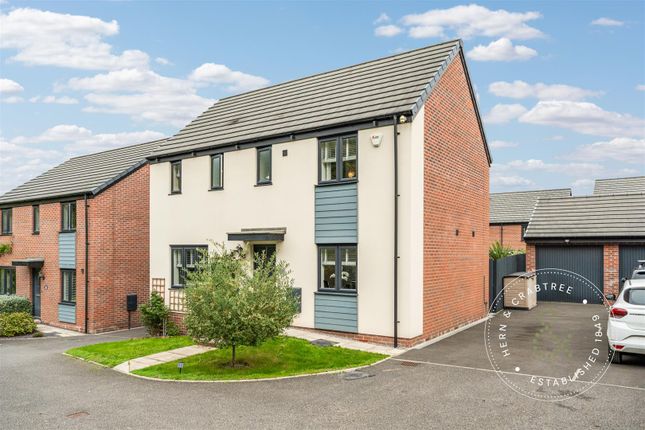
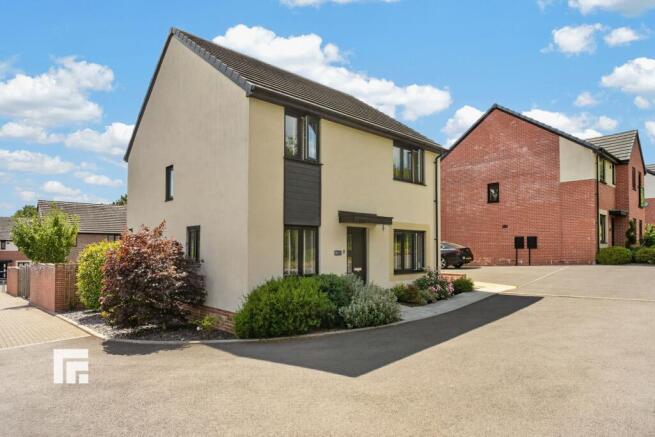
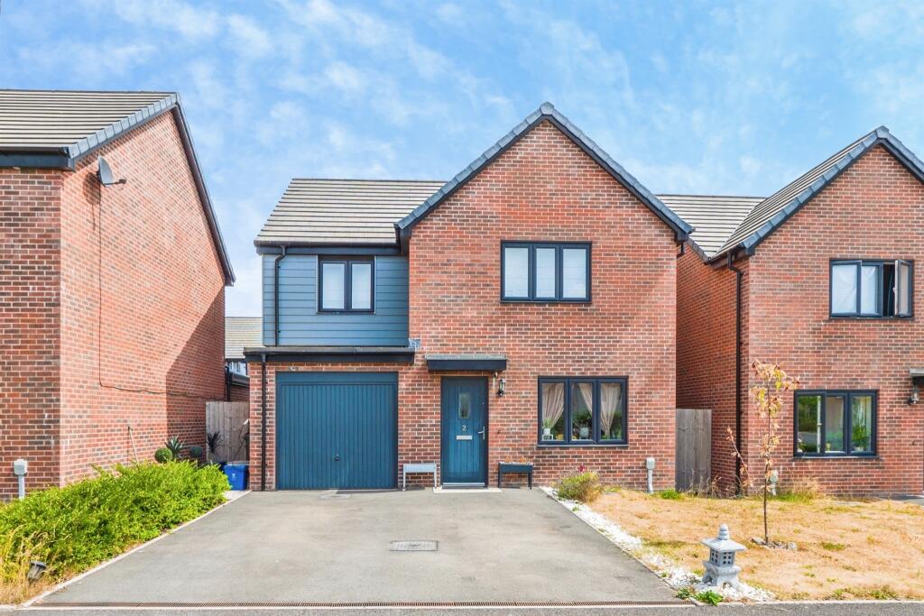
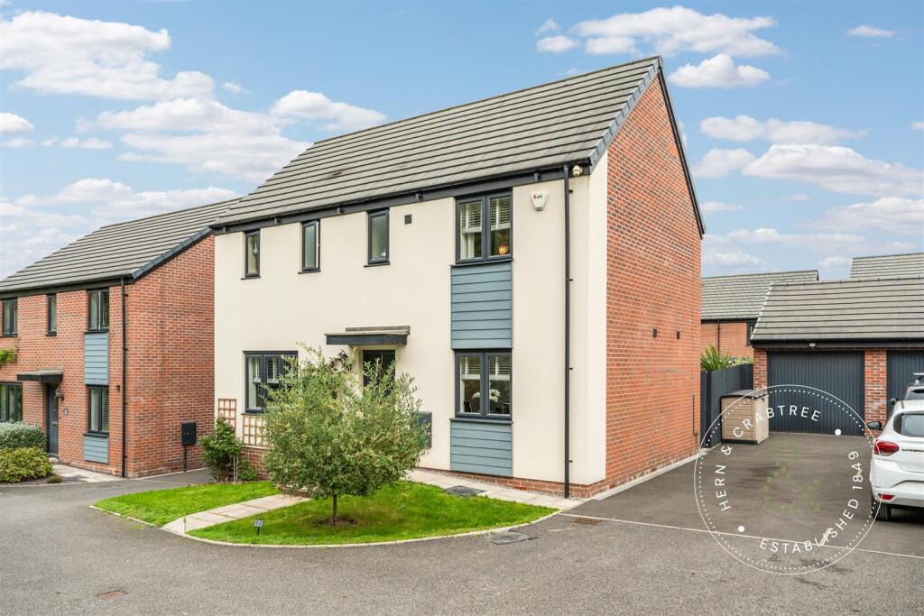
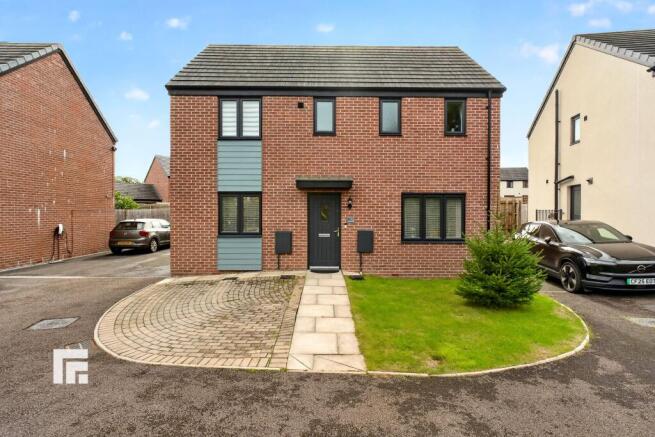
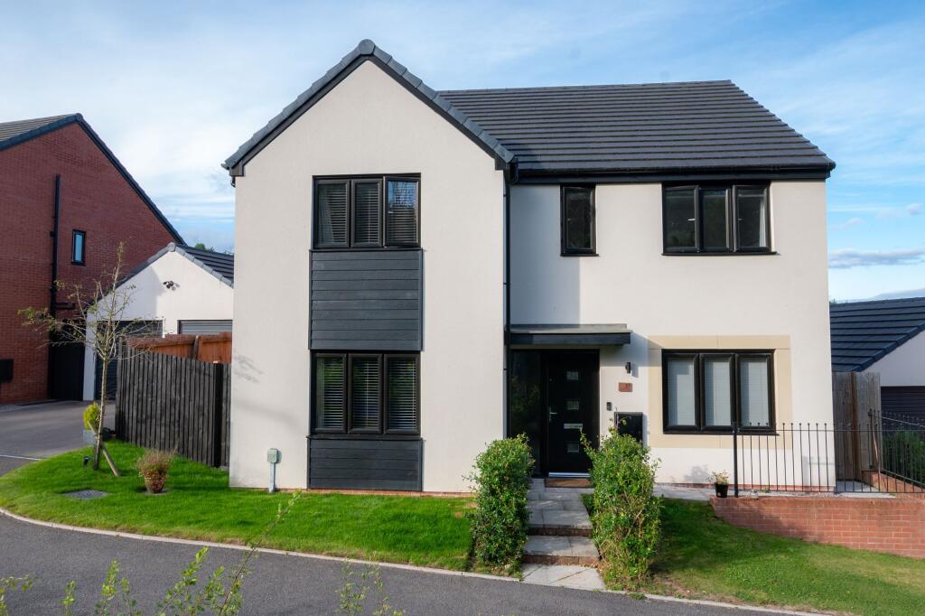
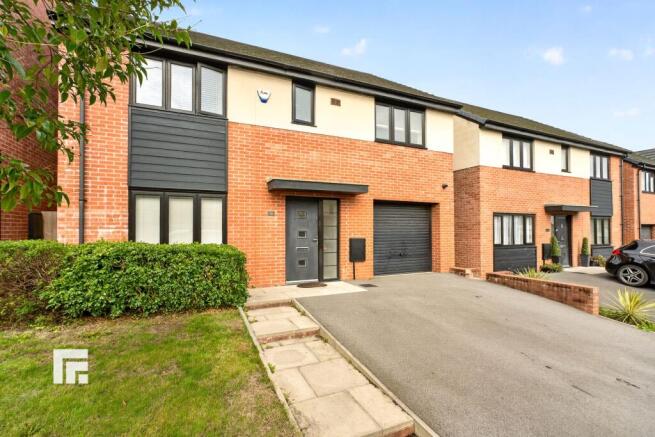
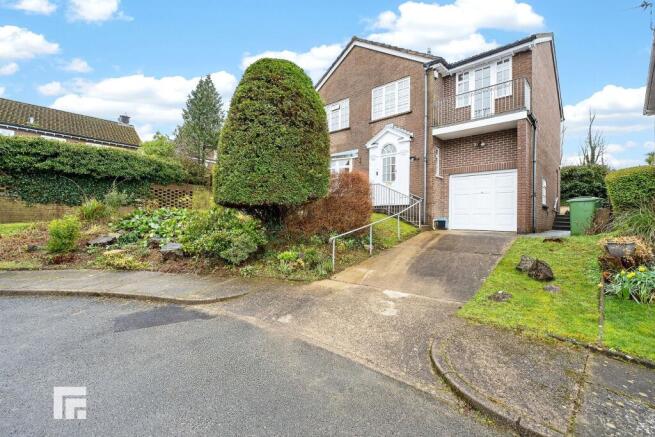
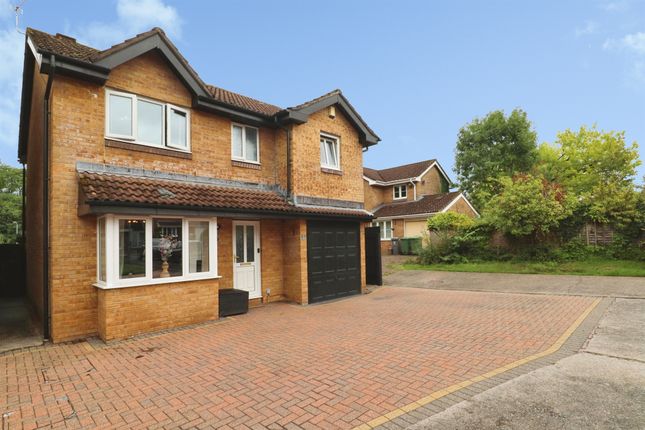
Step into this beautifully presented, contemporary FOUR bedroom detached home, positioned on one of the most desirable plots within this modern development.
With around four years remaining on the NHBC Buildmark Warranty, it offers peace of mind alongside impressive style, space and practicality.
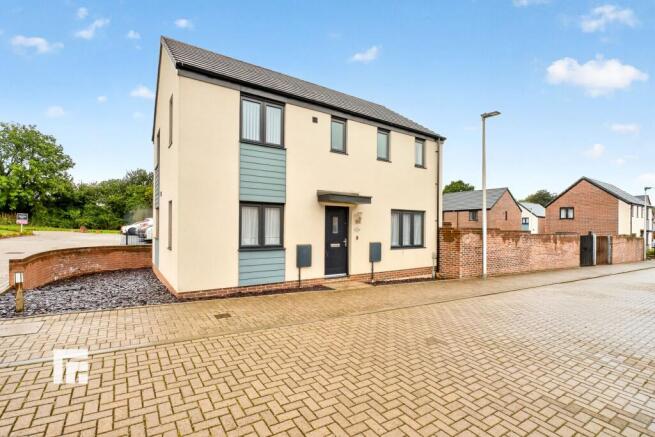
Set on a generous corner plot, the property features a south facing rear garden, double gated driveway and a detached pitched roof garage - a rare combination that adds real value and convenience.
Inside, the layout has been thoughtfully designed for modern family living.
The expansive open plan kitchen and dining room forms the heart of the home, providing an ideal space for entertaining, family meals and everyday life.
A separate office/study/playroom, spacious lounge and a convenient cloakroom complete the flexible ground floor accommodation.
Upstairs, the master bedroom with en suite offers a private retreat, while three further well proportioned bedrooms and a stylish family bathroom complete the first floor.
The home benefits from uPVC double glazing and gas central heating via a combi boiler and a low energy rating of just a B.
Outside, the south facing garden is arranged with a natural stone patio contents the outsider and inside seamlessly, The landscaped lawn and shrubbery are connected to the Driveway through a wooden gate.
Double swing gates secure the driveway and lead to the detached single garage, offering excellent parking for two cars and storage options.
This is an outstanding family home that combines space, style and modern convenience. Early viewing is strongly recommended. Location.
The Glan Y Coed development, built by Charles Church offers the perfect blend of modern living and countryside calm - a welcoming community suited to all ages.
With energy efficient homes and peaceful surroundings, it's ideal for families, professionals, key workers and anyone seeking a well connected lifestyle.
The development is surrounded by charming villages and green spaces, giving you room to breathe while keeping everyday essentials close by.
Key workers benefit from easy access to both the Royal Glamorgan Hospital and the University Hospital of Wales.
Cardiff is just 7 miles away, offering a vibrant mix of food, culture, shopping and entertainment, along with historic attractions and waterfront living.
Travel links are excellent, with the M4 minutes away, Cardiff Airport nearby and rail connections available from Radyr and Cardiff Central. Closer to home, leisure options are plentiful.
Radyr and Creigiau Golf Clubs are within easy reach, while Long Wood Nature Reserve provides scenic woodland walks.
Everyday amenities are well covered, with Creigiau just five minutes away, Cardiff's major shopping districts under half an hour by car and Talbot Green Shopping Centre offering a wide range of high street stores.
In short, Glan Y Coed delivers modern homes, a friendly community and superb access to both city and countryside - a location where every generation can feel at home. The Accommodation comprises.
Entrance Hall. A spacious hallway with composite front door, uPVC window, radiator, plastered ceiling and quality grey wood flooring.
The hall creates an immediate sense of style and quality on arrival, offering a bright, welcoming first impression and a durable, easy clean surface ideal for busy family life. Kitchen/Diner.
A large open kitchen/diner with extensive storage, integrated appliances, double stainless steel sink, five ring gas hob, electric oven, extractor, and continuous quality wood flooring.
A highly functional and stylish space perfect for cooking, hosting, and family life.
Integrated appliances maximise workspace and storage, while the layout encourages social cooking and effortless entertaining. Dining Area.
French doors to the rear garden, space for dining furniture, matching flooring, radiator, and room for a snuggle chair and TV.
A bright, inviting family hub where indoor and outdoor living blend seamlessly. Perfect for summer dining, relaxed evenings, and creating a warm, sociable atmosphere. Living Room.
A generous lounge with grey wood flooring, radiator, TV point, power sockets, and front facing uPVC window, providing a comfortable, versatile living space ideal for family relaxation, movie nights, or a quiet retreat away from the kitchen/diner.
Play Room. This is an ideal space for the children and family to relax and enjoy quality family time together. Could easily be a formal dining room or home office. Window to the front. Cloakroom/WC.
Modern suite with WC, wash basin, radiator and extractor fan. Essential convenience for families and guests, reducing bathroom queues and adding practicality to the ground floor. First Floor Landing.
Fitted cream carpets, loft access, and doors to all rooms. A soft, comfortable transition space that enhances the home's flow and provides easy access to storage. Master Bedroom.
An attractive double bedroom with fitted wardrobes, TV point, radiator, and uPVC window provides a peaceful, well designed retreat offering excellent storage and a calming environment for restful nights.
En Suite.
A Modern suite with walk in shower, WC, wash basin, tiling, towel rail, extractor and obscure window adding privacy and convenience, reducing morning rush hour and providing a hotel style feel to the master suite.
Bedroom 2. This spacious double bedroom with fitted carpet, radiator and front facing window is ideal as a guest room or child's bedroom, offering generous space and comfort. Bedroom 3.
This double bedroom, with window to rear is an ample size for a guest bedroom or Childs room. With space for all your storage needs.
Fitted Carpet, a great room for anyone to relax and recharge their batteries for the next day. Plastered ceiling with central pendant light fitting. Bedroom 4.
Rear facing bedroom currently used as a child's room or potential home office. A Flexible space that adapts to modern living - perfect for remote work, hobbies, or a nursery. Family Bathroom.
A Stylish bathroom with part tiled walls, wood effect flooring, bath with shower over, vanity storage, WC and obscure window.
This practical, well designed family bathroom offers both relaxation and functionality, with built in storage keeping the space tidy and organised. Outside.
The property offers a smart, low maintenance south facing garden with a mix of patio, decorative gravel and a neat lawn - perfect for relaxing, entertaining or enjoying time outdoors.
Planters and shrubs add colour and charm, while the fully enclosed layout provides privacy and a safe space for children or pets.
Stylish patio doors open straight onto the terrace, creating an easy flow between indoor and outdoor living. There's plenty of room for seating, dining or simply unwinding in the fresh air.
A secure gated driveway provides off road parking for multiple vehicles and leads to a detached brick garage, ideal for storage or additional parking.
Set within a well kept modern development, the home sits among contemporary properties in a friendly, appealing neighbourhood.
Tenure - FREEHOLD Council Tax - Band F Energy Performance Certificate - B VIEWING - Strictly by appointment with the agents.
112 square metres - 1,205 square foot Council Tax Band: F (Cardiff City Council ) Tenure: Freehold
Value & comps
No previous sales on record.
Returns
Set an offer; the calculator follows it.
Short-let licence or registration needed
We're still gathering serviced-accommodation data for this area.
Archie refurb estimate: a Pro feature
0.0% below asking
This is not financial or investment advice. Prop AI Deals is not authorised by the Financial Conduct Authority (FCA) to provide investment advice.
All investment calculators, property analyses, and AI-generated insights are for informational purposes only. Property investment carries risk and may result in financial loss. All calculations should be independently verified and you should consult with FCA-authorised financial advisers before making any investment decisions.
Past performance does not guarantee future results. Tax implications vary by individual circumstances.
Deal
Properties like this can earn 2–3x BTL yields when converted to HMO, with retrofit costs around £10k/room. Sign in to see the full tier, yield projection, and cost breakdown.
Commercial properties like this can earn 30-50% higher yields when converted to residential under Class MA / Q / P / PA, with prior approval costing ~GBP 96/unit. Sign in to see the recommended route, yield uplift, and cost breakdown.
BRRR-suited properties can recycle 80-100% of investor capital on refi, leaving a high-yielding rental with most of the money out. Sign in to see the refurb cost stack, ARV projection, and refinance maths.
Detached + large garden = sub-division play. Pro tier unlocks the tier badge, plot size, uplift estimate, and regional land benchmark.
Short-lease flats trade at deep discount, but extending under the 1993 Act often costs far less than the discount. Pro tier unlocks the tier badge, premium breakdown, long-lease ARV and arbitrage maths.
See projected short-stay revenue vs a vanilla BTL for this property.
See real sub-let margins (HMO room rates & SA nightly rates) vs the landlord rent.
Area
Agent & docs

FAQ
About Clos Rhys Meurug, Capel Llanilltern
Explore nearby