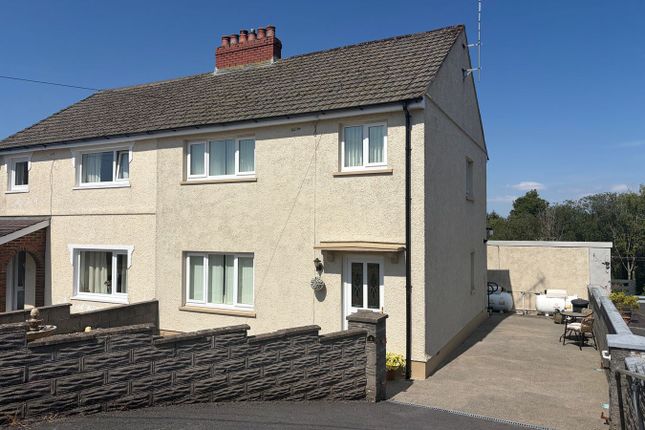
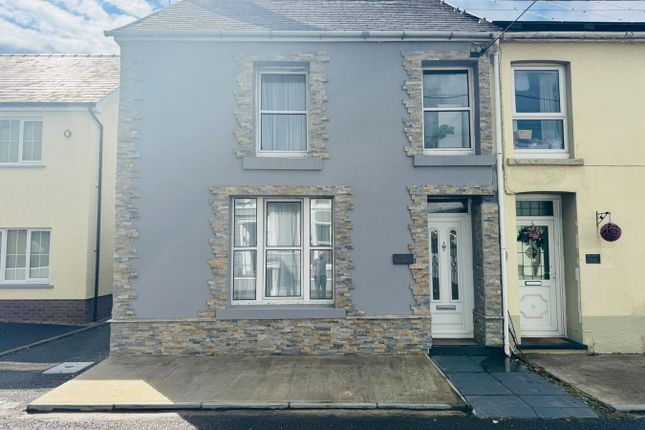
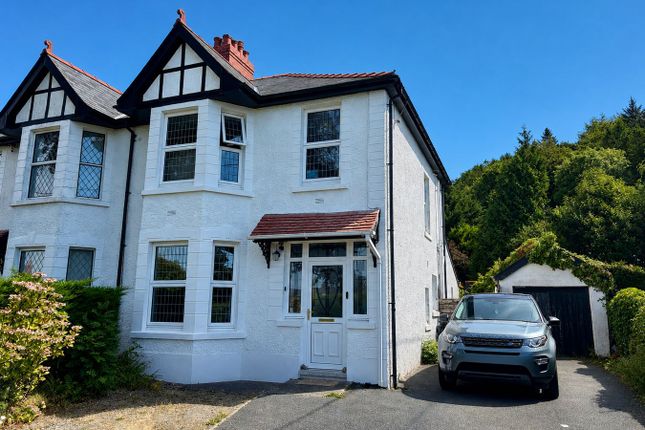
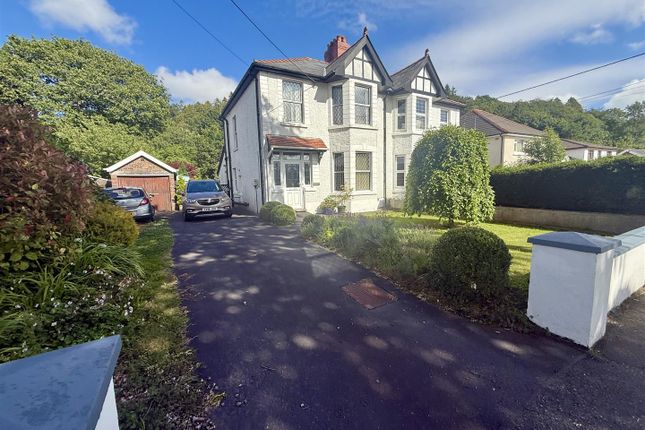
3-bedroom bungalow · SA40 9RR
For saleListed 277 days
Opportunity summary
See Archie’s verdict, returns by strategy and what to check before viewing.
About
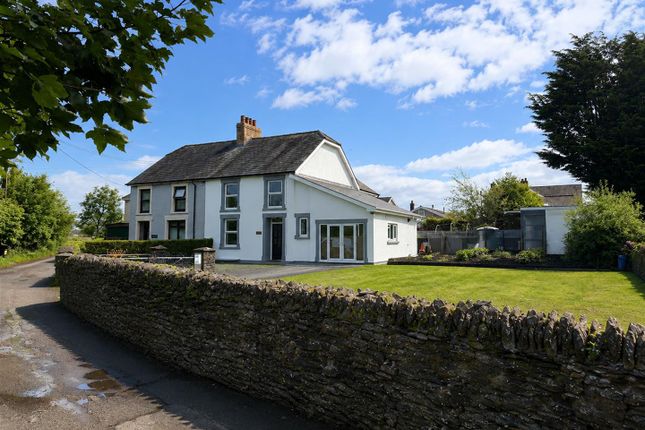
*** No onward chain - Priced to sell *** A nicely positioned detached country bungalow *** Deceptively spacious 3 double bedroomed accommodation *** In need of general modernisation and updating *** Perfectly suiting Family Occupiers or for retirement living *** lpg fired central heating and double glazing *** Front and rear gardens *** Gated tarmacadamed driveway with ample parking and turning space *** Attached garage and useful utility space *** Fine views over the North Carmarthenshire hillside *** Walking distance to Llanybydder Village Centre with a good range of local amenities *** En-route to Brechfa Forest - Perfect for outdoor pursuits *** 5 miles from Lampeter and 17 miles from Carmarthen *** A sought after property on a desirable edge of Village location *** Contact us today to view From Lampeter take the A485 road to Llanybydder.
Opposite Nisa Stores turn left onto the B4337 Llansawel road. Continue up over the brow. At the bottom of the hill dip you will pass Highmead Dairies.
Continue up the hill for a further 300 yards and the property will be located on your right hand side, as identified by the Agents 'For Sale' board. Viewing: Strictly by prior appointment only.
Please contact our Lampeter Office on or All properties are available to view on our Website – . Also on our facebook Page - .
Please 'like' our facebook Page for new listings, updates, property news and ‘Chat to Us’.
To keep up to date please visit our Website, Facebook and Instagram Pages We are informed by the current Vendors that the property benefits from mains water, mains electricity, mains drainage, lpg fired central heating, double glazing, telephone subject to B.T.
Transfer regulations, Broadband subject to confirmation by your Provider.
Location The property is within walking distance to a good range of facilities within the Village of Llanybydder including Doctors Surgery, Primary School, Shops, Bakery and Public Houses, 5 miles from the University Town of Lampeter and 17 miles from the County Town and Administrative Centre of Carmarthen giving access to the M4 Motorway.
General Description A deceptively spacious and nicely positioned detached country bungalow offering 3 double bedroomed accommodation with lpg fired central heating and double glazing.
The property is in need of general modernisation and updating but offers a comfortable Family home.
Externally it enjoys a low maintenance front and rear garden area with a tarmacadamed driveway and an adjoining garage. It enjoys picturesque views to the front over open farmland.
The Accommodation The accommodation at present offers more particularly the following. Front Porch Of UPVC construction with front entrance door, laminate flooring. Reception Hall With radiator.
Study 13' 8" x 5' 1" (4.17m x 1.55m). With radiator. Bathroom 11' 8" x 5' 10" (3.56m x 1.78m).
Comprising of a traditional 3 piece suite with a panelled bath, low level flush w.c., pedestal wash hand basin, vanity and linen cupboard, radiator. Living Room 17' 10" x 14' 2" (5.44m x 4.32m).
With radiator, modern tiled open fireplace, large picture window with views. Kitchen 12' 5" x 11' 3" (3.78m x 3.43m).
A traditional fitted kitchen with a range of wall and floor units with work surfaces over, stainless steel sink and drainer unit, electric cooker point and space, space for upright fridge/freezer, large pantry cupboard, radiator, side entrance door.
Inner Hall With large airing cupboard and separate cloak cupboard, radiator. Bedroom 2 13' 10" x 11' 5" (4.22m x 3.48m). With radiator. Bedroom 1 17' 3" x 9' 9" (5.26m x 2.97m).
With radiator, wall mounted Worcester lpg fired central heating boiler running all domestic systems within the property. Bedroom 3 13' 4" x 11' 8" (4.06m x 3.56m). With radiator.
Utility Area 8' 9" x 3' 9" (2.67m x 1.14m). With Belfast sink, plumbing and space for automatic washing machine.
Please Note The utility area is attached to the property and there is the possibility that it could be utilised and accessed internally through the cloak cupboard, if necessary.
Attached Garage 16' 1" x 9' 4" (4.90m x 2.84m). With an up and over door, rear service door, fitted shelving.
Rear Garden To the rear of the property lies a raised lawned garden area with a Beech hedge, greenhouse and a potting shed.
Front Garden To the front of the property lies two lawned areas to either side of the driveway. Parking And Driveway A gated tarmacadamed driveway with ample parking space.
Views Fantastic views to the front of the property over open farmland. Tenure And Possession We are informed the property is of Freehold Tenure and will be vacant on completion. No onward chain.
Council Tax The property is listed under the Local Authority of Carmarthenshire County Council. Council Tax Band for the property - 'E'.
Money Laundering Regulations The successful Purchaser will be required to produce adequate identification to prove their identity within the terms of the Money Laundering Regulations.
Appropriate examples include Passport/Photo Driving Licence and a recent Utility Bill. Proof of funds will also be required or mortgage in principle papers if a mortgage is required.
Value & comps
No previous sales on record.
Returns
Set an offer; the calculator follows it.
We're still gathering serviced-accommodation data for this area.
Archie refurb estimate: a Pro feature
0.0% below asking
This is not financial or investment advice. Prop AI Deals is not authorised by the Financial Conduct Authority (FCA) to provide investment advice.
All investment calculators, property analyses, and AI-generated insights are for informational purposes only. Property investment carries risk and may result in financial loss. All calculations should be independently verified and you should consult with FCA-authorised financial advisors before making any investment decisions.
Past performance does not guarantee future results. Tax implications vary by individual circumstances.
Deal
Properties like this can earn 2–3x BTL yields when converted to HMO, with retrofit costs around £10k/room. Sign in to see the full tier, yield projection, and cost breakdown.
Commercial properties like this can earn 30-50% higher yields when converted to residential under Class MA / Q / P / PA, with prior approval costing ~GBP 96/unit. Sign in to see the recommended route, yield uplift, and cost breakdown.
BRRR-suited properties can recycle 80-100% of investor capital on refi, leaving a high-yielding rental with most of the money out. Sign in to see the refurb cost stack, ARV projection, and refinance maths.
Detached + large garden = sub-division play. Pro tier unlocks the tier badge, plot size, uplift estimate, and regional land benchmark.
Short-lease flats trade at deep discount, but extending under the 1993 Act often costs far less than the discount. Pro tier unlocks the tier badge, premium breakdown, long-lease ARV and arbitrage maths.
See projected short-stay revenue vs a vanilla BTL for this property.
See real sub-let margins (HMO room rates & SA nightly rates) vs the landlord rent.
Area
Agent & docs
FAQ
About The Knoll, Rhydybont, Llanybydder
Explore nearby