We've tightened what earns a Pursue. A home now needs a published valuation, a strategy that still makes money after real running costs and lender stress tests, and no listing problems that would stop a mortgage. You'll see fewer Pursues, and each one has been checked harder.
See how verdicts work3-bedroom house · SA40 9TY
Listing removedListed 128 days
Opportunity summary
See Archie’s verdict, returns by strategy and what to check before viewing.
About
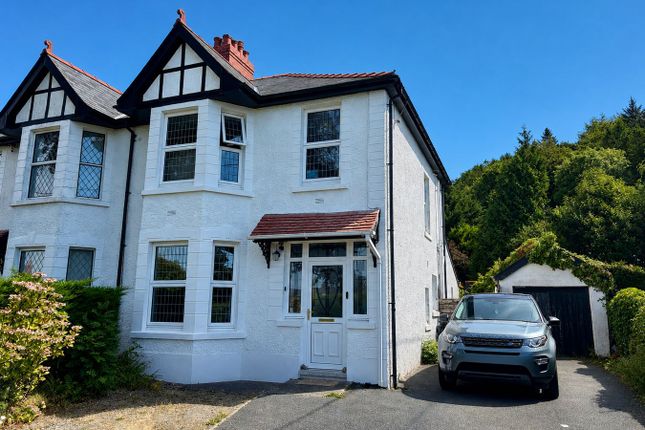
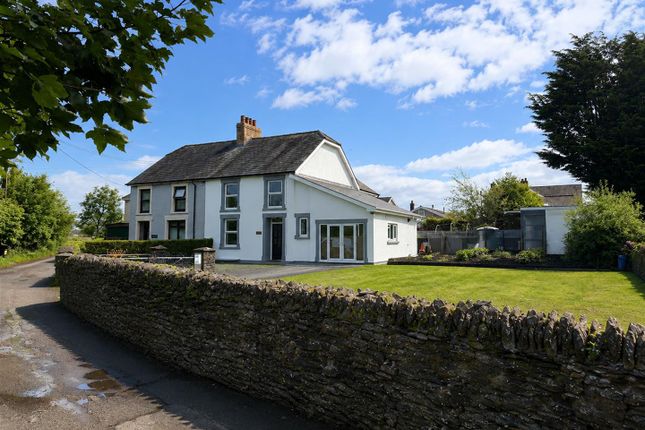
An attractive 3 bedroomed Victorian era property set in a spacious plot with mature gardens & grounds, backing onto the village park.
The property is conveniently situated on level ground in the market town of Llanybydder, within easy walking distance of everyday amenities & on a regular bus route.
With ample off-road parking via tarmacadam drive, lawned gardens to the front & rear, summerhouse, garage / workshop & raised beds. Well worthy of an early viewing!
Location Very conveniently located in a sought after location in the Market Town of Llanybydder on level grounds & on a regular bus route.
Llanybydder provides a good range of everyday facilities and amenities including Primary School, Doctors Surgery, a popular bakery, off license shops etc.
The property is also only some 5 miles from the University and Market Town of Lampeter and is 17 miles North of Carmarthen which provides good access to the M4, along with rail transport and further services.
Description An attractive semi-detached period property occupying a spacious plot with tarmacadam drive, spacious gardens & grounds & ample off-road parking.
We are informed that the property has been re-roofed in recent years & also has the benefit of solar pv, oil fired central heating & uPVC double glazing, all improving the energy efficiency of the home & keeping running costs low.
The property affords more particularly the following - Front Entrance Door To - Reception Hallway (4.37m x 1.98m (14'4" x 6'6")) With stairs to first floor, doors to - W.C.
With wash hand basin, part tiled, tiled flooring, side window Front Living Room (3.53m x 3.58m (max) (11'7" x 11'9" (max))) A light & airy living room to the front of the property with an abundance of natural light beaming through the attractive bay windows, fireplace with electric fire (open flue) Rear Living Room (3.96m x 3.56m (13' x 11'8")) With attractive victorian style fireplace with electric fire (open flue), alcove shelving, sliding patio doors to grounds at rear, opening to - Study Space (2.92m x 1.68m (9'7" x 5'6")) Being a suitable space for working from home, with base & wall units, shelving, 'Worcester' oil boiler & side window Kitchen / Diner (3.81m x 3.05m (12'6" x 10')) A spacious & part tiled kitchen / diner to the rear of the property with a good range of base & wall units, electric oven & electric hob with extractor hood over, single drainer sink, plumbing for automatic washing machine, space for fridge / freezer, picture window overlooking the rear garden, shelving & side entrance door First Floor Landing With access to insulated loft, side window Bedroom 1 (3.89m x 3.05m (12'9" x 10')) A spacious bedroom to the rear of the property with built in wardrobe space, shelving & pleasant view over the rear garden.
Bedroom 2 (3.43m x 3.20m (11'3" x 10'6")) To the front of the property, being light & airy with attractive country views & built in wardrobe space.
Bedroom 3 (2.18m x 1.96m (7'2" x 6'5")) A flexible third bedroom with attractive views, also being suitable as a further home study space / hobby room.
Bathroom (2.34m x 1.96m (7'8" x 6'5")) A part tiled suite with bath & shower over, pedestal wash hand basin, W.C., tiled flooring.
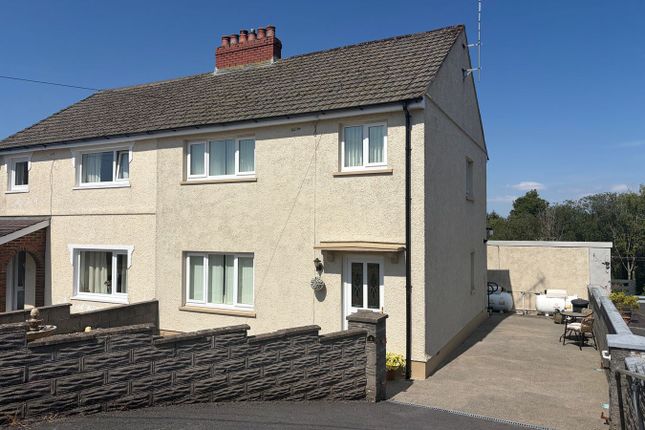
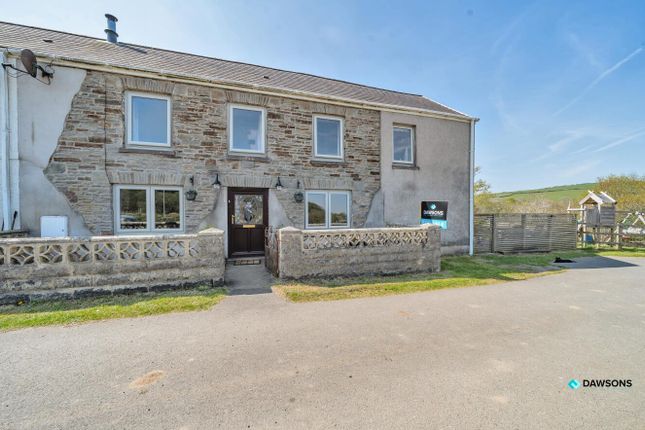
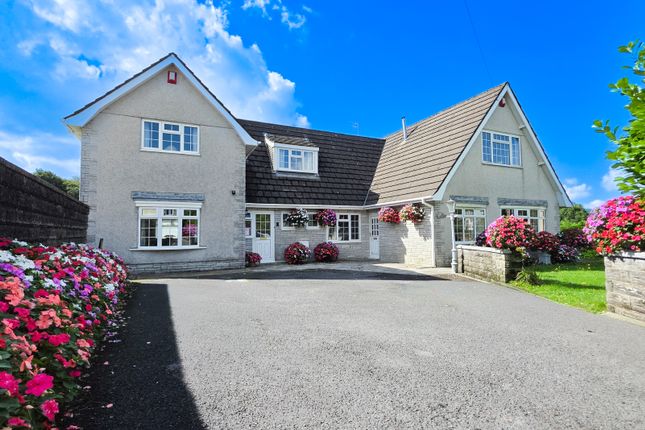
Externally The property enjoys a spacious level plot with a well kept lawned garden to the front with walled frontage, mature hedge boundary & tarmacadam drive, the rear of the property is well enclosed with patio & gravelled grounds leading to a further rear lawned garden with fruit trees & various colourful shrubbery providing plenty of outdoor space for family entertainment.
Rear Garden Front Gardens Garage / Workshop A flexible space, currently utilised as storage but with potential to be a workshop etc for those with diy interests at heart, with electricity connected.
Tarmacadam Drive Providing ample parking for several vehicles Summerhouse Of timber construction with electricity connected Greenhouse Raised Beds In need of some re-instatement but with lots of potential & of particular interest to those with green fingers & looking to introduce an element of self-sufficiency.
Services We understand that the property is connected to mains water, electricity & drainage, oil fired central heating.
Superfast fibre broadband available (subject to any connection charges) Council Tax Band 'd' Directions What3Words - fools.gazes.require From Llanybydder take the A485 Carmarthen road, continue on for a few hundred yards & the property can be found on your left hand side as identified by the 'Evans Bros For Sale' board.
Value & comps
No previous sales on record.
Returns
Set an offer; the calculator follows it.
Short-let licence or registration needed
We're still gathering serviced-accommodation data for this area.
Archie refurb estimate: a Pro feature
0.0% below asking
This is not financial or investment advice. Prop AI Deals is not authorised by the Financial Conduct Authority (FCA) to provide investment advice.
All investment calculators, property analyses, and AI-generated insights are for informational purposes only. Property investment carries risk and may result in financial loss. All calculations should be independently verified and you should consult with FCA-authorised financial advisers before making any investment decisions.
Past performance does not guarantee future results. Tax implications vary by individual circumstances.
Deal
Properties like this can earn 2–3x BTL yields when converted to HMO, with retrofit costs around £10k/room. Sign in to see the full tier, yield projection, and cost breakdown.
Commercial properties like this can earn 30-50% higher yields when converted to residential under Class MA / Q / P / PA, with prior approval costing ~GBP 96/unit. Sign in to see the recommended route, yield uplift, and cost breakdown.
BRRR-suited properties can recycle 80-100% of investor capital on refi, leaving a high-yielding rental with most of the money out. Sign in to see the refurb cost stack, ARV projection, and refinance maths.
Detached + large garden = sub-division play. Pro tier unlocks the tier badge, plot size, uplift estimate, and regional land benchmark.
Short-lease flats trade at deep discount, but extending under the 1993 Act often costs far less than the discount. Pro tier unlocks the tier badge, premium breakdown, long-lease ARV and arbitrage maths.
See projected short-stay revenue vs a vanilla BTL for this property.
See real sub-let margins (HMO room rates & SA nightly rates) vs the landlord rent.
Area
Agent & docs

FAQ
About Cedars, Carmarthen Road, Llanybydder
Explore nearby