We've tightened what earns a Pursue. A home now needs a published valuation, a strategy that still makes money after real running costs and lender stress tests, and no listing problems that would stop a mortgage. You'll see fewer Pursues, and each one has been checked harder.
See how verdicts work4-bedroom semi-detached house · TQ1 3NW
Listing removedReduced £30k (−3.8%) on 20 JunListed 352 days
Opportunity summary
See Archie’s verdict, returns by strategy and what to check before viewing.
About
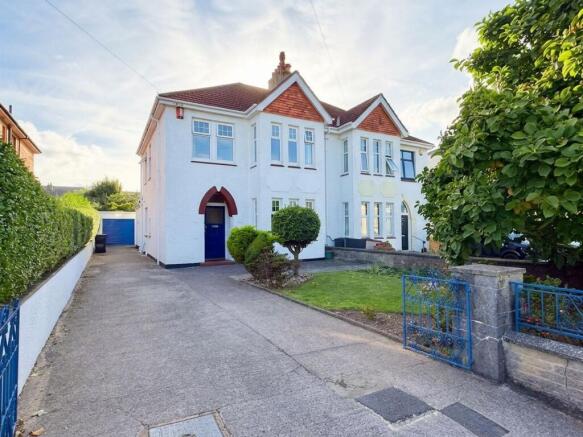
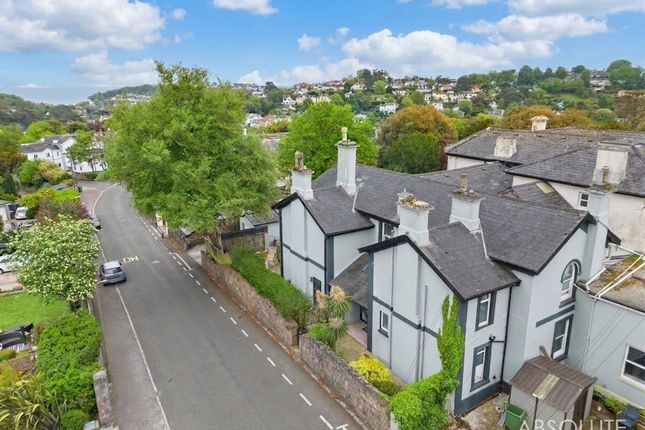
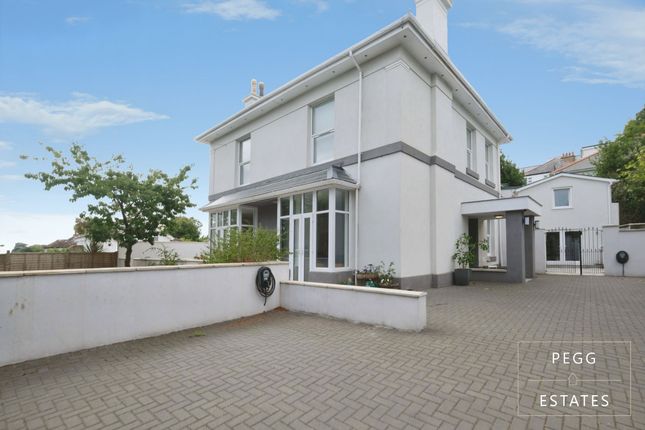
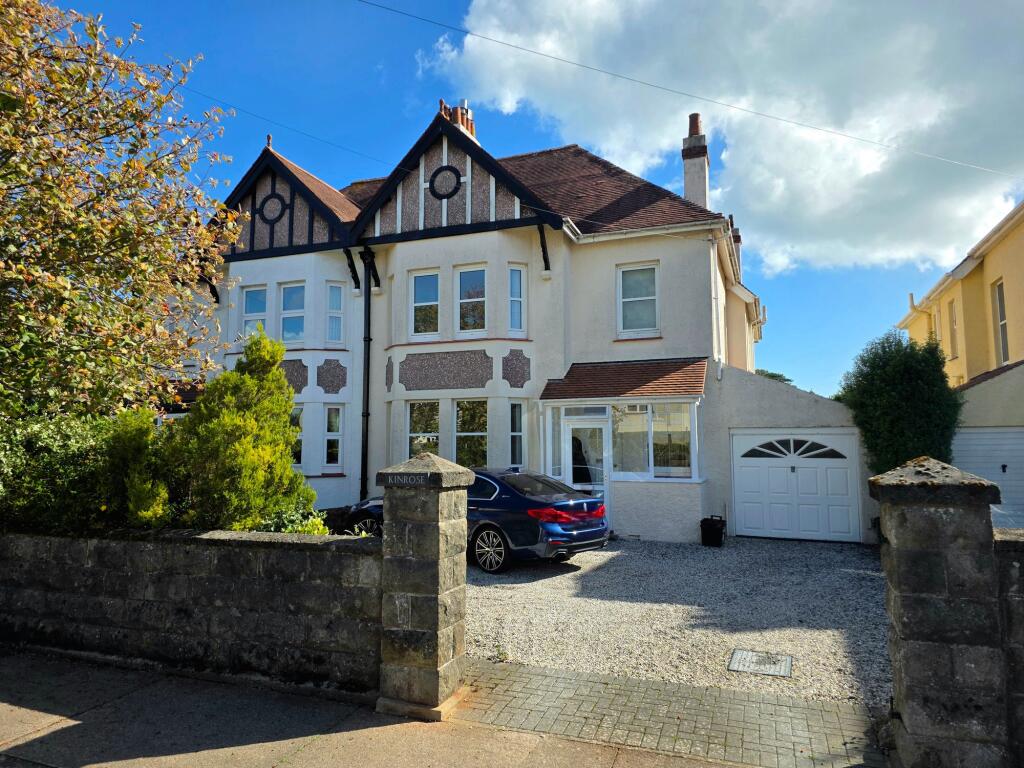
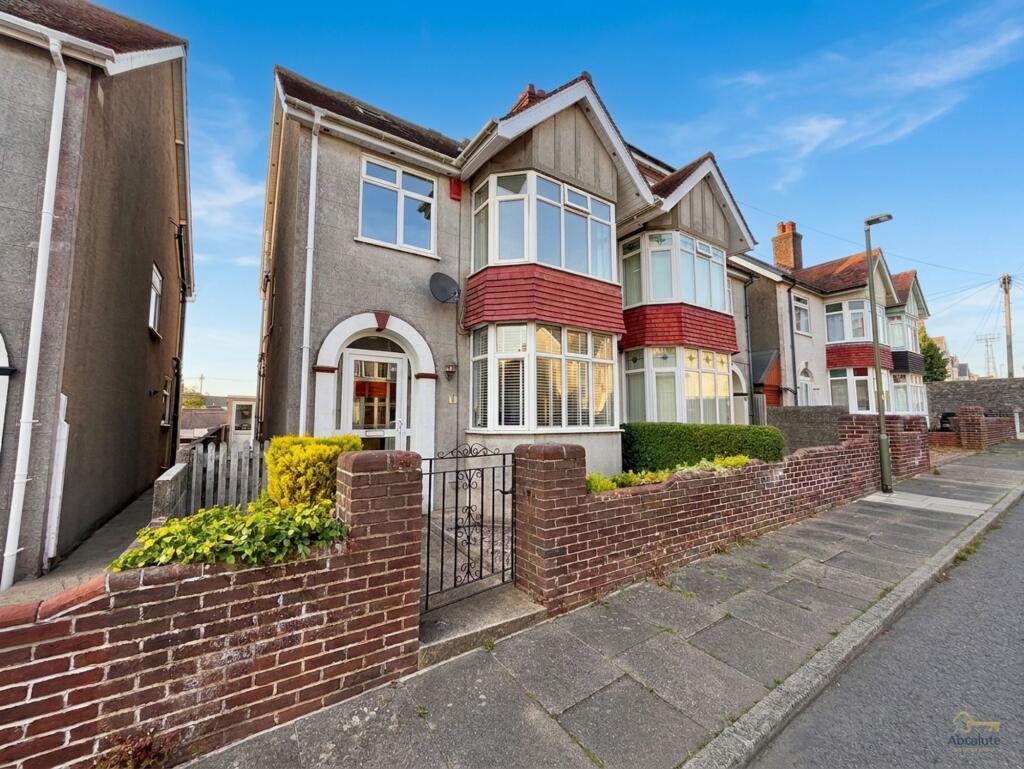
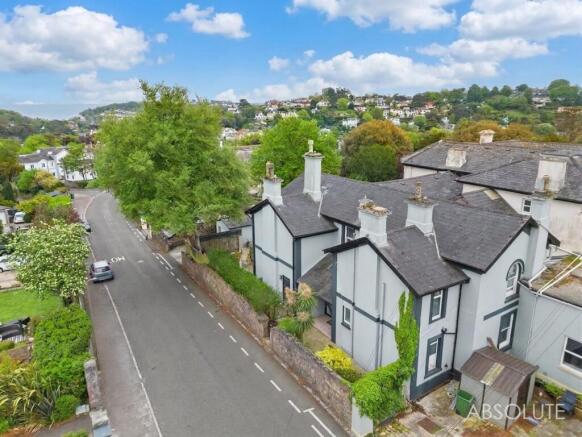
Description This beautifully restored Victorian semi-detached home has been transformed from two separate flats into a remarkable family residence by a high-end interior designer, seamlessly blending period character with contemporary luxury.
The property boasts spacious rooms, high ceilings and an elegant, modern finish throughout.
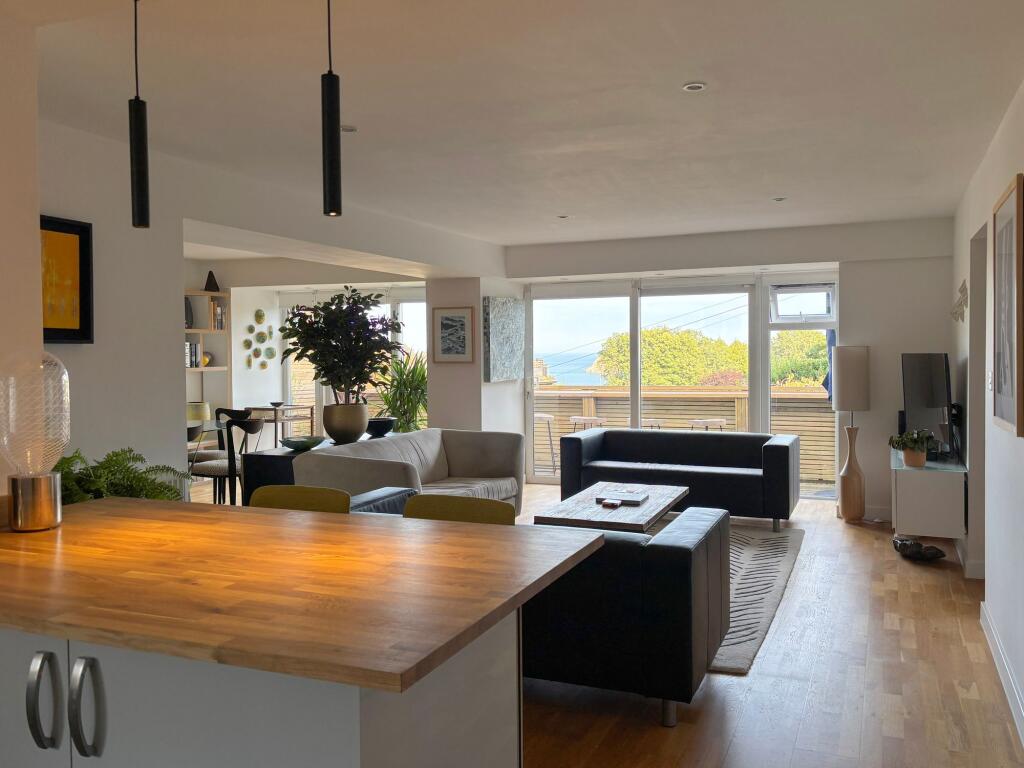
The ground floor offers a welcoming lounge, dining room, study, and family room, providing versatile living space for both relaxation and entertaining.
The kitchen/breakfast room is beautifully presented and thoughtfully designed, complemented by a utility room and cloakroom for everyday convenience.
Upstairs, there are four generous double bedrooms, including a stylish ensuite to bedroom four, and a large family bathroom with a modern design and quality fittings.
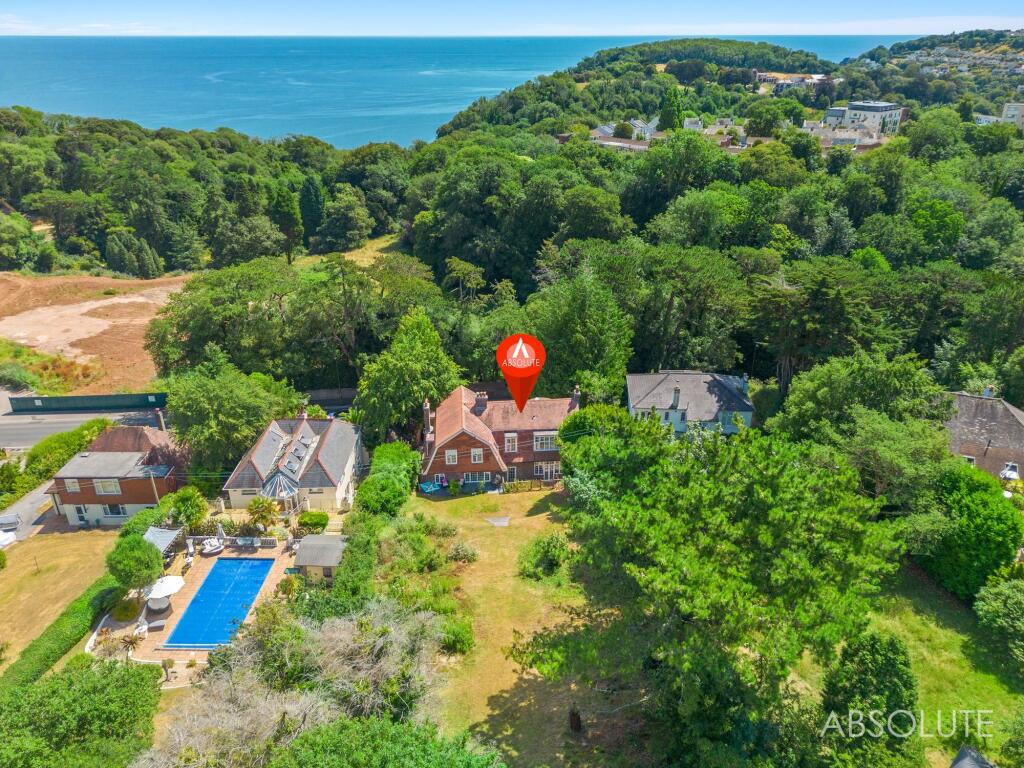
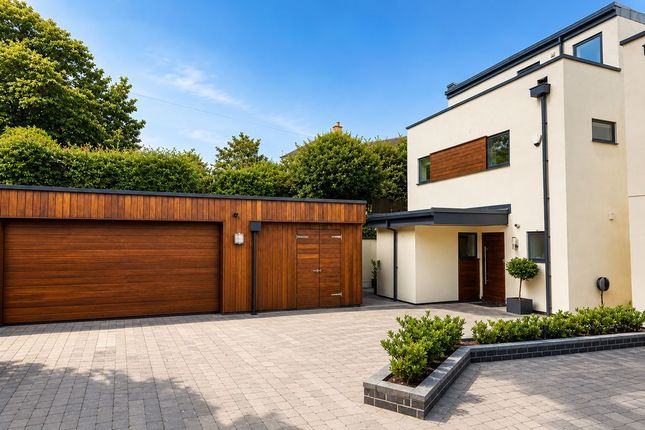
Externally, the home features ample off-road parking, a detached garage, and a private enclosed rear garden offering the perfect retreat for outdoor dining or family gatherings.
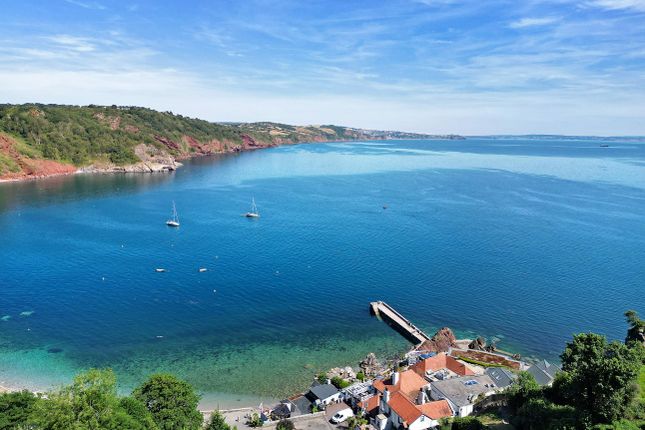
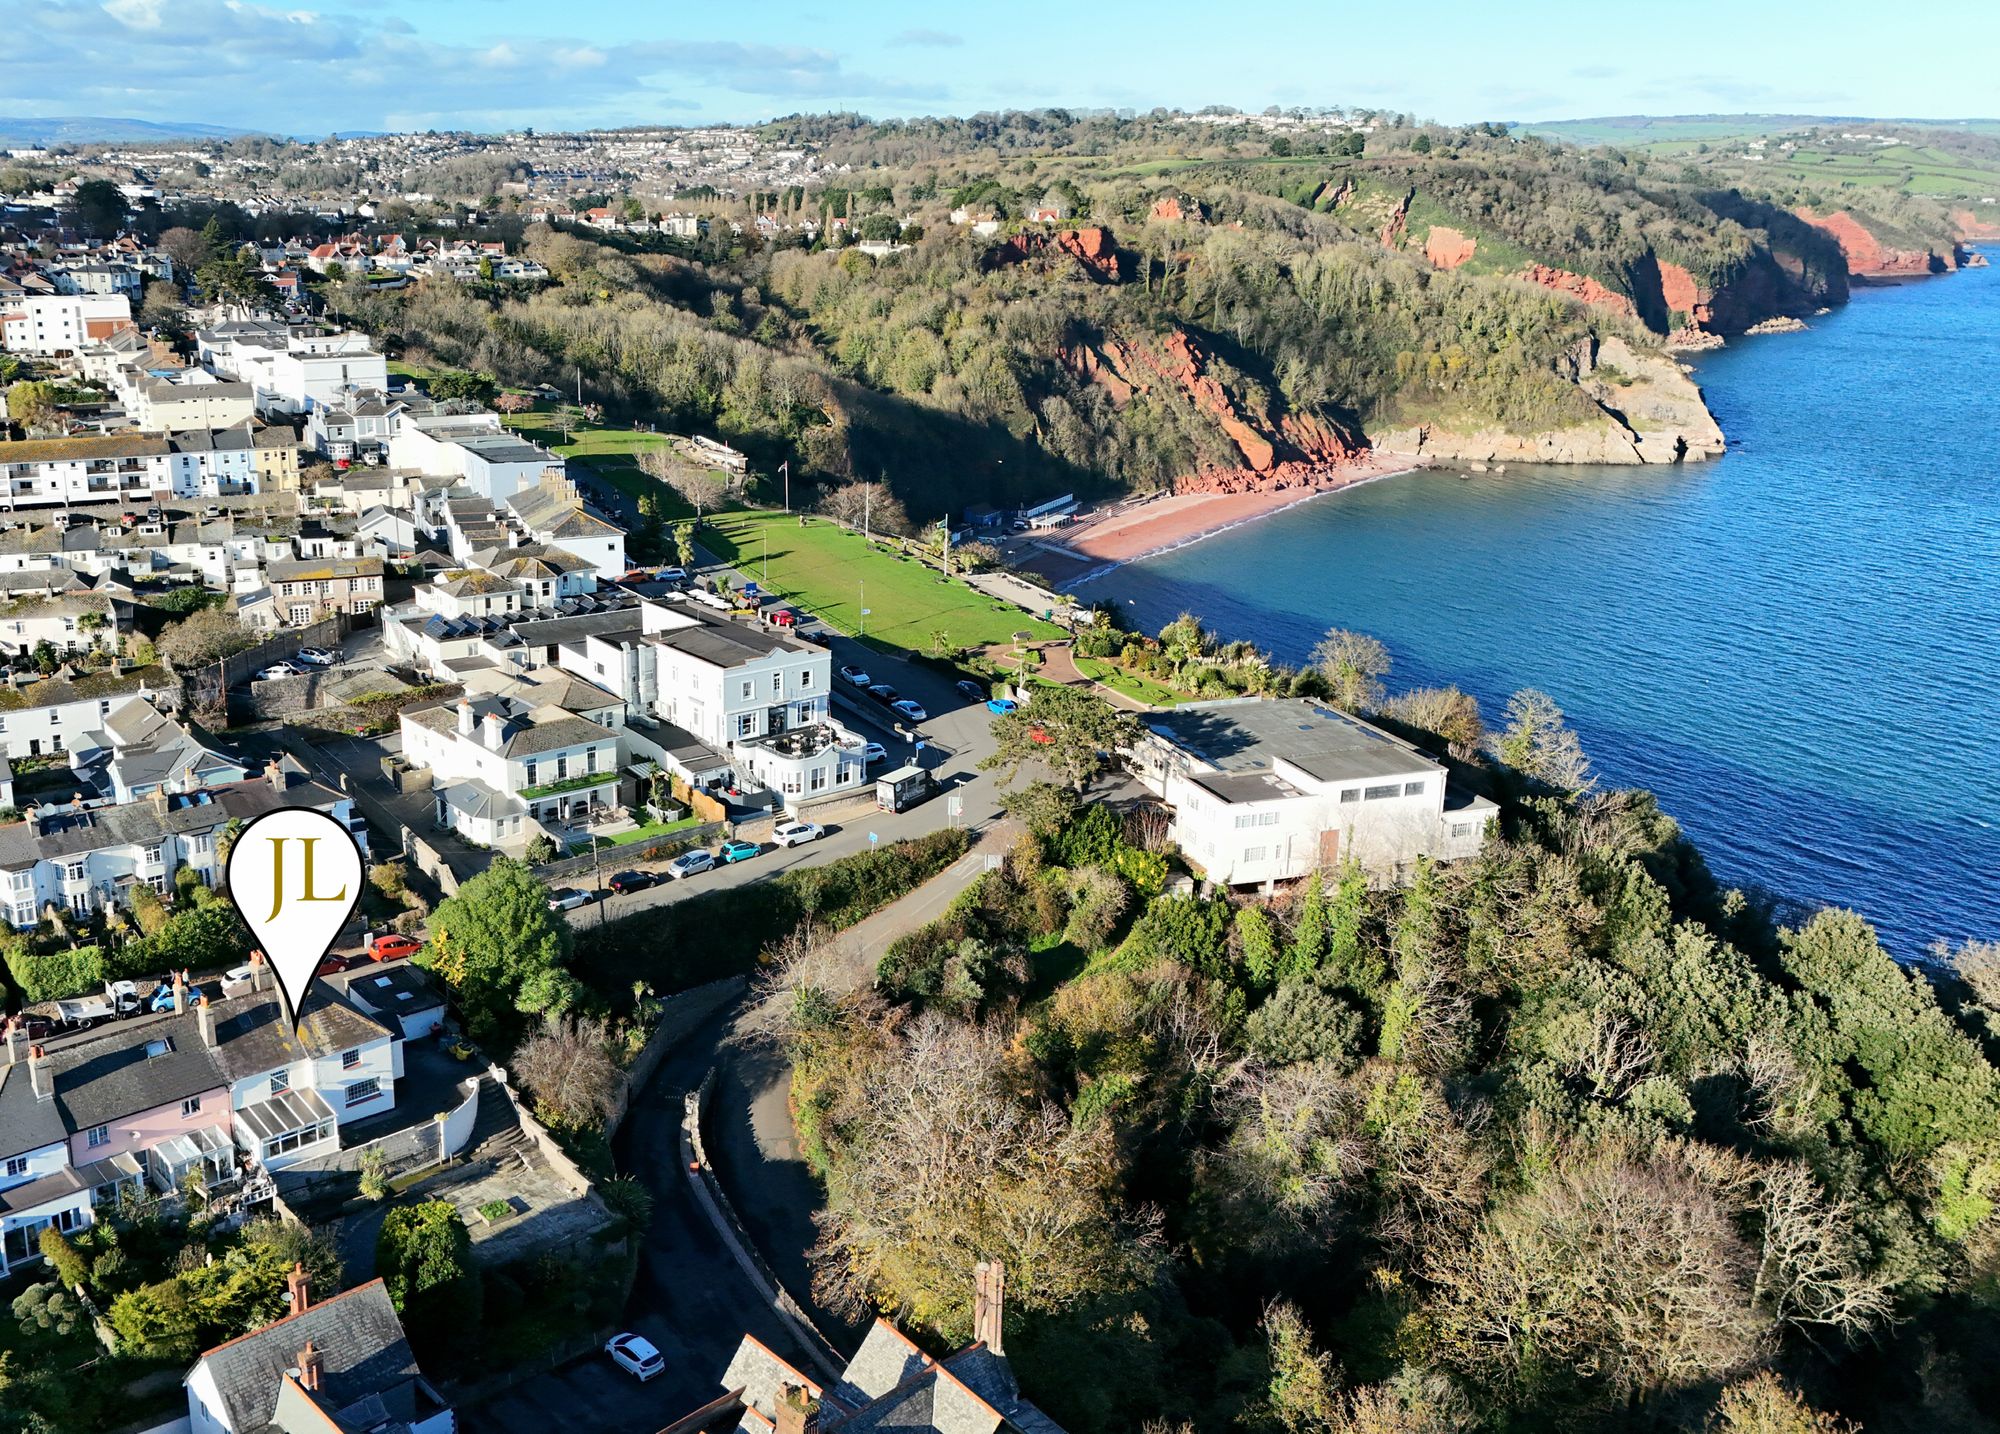
Situated just a stone's throw from Babbacombe Downs, with its picturesque coastal views, and close to local amenities, cafés, and shops, this property offers an exceptional opportunity to own a truly unique and impeccably finished home in one of Torbay's most sought-after locations.
Council Tax Band: E Tenure: Freehold Porch Large wooden door to the side aspect with a double-glazed window to the front aspect. Mosaic tiled floor. Door to Cloakroom.
Cloakroom Continued mosaic tiled floor. Double-glazed window to the rear aspect. Skimmed ceiling with downlights. Shelving space. Room for coats and shoes.
The electric meter and fuse box are enclosed within a cupboard. A wood and glazed door leads to the Entrance Hall Entrance Hall The Mosaic tiled floor cotinues through the Entrance Hall. Radiator.
High ceiing with deocrative panelled walls. Under-stairs storage cupboard. Wall lights. Power points. Doors to all ground floor rooms. Stairs lead to the first floor.
Living Room (19.42' x 14.92') Large double-glazed sash bay window to the front aspect with views over Cary Park. High ceiling with decorative coving, picture rails, ceiling rose wth chandalier.
Fireplace with a lovely wood-burning stove, tiled hearth and wooden mantelpiece. Decorative panelled walls. Carpet flooring. Radiators. Power points. TV point.
Dining Room (15.75' x 13.50') The high ceilings with decorative coving and picture rails continue into the Dining Room. Wall lights. Laminate flooring with under-floor heating.
A large 'floor-to-ceiling' window with accompanying double 'outward-swinging' French doors lead out onto a private front patio.
There is a Victorian-style decorative fireplace with tiled surround and hearth with wooden mantelpiece. Open-plan access leads through to the Family Room.
Family Room (13.75' x 12.33') Double-glazed sash window to the rear aspect. Continued high ceiling with decorative coving and picture rails. Lamiate flooring with under-floor heating. Wall lights.
Victorian-styled decorative firelplace with tiled surround and hearth and wooden mantlepiece. Study (11.00' x 10.67') Double-glazed sash window to the side aspect, overlooking the driveway.
High ceiling with decorative coving and picture rails. Carpet flooring. Radiator. There is a useful fitted storage wall - perfect for those looking for a 'work-from-home' office.
There are numerous power points with usb/C ports icluded. Telephone point.
Kitchen (21.25' x 19.58') Accessed from the Family Room and the Entrance Hall, the Kitchen has tiled flooring with under-floor heating.
The ceiling is skimmed and fitted with down-lights and a speaker. This dual-aspect room has double-glazed sash windows to the side aspect where there is also a feature skylight.
Large 'outward-swinging' double-glazed doors lead into the garden. Decorative panelled walls. The layout is L-shaped and fitted with a matching range of wall and base units with solid oak worktops.
Inset ceramic 1.5 bowl sink/drainer with bronze mixer tap over. Herringbone tiled splash-backs. A feature wall which incorprates a 'Range' style cooker with a styled mantle over.
The kitchen is fitted with a neff dishwasher; Samsung American-style fridge/freezer with water and ice dispenser. Door leading to the Utiity Room.
Utility (19.58' x 7.08') Tiled flooring with under-floor heating continues from the Kitchen. Skimmed ceiling with down-lights and extractor fan. Double-glazed window to the rear aspect.
Modern matching wall and base level units with roll-top work surfaces. Stainless-steel sink and drainer with mixer tap over. Appliance space and plumbing for a washing machine.
Space for a tumble drier. Part-tiled walls. Door to the Cloakroom. Cloakroom Continued tiled flooring with under-floor heating. Low-level WC.
Wall-mounted wash-hand-basin with mixer tap and tiled splash-back. Skimmed ceiling with down lights and an extractor fan. Double-glazed window to the side aspect.
Cupboard housing the boiiler and hot water tank. First Floor: A wooden staircase and bannister with a central carpet runner leads to a beautifully decorated split-level landing.
Feature panelled walls. High ceiling with decorative coving, picture rail and wall lights. There is a large sash window to the side aspect providing plenty of light to this stunning landing.
There is an overhead storage cupboard and doors to all first floor rooms. Access to the loft via a ceiling hatch. Bedroom 1 (19.50' x 14.25') Double-glazed bay sash window to the front aspect.
High ceiling with decorative coving and picture rail. Feature cast iron fireplace with marble hearth. Fitted wardrobes to either side of the chimney breast. Carpet flooring. Radiators. Power-points.
Bedroom 2 (15.75' x 14.08') Double-glazed sash window to the front apect. High ceiling with decorative coving. Wall lights. Picture rail. Radiators.
Cast iron feature fireplace with tiled surround and hearth with wooden mantelpiece over. Fitted wardrobe. Carpet flooring.
Power-points Bedroom 3 (13.17' x 13.17') Double-glazed sash winow to the rear aspect. High papered ceiling with decorative coving and picture rail and wall lights. Decorative panel walls with beading.
Victorian cast iron fireplace with tiled surround and hearth with wooden mantelpiece. Fitted wardrobes to eaither side of the chimney breast. Carpet flooring. Radiator.
Bedroom 4 (15.33' x 9.50') Three steps down from the landing is a dual aspect double bedroom and accompanying en-suite. The bedroom has carpet flooring and radiators. There is a feature panelled wall.
Double-glazed sash windows to the rear and side aspects. En-Suite Three piece suite comprising: Decorative mid-level WC with bronze furnishings.
Stunning ceramic wash-basin with bronze furnishings and marble splashback, set on a marble counter-top with drawer unit below. Walk-in shower with rainfall-style shower-head.
Skimmed ceiling with downlights and extractor fan. Wall lights. Tiled flooring. Radiator. Double-glazed window to the rear aspect. Bathroom The large family bathroom is beautifully presented.
Part-tiled walls. 4-piece suite comprising: Pedestal wash basin. Free standing roll-top bath with mixer tap and shower over. A large walk-in shower cubicle with mixer tap and rainfall style shower.
A high-level WC completes this lovely bathroom suite. The floor is tiled and has under-floor heating. There is a heated towel radiator and a standard radiator.
Double-glazed sash window to the side aspect. High ceiling with decorative coving and pcture rail. Extractor fan and speaker.
Outside To the front are double gates which open inward where there is ample parking enclosed by stone and brick walls.
Accessed from the Dining Room French doors there is a lovely raised terrace with outside lighting and space for seating, enclosed by rendered walls. There is an outside water tap.
Parking continues to the side of the property. Here, steps lead up to the main entrance door with outside lighting. There is access to the attached garage with further outside lighting.
Gate to the private enclosed garden Continued The enclosed rear garden offers an easily maintained outside space. There is a tarmac area from the driveway, separated by a fence and gate.
This leads to an artificial lawned garden with raised flower-beds enclosed by sleepers. There is an outside shed/summer house.
From here there are steps up to a lovely patio enclosed by a brick and rendered wall, perfect for 'al-fresco' dining. There is a built-in BBQ area with outside lighting, power and water tap.
There is a further patio area with an access gate which leads to a storage area.
Owners Interview When we bought Wrenwood eight years ago, it was divided into two dated flats, but we immediately saw its potential and set out to restore it into the beautiful family home it was meant to be.
We hope we’ve done it justice! Living in Babbacombe has been a joy - the location offers a lifestyle that perfectly complements the house.
With our children now in secondary school, we’ve loved having so much nearby for all ages - excellent schools, parks, beaches, and leisure clubs all within walking distance.
We’ll truly miss Wrenwood, but hope the next family will love it just as much as we have.
Value & comps
No previous sales on record.
Returns
Set an offer; the calculator follows it.
We're still gathering serviced-accommodation data for this area.
Archie refurb estimate: a Pro feature
0.0% below asking
This is not financial or investment advice. Prop AI Deals is not authorised by the Financial Conduct Authority (FCA) to provide investment advice.
All investment calculators, property analyses, and AI-generated insights are for informational purposes only. Property investment carries risk and may result in financial loss. All calculations should be independently verified and you should consult with FCA-authorised financial advisers before making any investment decisions.
Past performance does not guarantee future results. Tax implications vary by individual circumstances.
Deal
Properties like this can earn 2–3x BTL yields when converted to HMO, with retrofit costs around £10k/room. Sign in to see the full tier, yield projection, and cost breakdown.
Commercial properties like this can earn 30-50% higher yields when converted to residential under Class MA / Q / P / PA, with prior approval costing ~GBP 96/unit. Sign in to see the recommended route, yield uplift, and cost breakdown.
BRRR-suited properties can recycle 80-100% of investor capital on refi, leaving a high-yielding rental with most of the money out. Sign in to see the refurb cost stack, ARV projection, and refinance maths.
Detached + large garden = sub-division play. Pro tier unlocks the tier badge, plot size, uplift estimate, and regional land benchmark.
Short-lease flats trade at deep discount, but extending under the 1993 Act often costs far less than the discount. Pro tier unlocks the tier badge, premium breakdown, long-lease ARV and arbitrage maths.
See projected short-stay revenue vs a vanilla BTL for this property.
See real sub-let margins (HMO room rates & SA nightly rates) vs the landlord rent.
Area
Agent & docs

FAQ
About Wrenwood, Torquay
Explore nearby