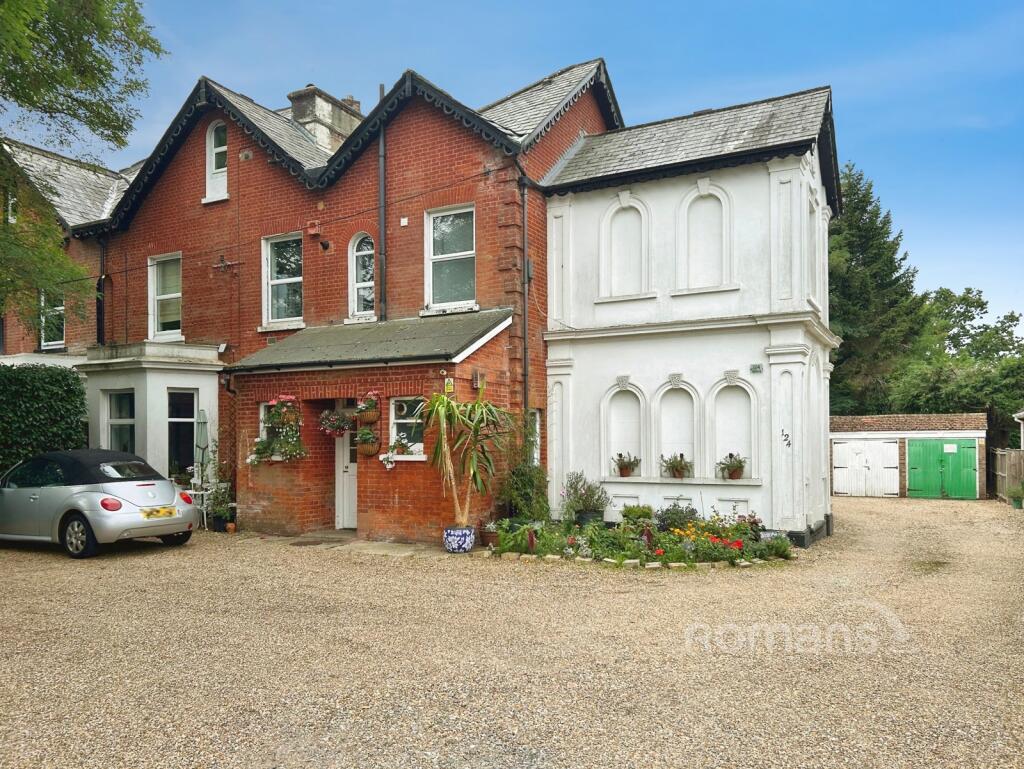
4-bedroom house · GU52 7TD
For saleReduced £50k (−4%) on 6 JulListed 177 days
Opportunity summary
See Archie’s verdict, returns by strategy and what to check before viewing.
About
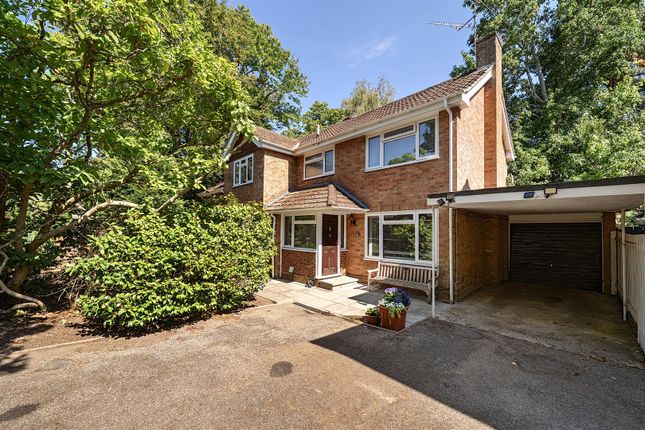
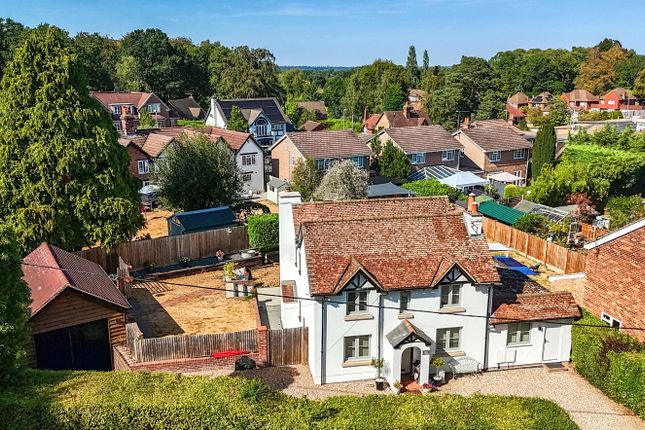
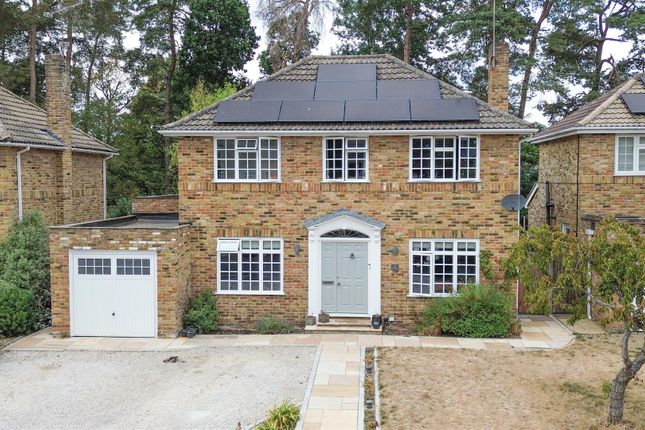
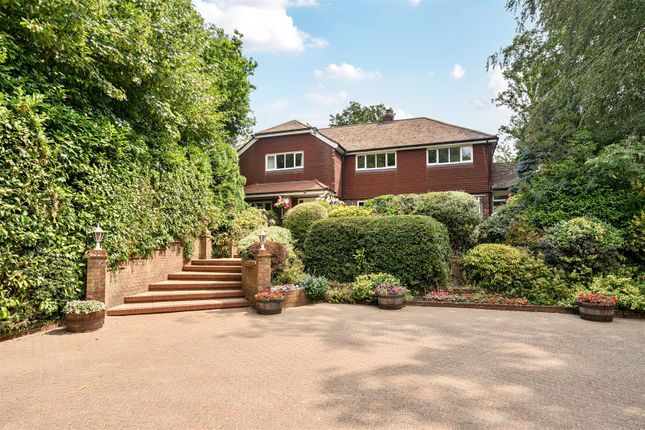
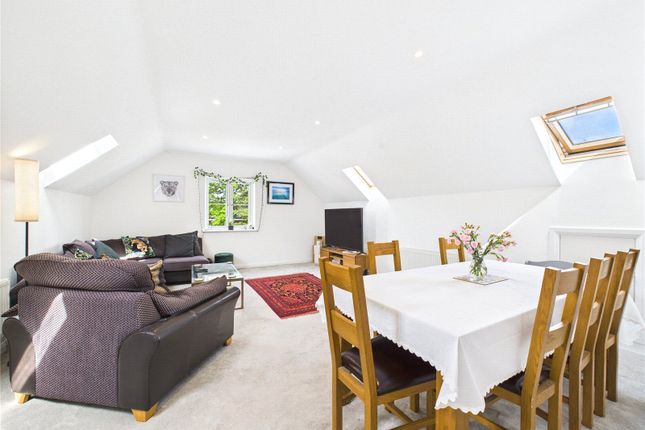
Set across an impressive 3,476 sq ft of beautifully arranged accommodation, this substantial property offers exceptional space, versatility, and a layout perfectly suited to modern living.
A well-designed additional living space comprising a bedroom, lounge, bathroom, and kitchen/utility area perfect for multigenerational living, with the option to maintain privacy from the main residence.
This well-appointed space includes a kitchen, double bedroom, and ensuite shower room, with patio doors opening directly onto the garden, creating a bright and private retreat.
The main residence is equally impressive, comprising three generous double bedrooms, including a luxurious principal suite complete with dressing room and ensuite.
A well-appointed family bathroom serves the remaining bedrooms on the first floor.
At the heart of the home lies a stunning rear kitchen/dining area, enhanced by a striking skylight lantern that floods the space with natural light perfect for both everyday living and entertaining.
A separate utility room adds further practicality.
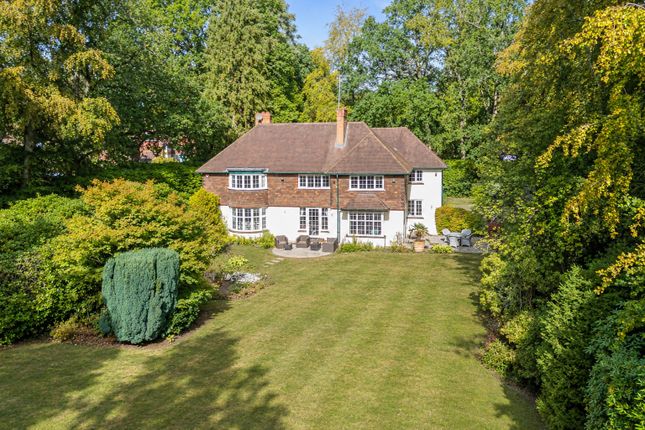
Externally, the garden has been thoughtfully designed for both relaxation and entertaining, featuring a sauna, an outdoor Spanish-style kitchen, a charming log cabin, and a single garage.
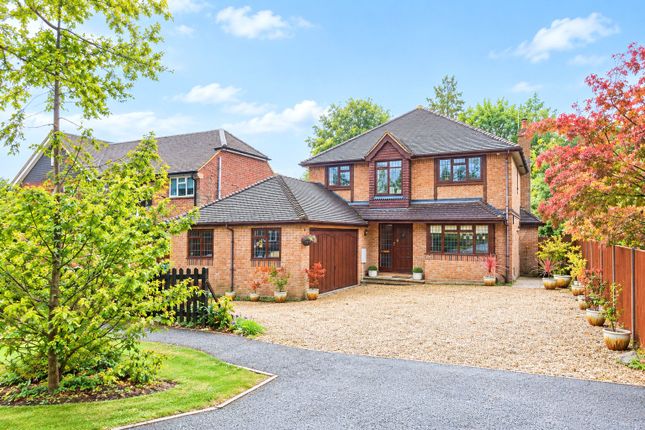
To the front, the property continues to impress with a shingled driveway providing ample parking, complemented by a double garage that has been partially converted into an annex which is currently being used as a gym and air-conditioned office perfect for modern lifestyles requiring flexible work and fitness areas.
Planning permission has been granted for its use as separate ancillary living accommodation Additional Information: Materials used in construction: Brick The property benefits from solar panels For further information on broadband and mobile coverage, please refer to the Ofcom Checker online Should a purchaser have an offer accepted on a property marketed by us, they will be required to complete an identification check in line with Anti Money Laundering Regulations.
This is a legal requirement and is carried out via a specialist third-party provider. The cost is £60 inc.
VAT per purchaser, payable in advance once an offer is agreed and prior to the sales memorandum being issued. This fee is non-refundable.
Fleet is a vibrant and wellestablished town in northeast Hampshire, offering an excellent balance of modern living and natural surroundings.
The town boasts a lively centre with a variety of retail, dining, and leisure options, alongside wellregarded schools and sports facilities.
Fleet Pond Nature Reserve-Hampshire’s largest freshwater lake-adds to the area’s appeal, providing tranquil green space on the town’s doorstep.
With direct rail services to London Waterloo and easy access to the M3, Fleet is a prime location for families, professionals, and commuters seeking both convenience and quality of life.
Value & comps
No previous sales on record.
Returns
Set an offer; the calculator follows it.
We're still gathering serviced-accommodation data for this area.
Archie refurb estimate: a Pro feature
0.0% below asking
This is not financial or investment advice. Prop AI Deals is not authorised by the Financial Conduct Authority (FCA) to provide investment advice.
All investment calculators, property analyses, and AI-generated insights are for informational purposes only. Property investment carries risk and may result in financial loss. All calculations should be independently verified and you should consult with FCA-authorised financial advisers before making any investment decisions.
Past performance does not guarantee future results. Tax implications vary by individual circumstances.
Deal
Properties like this can earn 2–3x BTL yields when converted to HMO, with retrofit costs around £10k/room. Sign in to see the full tier, yield projection, and cost breakdown.
Commercial properties like this can earn 30-50% higher yields when converted to residential under Class MA / Q / P / PA, with prior approval costing ~GBP 96/unit. Sign in to see the recommended route, yield uplift, and cost breakdown.
BRRR-suited properties can recycle 80-100% of investor capital on refi, leaving a high-yielding rental with most of the money out. Sign in to see the refurb cost stack, ARV projection, and refinance maths.
Detached + large garden = sub-division play. Pro tier unlocks the tier badge, plot size, uplift estimate, and regional land benchmark.
Short-lease flats trade at deep discount, but extending under the 1993 Act often costs far less than the discount. Pro tier unlocks the tier badge, premium breakdown, long-lease ARV and arbitrage maths.
See projected short-stay revenue vs a vanilla BTL for this property.
See real sub-let margins (HMO room rates & SA nightly rates) vs the landlord rent.
Area
Agent & docs

FAQ
About 135, Reading Road South, Hampshire
Explore nearby