We've tightened what earns a Pursue. A home now needs a published valuation, a strategy that still makes money after real running costs and lender stress tests, and no listing problems that would stop a mortgage. You'll see fewer Pursues, and each one has been checked harder.
See how verdicts work3-bedroom terraced house · LS20 8EJ
For saleListed 179 days
Opportunity summary
See Archie’s verdict, returns by strategy and what to check before viewing.
About
OPEN TO VIEW SATURDAY 2ND MAY FROM 10_00 A.M. - 12:00 P.M. PLEASE BOOK YOUR SLOT.
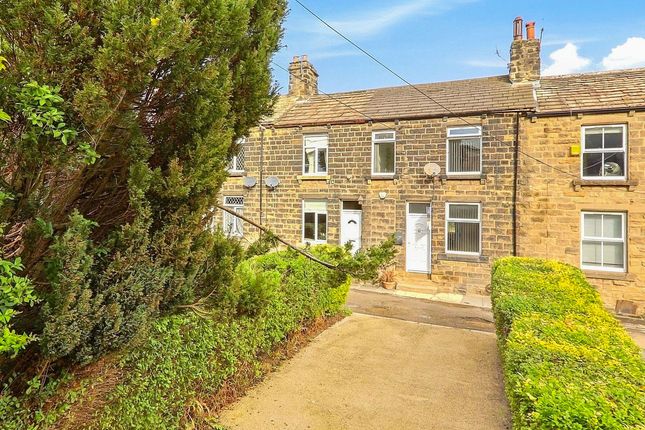
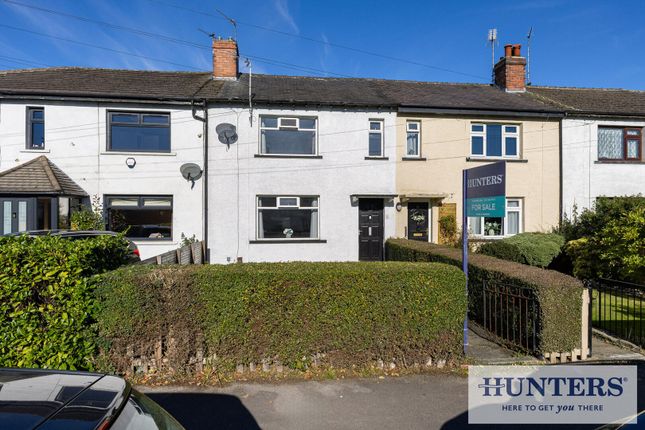
A charming and well-presented three-bedroom mid-terrace home in the heart of Guiseley, ideally located within walking distance of Fieldhead School, local amenities, and the train station.
Featuring a spacious lounge/diner, conservatory, fitted kitchen, and downstairs W.C., along with a generous front garden and a private, low-maintenance rear garden—perfect for relaxing or entertaining.
Ideal for first-time buyers or those looking to downsize. Introduction - OPEN TO VIEW SATURDAY 2ND MAY 10:00 - 12:00 PLEASE CALL THE OFFICE TO BOOK YOUR SLOT.
Welcome to this lovely spacious mid-terrace home, perfectly positioned in the heart of Guiseley on the ever-popular Hawksworth Avenue.
Ideally located within walking distance of Fieldhead School, excellent local amenities, and Guiseley Train Station, this charming property is perfectly suited to first-time buyers or those looking to downsize without compromise.
This much-loved home boasts a generous front garden, creating an inviting first impression.
Step inside to a welcoming entrance hall leading to a convenient downstairs W.C., and into a bright and spacious lounge/diner, ideal for both relaxing and entertaining.
The adjoining conservatory offers an additional light-filled living space, perfect for enjoying the garden all year round, while the fitted kitchen provides everything needed for modern living.
Upstairs, the property offers three well-proportioned bedrooms and a stylish house bathroom, providing comfortable accommodation for a range of buyers.
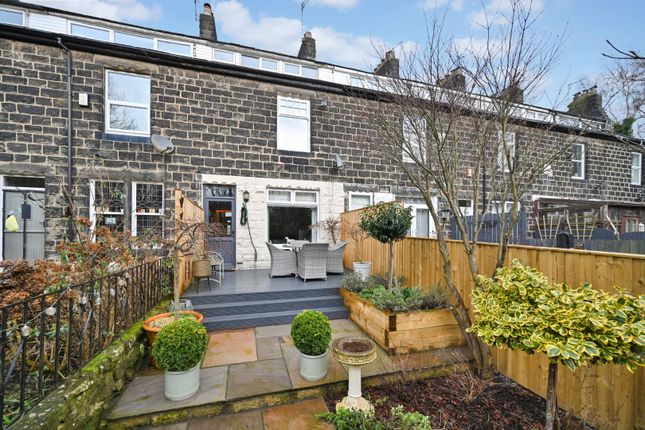
To the rear, you’ll find an enclosed garden thoughtfully finished with Indian paving, creating a low-maintenance yet highly attractive outdoor retreat, perfect for al fresco dining or unwinding in the warmer months.
A garden shed adds useful storage. This is a fantastic opportunity to acquire a warm and welcoming home in a highly desirable location—early viewing is highly recommended.
What Our Vendors Say - Our house is both cosy and light, with plenty of storage capacity, large windows and deceptively spacious rooms. The living room/dining room is a great place to relax.
It has been a very happy first home for us. We love the willow tree in the front garden, which changes with the seasons, and the patio out back for hosting barbecues in the summer.
Our neighbourhood is secure, quiet and friendly, with great amenities on our doorstep. We have a car, but appreciate not having to use it on a daily basis.
We also enjoy going for walks in the nearby countryside.
Location - Hawksworth Avenue in Guiseley offers a wonderfully convenient and community-focused setting, surrounded by excellent amenities for families and professionals alike.
Nearby, you’ll find well-regarded schools such as Guiseley School and Tranmere Park Primary School, along with a selection of local nurseries that make early years care easily accessible.
For fitness and wellbeing, residents benefit from facilities like Aireborough Leisure Centre, offering a gym, swimming, and sports amenities.
Everyday essentials are close at hand with supermarkets including Morrisons, Aldi, and Lidl, while dining and social options are plentiful with favourites such as Murgatroyds and cafés like Costa Coffee providing welcoming spots to relax.
Commuters are particularly well served by Guiseley railway station, offering convenient links to Leeds and beyond.
Altogether, Hawksworth Avenue combines suburban comfort with excellent connectivity and a vibrant local scene, making it a highly desirable place to live.
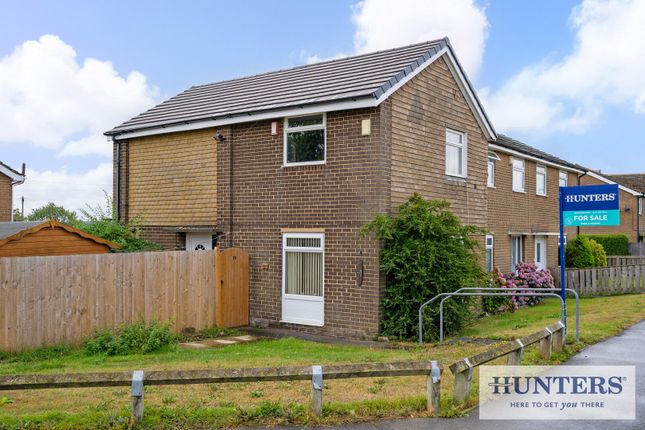
Approach - As you approach this lovely home, you immediately see what lovely kerb appeal it has. With it's long grassed front garden and willow tree.
Comprising: Entrance Hallway - Comprising Upvc double glazed door to the front elevation. Laminate flooring. Fitted cupboard. Stairs to first floor. Downstairs W.C. - Always great to have.
Comprising low level w.c. Vanity unit with built in wash hand basin. Extractor fan. Part tiled walls.
Family Lounge/Diner - 6.65m x 1.98m, (21'10" x 6'6",) - Offering an abundance of natural light, this spacious family lounge/dining room comprises Upvc double glazed window to the front elevation overlooking the long sweeping garden.
Patio doors leading into the conservatory. Two radiators. Electric feature fire. Coving to ceiling. TV point. Conservatory - Another extra space, great for a playroom or office.
Comprising Upvc double glazed windows and door. Tiled flooring. Fitted Kitchen - 3.361 x 2.382 (11'0" x 7'9") - Comprising Upvc double glazed window and door leading into the garden.
Points for fridge freezer and washing machine. A wide range of fitted wall and base units with laminate worktops over. Porcelain sink. Integral electric over with induction hob and extractor fan over.
Inset spot lights. Part tiled walls. First Floor - Landing Area - Comprising airing cupboard. Doors leading to: Bedroom.1.
- 3.376 x 2.693 fitted wardrobe (11'0" x 8'10" fitte - A lovely double bedroom comprising Upvc double glazed window to the front elevation over looking the garden and providing long distant views.
Fitted wardrobe. Double radiator. Bedroom.2. - 3.315 x 2.910 (10'10" x 9'6") - Another double bedroom comprising Upvc double glazed window to the rear elevation overlooking the garden.
Fitted cupboard. Radiator. Bedroom.3. - 1.909 x 1.809 (6'3" x 5'11") - Comprising Upvc double glazed window to the front elevation. Access to loft. Radiator.
House Bathroom - 1.760 x 1.526 (5'9" x 5'0") - Comprising Upvc double glazed window to the rear elevation. Bath with thermostatic shower over. Vanity unit with built in wash hand basin. Low level w.c.
Single radiator. Fully tiled walls. Outside - Parking - On street parking.
Gardens To Front And Rear - To the front of the property there is a large garden which is accessed via a wooden gate, leading to a mainly laid to lawn area with flowers, trees and shrubbery.
To the rear there is a peaceful privately enclosed garden which is paved in Indian stone and garden shed, making it an ideal retreat for sitting out and enjoying the summer sun with family and friends.
Estate Agency Services Declaration - Ornella's Estates would normally offer all clients, applicants and prospective purchasers a full range of Estate Agents Services, including valuations, sales services, in house mortgage services and solicitors.
We would normally be entitled to commission or fees for such services. The reason we do this is so that the transaction runs smooth and causes less stress for all our clients.
You have the option to opt out. Property Ombudsman - ORNELLA'S ESTATES IS A MEMBER OF THE PROPERTY OMBUDSMAN SCHEME Mortgages - DO YOU NEED A MORTGAGE?
OUR MORTGAGE ADVISORS CAN SEARCH THE WHOLE OF THE MARKET FOR YOU, MAKING IT EASY AND A ONE STOP SHOP. WE WOUD LOVE TO HELP YOU.
IF YOU WOULD LIKE ASSISTANCE WITH YOUR MORTGAGE REQUIREMENTS, PLEASE DO NOT HESITATE TO ASK A MEMBER OF THE TEAM.
Value & comps
No previous sales on record.
Returns
Set an offer; the calculator follows it.
We're still gathering serviced-accommodation data for this area.
Archie refurb estimate: a Pro feature
0.0% below asking
This is not financial or investment advice. Prop AI Deals is not authorised by the Financial Conduct Authority (FCA) to provide investment advice.
All investment calculators, property analyses, and AI-generated insights are for informational purposes only. Property investment carries risk and may result in financial loss. All calculations should be independently verified and you should consult with FCA-authorised financial advisers before making any investment decisions.
Past performance does not guarantee future results. Tax implications vary by individual circumstances.
Deal
Properties like this can earn 2–3x BTL yields when converted to HMO, with retrofit costs around £10k/room. Sign in to see the full tier, yield projection, and cost breakdown.
Commercial properties like this can earn 30-50% higher yields when converted to residential under Class MA / Q / P / PA, with prior approval costing ~GBP 96/unit. Sign in to see the recommended route, yield uplift, and cost breakdown.
BRRR-suited properties can recycle 80-100% of investor capital on refi, leaving a high-yielding rental with most of the money out. Sign in to see the refurb cost stack, ARV projection, and refinance maths.
Detached + large garden = sub-division play. Pro tier unlocks the tier badge, plot size, uplift estimate, and regional land benchmark.
Short-lease flats trade at deep discount, but extending under the 1993 Act often costs far less than the discount. Pro tier unlocks the tier badge, premium breakdown, long-lease ARV and arbitrage maths.
See projected short-stay revenue vs a vanilla BTL for this property.
See real sub-let margins (HMO room rates & SA nightly rates) vs the landlord rent.
Area
Agent & docs

FAQ
About Hawksworth Avenue, Guiseley, Leeds
Explore nearby