2-bedroom terraced house · M23 1LL
Under offerListed 107 days
Opportunity summary
See Archie’s verdict, returns by strategy and what to check before viewing.
About
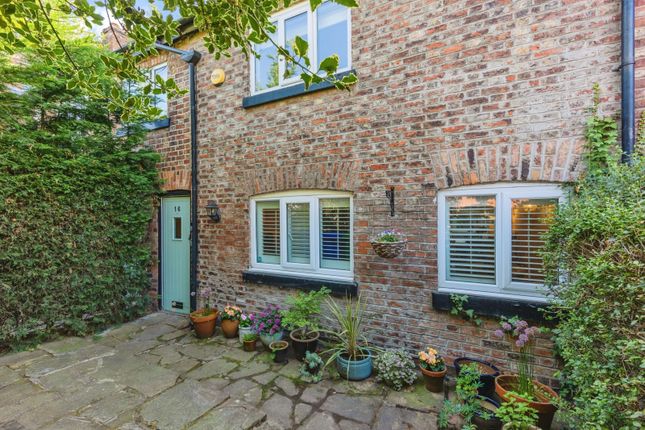
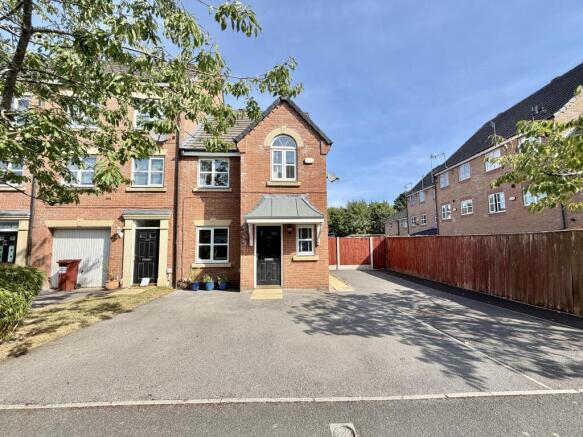
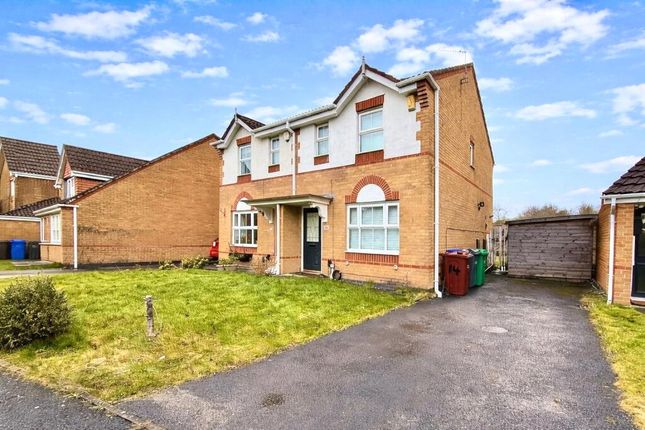
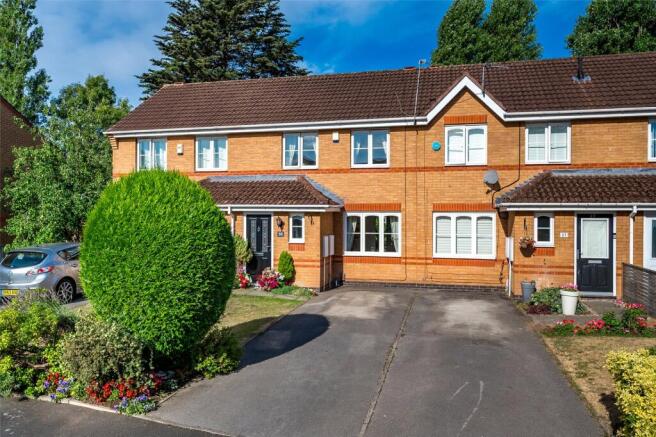
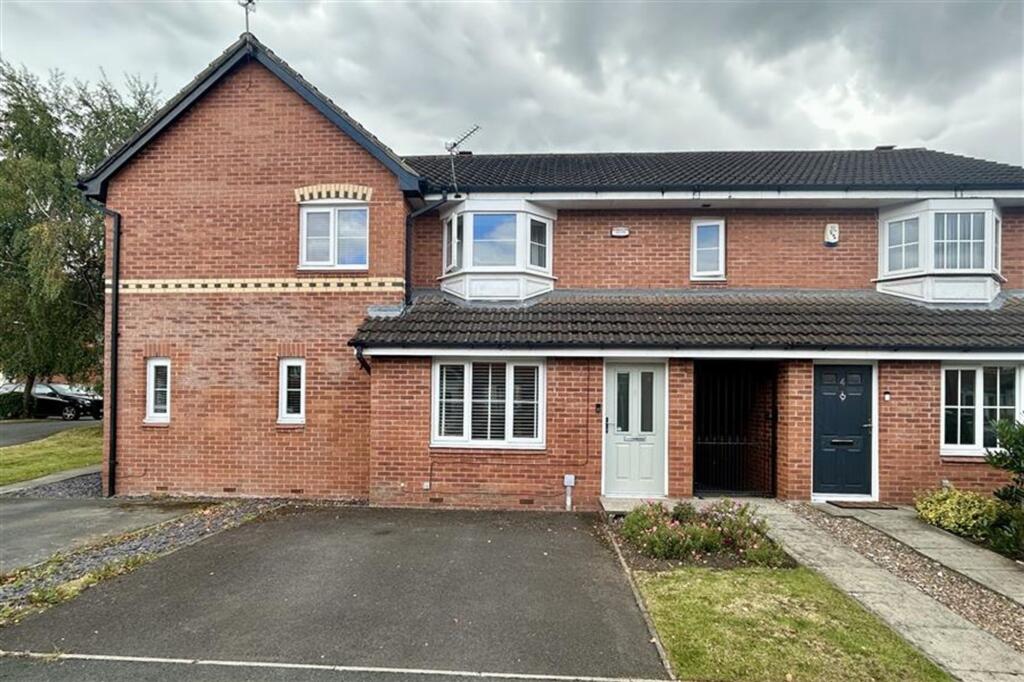
A well-presented two-bedroom mid-terrace home offering bright, spacious accommodation, a private rear garden and a convenient location close to a range of local amenities.
Ideal for first-time buyers, growing families, or investors, this property combines comfortable living with excellent accessibility.
Comprising gas fired central heating, uPVC windows incorporating sealed unit double glazing, entrance hall, lounge, fitted kitchen, two bedrooms and a bathroom with shower.
The property also benefits from off-road parking.
Ideally located in the popular Baguley area of M23, the property is conveniently positioned for a wide range of amenities including local shopping at the Civic Centre, leisure facilities at The Forum and Woodhouse Park Lifestyle Centre, and Wythenshawe Hospital (approximately 1.5 miles).
Wythenshawe Park, offering extensive green space and recreational facilities, is around 2 miles away.
Excellent transport links include nearby Metrolink stops providing direct access to Manchester City Centre and Manchester Airport, with easy access to the M56, M60 and surrounding motorway network.
A good selection of schools, business parks and Manchester Airport are all within approximately 3 miles, while Manchester and Stockport are approximately 9 and 6 miles distant respectively.
Directions From our Heald Green Office proceed along Finney Lane, turn right onto Styal Road proceed for 1 mile then turn left onto Hollyhedge Road, turn right onto Wendon Road, right onto Blackcarr Road then a left onto Nethercote Avenue, turn right onto Kempsford Close then a final left onto Nethercote where the property will be found on the left hand side.
Entrance hall 11’8 x 3’6 Power points, cupboard housing eletric meter.
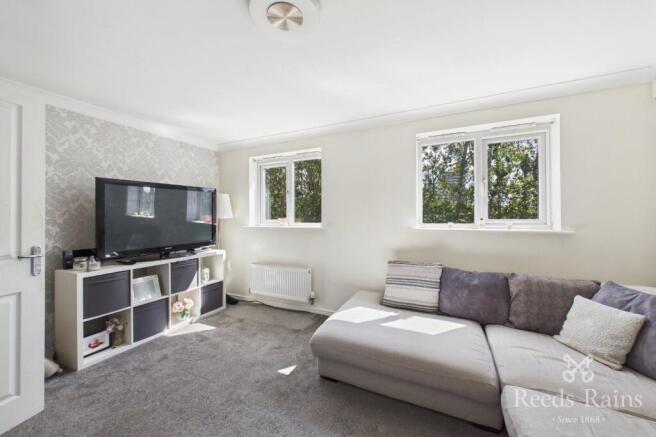
flooring though to: Lounge 15’1 x 11’1 Central heating radiator, uPVC double glazed windows, power points, tv point, cupboard proving storage.
Fitted kitchen 12’9 x 11’3 Fitted with a range of wall and base units providing good storage, worktop with good surface space, single drainer sink unit with mixer tap, integrated electric oven, eletric hob with extractor fan above, integrated fridge freezer, plumbing for washing machine, plumbing for dishwasher, power points, uPVC double glazed windows, French doors to rear.
From the entrance hall stairs to: Landing Access to insulated and boarded loft.
Bedroom 1 13’6 x 8’ Central heating radiator, uPVC double glazed window, power points, cuoboard proving good hanging space.
Bedroom 2 11’3 8’7 Central heating radiators, uPVC double glazed window, power points.
Bathroom with shower 9’4 x 4’1 Fitted suite comprising shower cubicale, low level wc, vanity wash basin, mirrored cabinet, fully tiled, uPVC double glazed window.
Rear garden Lawn and patio area, garden shed, outside tap, all enclosed within fencing. Outside The frontage offers driveway providing good off-road parking and a lawn area.
Tenure Freehold Council Tax Tax Band B - Manchester CC Possession Postcode On completion M23 1LL Purchase Price £280,000 Viewing Arrangements By appointment with the agents.
Mortgages We refer all of our mortgages to a local firm called Liquid Financial Services Limited, who are directly authorised mortgage brokers.
They have access to the whole of the intermediary mortgage market and do not charge any fees, so everything they do is for free. You can contact them on or .
Note Roger W Dean & Company has not tested the gas appliances at this property and cannot therefore state that they are in full working order.
We recommend the purchaser have them checked by a gas safe registered gas engineer.
Value & comps
No previous sales on record.
Returns
Set an offer; the calculator follows it.
We're still gathering serviced-accommodation data for this area.
Archie refurb estimate: a Pro feature
0.0% below asking
This is not financial or investment advice. Prop AI Deals is not authorised by the Financial Conduct Authority (FCA) to provide investment advice.
All investment calculators, property analyses, and AI-generated insights are for informational purposes only. Property investment carries risk and may result in financial loss. All calculations should be independently verified and you should consult with FCA-authorised financial advisers before making any investment decisions.
Past performance does not guarantee future results. Tax implications vary by individual circumstances.
Deal
Properties like this can earn 2–3x BTL yields when converted to HMO, with retrofit costs around £10k/room. Sign in to see the full tier, yield projection, and cost breakdown.
Commercial properties like this can earn 30-50% higher yields when converted to residential under Class MA / Q / P / PA, with prior approval costing ~GBP 96/unit. Sign in to see the recommended route, yield uplift, and cost breakdown.
BRRR-suited properties can recycle 80-100% of investor capital on refi, leaving a high-yielding rental with most of the money out. Sign in to see the refurb cost stack, ARV projection, and refinance maths.
Detached + large garden = sub-division play. Pro tier unlocks the tier badge, plot size, uplift estimate, and regional land benchmark.
Short-lease flats trade at deep discount, but extending under the 1993 Act often costs far less than the discount. Pro tier unlocks the tier badge, premium breakdown, long-lease ARV and arbitrage maths.
See projected short-stay revenue vs a vanilla BTL for this property.
See real sub-let margins (HMO room rates & SA nightly rates) vs the landlord rent.
Area
Agent & docs
FAQ
About Nethercote Avenue, Manchester
Explore nearby