5-bedroom detached house · EX31 3EF
For saleListed today
Opportunity summary
See Archie’s verdict, returns by strategy and what to check before viewing.
About
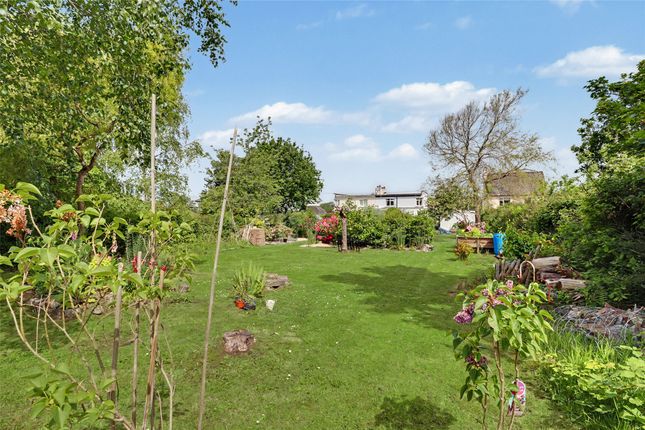
A wonderful detached family home set within approximately 0.8 acres of mature private gardens, enjoying beautiful estuary views towards Saunton Sands.
While well maintained, the property offers excellent scope for modernisation and personalisation.
The gardens provide a high degree of privacy, with potential for at least one additional dwelling, subject to the necessary planning consents. EPC Rated C. Council Tax Band G. Freehold.
Situation & Amenities - Yelland is a popular residential location conveniently positioned for access to the North Devon coast and surrounding towns and villages.
The famous Tarka Trail is within easy reach and provides a scenic route towards the beautiful village and beach at Instow, approximately 1.5 miles away.
Instow offers a selection of shops and amenities, together with pubs, restaurants, a hotel, cricket club and yachting club.
Further local amenities can be found at Fremington, approximately one mile away, where Fremington Quay also provides access to the Tarka Trail.
Bideford, the historic port and market town, is approximately five miles away, while Barnstaple town centre is also around five miles and provides an extensive range of business, commercial, leisure and shopping facilities, together with a theatre, cinema, hospital and range of schools.
The North Devon Link Road provides easy access towards the M5 and the wider motorway network, while Tiverton Parkway offers rail services to London Paddington in just over two hours.
The renowned coastal and surfing beaches of Croyde, Putsborough, Saunton and Woolacombe are all within easy reach, with Saunton also home to its highly regarded Championship Golf Course.
Exmoor National Park is also within a short drive. Regular bus services operate nearby, providing access to the surrounding towns and villages.
Description - Lower Yelland House is a detached family residence set within approximately 0.8 acres of mature, private gardens, enjoying beautiful estuary views stretching towards Saunton Sands.
The property has been well cared for over the years but now offers clear scope for a purchaser to stamp their mark and tailor the home to their own requirements.
The gardens are a particular feature, wrapping around the house to create a strong sense of privacy and seclusion.
Importantly, there appears to be credible potential for at least one additional dwelling to be constructed, subject to obtaining the necessary planning consents.
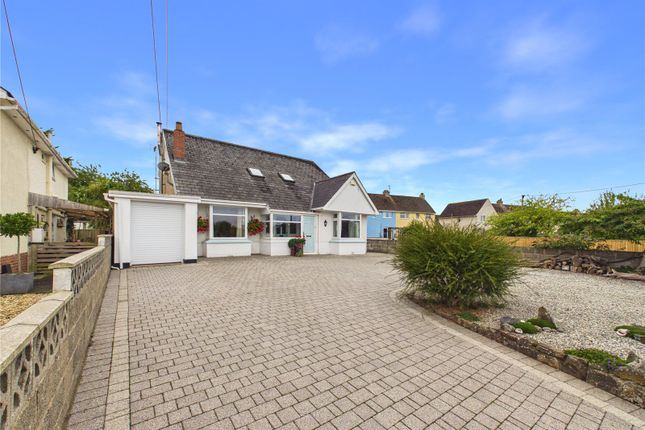
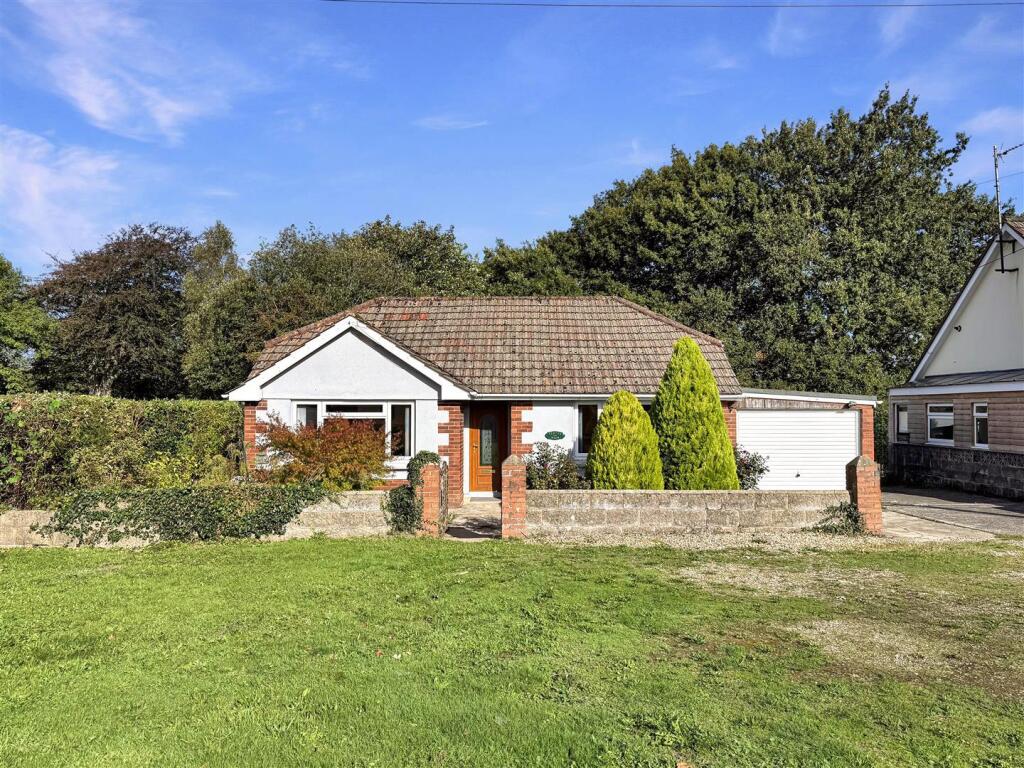
The setting is superb as the house is almost hidden from the road, approached via a sweeping private drive leading to ample parking and double garage, yet remains highly convenient.
The Tarka Trail is within walking distance, amenities in both Bideford and Barnstaple are easily accessible, and the sandy beach at Instow is only a short drive away.
Accommodation - The property is entered via a spacious reception hall which provides access to the principal Ground Floor accommodation.
A generous triple-aspect sitting room enjoys an abundance of natural light and features an attractive fireplace, together with sliding patio doors opening onto the gardens - perfectly framing the superb estuary views.
The separate dining room enjoys a pleasant outlook over the front gardens and provides direct access to the kitchen - making it ideal for both formal dining and family gatherings.
The kitchen is fitted with a comprehensive range of units and offers space for a variety of appliances, together with a freestanding oven.
Enjoying attractive views over the rear garden, the kitchen flows through to a practical utility room, which is fitted with additional storage units, an inset sink and further appliance space.
A door leads directly to the garden, whilst internal access is provided to the garage, creating an ideal area for coats, boots and everyday household storage.
Also on the Ground Floor is a cloakroom/WC and a versatile room currently utilised as a bedroom or home office, benefiting from views across the garden.
The First Floor landing leads to five well-proportioned bedrooms.
The principal bedroom enjoys stunning views across the gardens, estuary and towards Saunton Sands in the distance, and benefits from extensive fitted wardrobes with mirrored sliding doors, together with an ensuite shower room fitted with a shower, wc, wash hand basin and bidet.
There are three further double bedrooms, all with built-in wardrobes, two of which enjoy attractive views, whilst the fifth bedroom is a comfortable single room with fitted storage.
Completing the accommodation is a spacious five-piece family bathroom comprising a panelled bath, separate shower enclosure, wc, bidet and wash hand basin.
Outside - Set within beautifully landscaped grounds, the property is approached via a sweeping driveway leading to the front of the house, where there is ample parking, a detached storage building and a double garage.
The front gardens are a particular feature, incorporating an ornamental pond, together with an abundance of mature trees, shrubs and established planting, creating an impressive first impression.
There is access on either side of the property leading through to the rear gardens.
The rear grounds are extensive and enjoy a high degree of privacy, together with delightful views across the estuary.
To one side of the garden is a substantial pond and a productive orchard with a variety of mature fruit trees, complemented by further established shrubs and specimen planting.
Subject to the necessary planning consents, this part of the gardens may offer potential for the construction of an additional dwelling.
Immediately to the rear of the house is a paved terrace providing an ideal space for outdoor dining and entertaining, leading onto level lawned gardens bordered by mature planting.
Beyond lies the vegetable garden, which is partly walled and enclosed by high hedging, providing excellent shelter from the elements.
The area is well-equipped for keen gardeners and includes two greenhouses. In all, the property sits within approximately 0.8 acres. Services - All mains are connected. Gas central heating.
Value & comps
No previous sales on record.
Returns
Set an offer; the calculator follows it.
We're still gathering serviced-accommodation data for this area.
Archie refurb estimate: a Pro feature
0.0% below asking
This is not financial or investment advice. Prop AI Deals is not authorised by the Financial Conduct Authority (FCA) to provide investment advice.
All investment calculators, property analyses, and AI-generated insights are for informational purposes only. Property investment carries risk and may result in financial loss. All calculations should be independently verified and you should consult with FCA-authorised financial advisors before making any investment decisions.
Past performance does not guarantee future results. Tax implications vary by individual circumstances.
Deal
Properties like this can earn 2–3x BTL yields when converted to HMO, with retrofit costs around £10k/room. Sign in to see the full tier, yield projection, and cost breakdown.
Commercial properties like this can earn 30-50% higher yields when converted to residential under Class MA / Q / P / PA, with prior approval costing ~GBP 96/unit. Sign in to see the recommended route, yield uplift, and cost breakdown.
BRRR-suited properties can recycle 80-100% of investor capital on refi, leaving a high-yielding rental with most of the money out. Sign in to see the refurb cost stack, ARV projection, and refinance maths.
Detached + large garden = sub-division play. Pro tier unlocks the tier badge, plot size, uplift estimate, and regional land benchmark.
Short-lease flats trade at deep discount, but extending under the 1993 Act often costs far less than the discount. Pro tier unlocks the tier badge, premium breakdown, long-lease ARV and arbitrage maths.
See projected short-stay revenue vs a vanilla BTL for this property.
See real sub-let margins (HMO room rates & SA nightly rates) vs the landlord rent.
Area
Agent & docs
FAQ
About Yelland Road, Barnstaple
Explore nearby