We've tightened what earns a Pursue. A home now needs a published valuation, a strategy that still makes money after real running costs and lender stress tests, and no listing problems that would stop a mortgage. You'll see fewer Pursues, and each one has been checked harder.
See how verdicts work5-bedroom detached house · EX31 3DT
Under offerListed 259 days
Opportunity summary
See Archie’s verdict, returns by strategy and what to check before viewing.
About
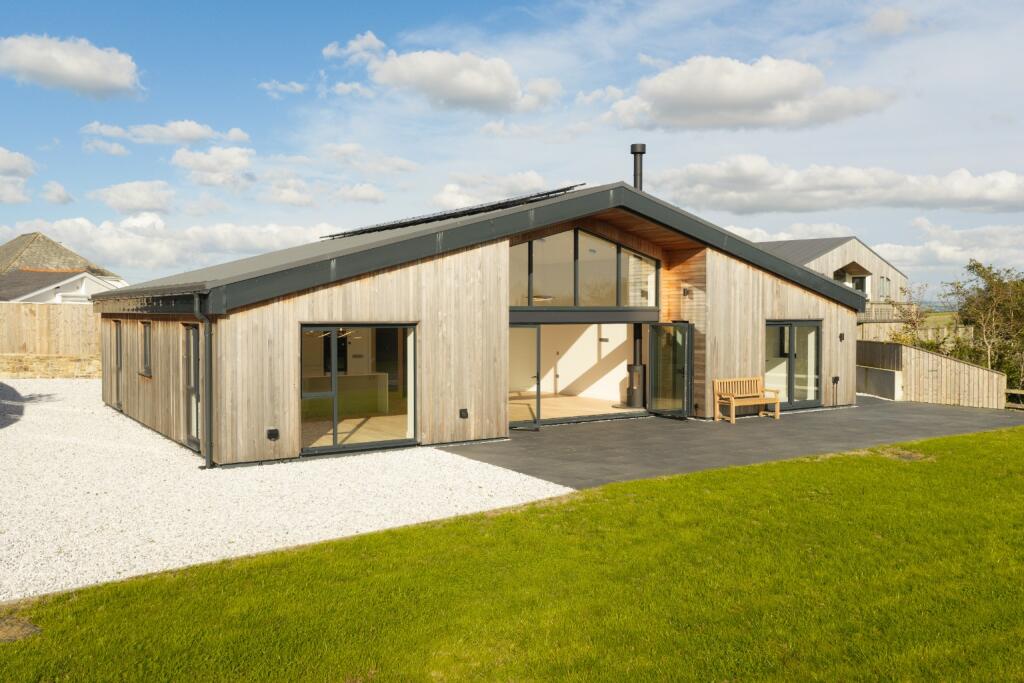
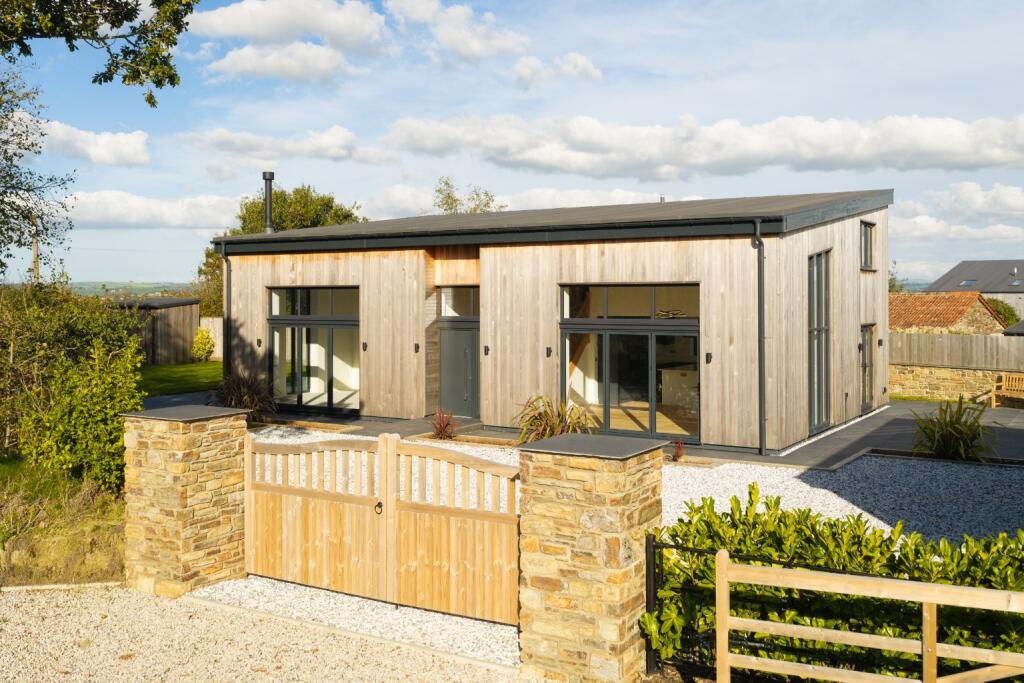
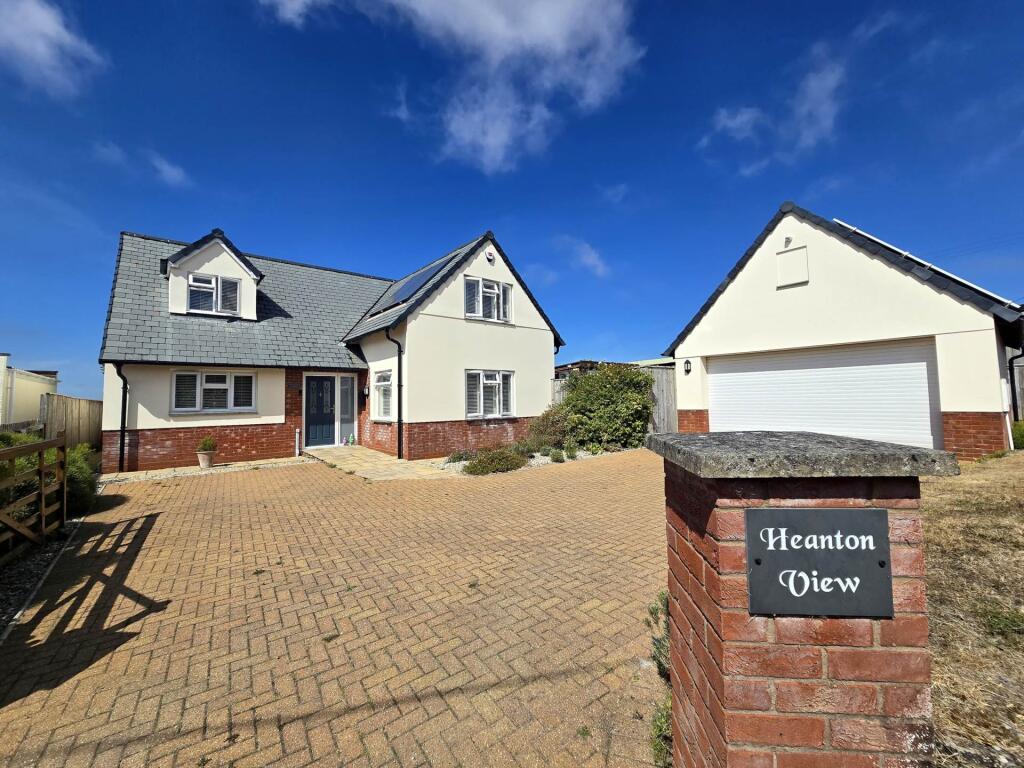
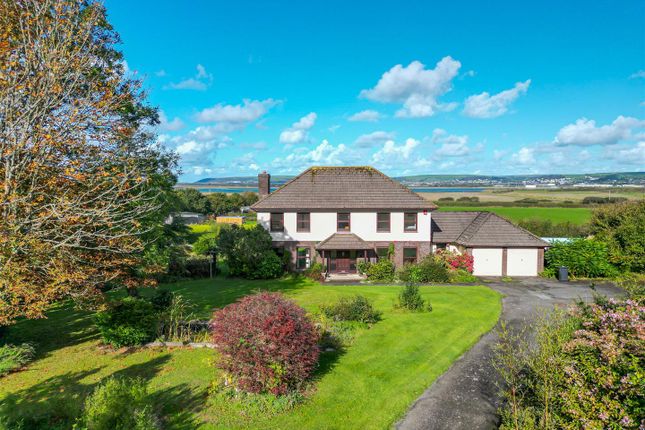
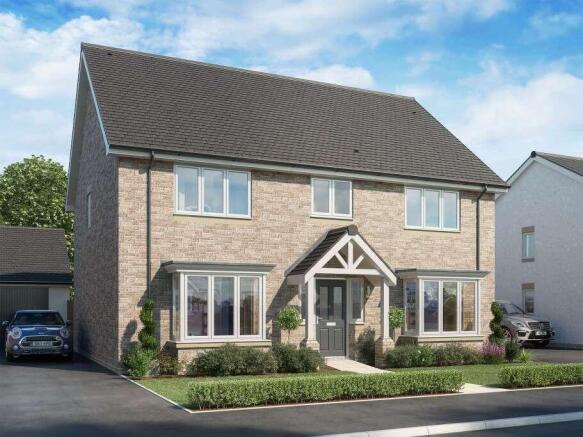
Approached through remote control double gates leading to a large parking and turning area this impressive modern residence offers over 2700sq ft of accommodation.
Upon entering one is greeted by a large impressive Hallway, leading to a 21` Lounge with Fireplace with Woodburning Stove, spacious Dining Room, well appointed 21` Kitchen/Breakfast Room, Garden Room, Utility and Cloakroom.
On the First Floor the Master Suite has a Balcony overlooking the grounds and large Ensuite as does Bedroom 2 and 3, with 2 further good sized double Bedrooms and Family Bathroom.
Outside the Double Garage has an Auto Roller Door with the Gardens and Grounds all laid to Lawn. The plot is almost entirely surrounded by trees giving a high degree of privacy.
Approached via a long private driveway leading to Electric Double gated access which leads to a large parking and driveway area The property benefits from a Central Vacuum system and Gas Underfloor heating and UPVC double glazed Windows and Doors.
Well situated in the popular location of Yelland and well placed for access to both Bideford and Barnstaple, and finished to a high standard and with very well appointed accommodation over 2 floors.
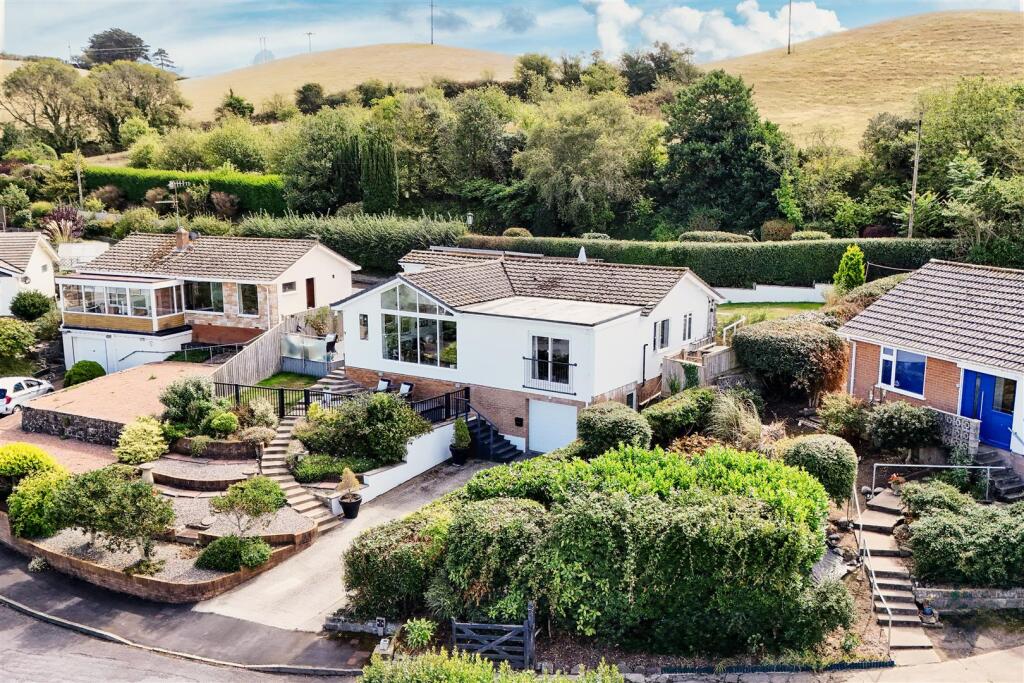
The house has attractive rendered elevations with part brick, all under a slate roof and with double glazing throughout. .
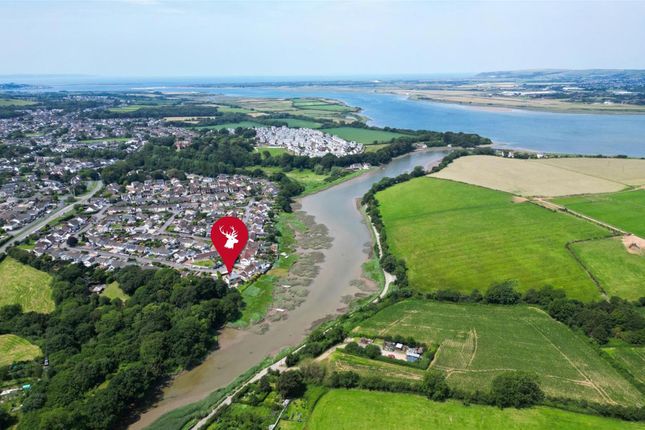
The house is set well back from the main road and offers a high degree of peace and seclusion yet is most conveniently placed for access to all North Devon facilities.
Fremington, Instow, Bideford, Barnstaple, the Link Road, the coast and Exmoor are all within easy access.
Fremington is about of a mile, or a healthy walk, and offers local amenities including a convenience store and a Post Office, medical centre, a pub, restaurant and takeaways.
The premier coastal / estuary village of Instow, offering further facilities including beach, restaurants and Yacht Club is about 2 miles, whilst more extensive shopping facilities and amenities are available at Bideford and Barnstaple, about 5 and 4.5 miles distant respectively.
As the regional centre, Barnstaple houses the area`s main business, commercial, leisure and shopping venues, as well as the North Devon District Hospital.
The North Devon Link Road (A361) is also convenient, and offers a fast route to the M5 at Junction 27 (Tiverton), where there is also access to Tiverton Parkway (and London Paddington in just over 2 hours).
We understand that a regular bus service runs nearby, which also provides access to London.
Directions to find: From Bideford Quay, proceed over the Old Bridge, turnig left by the Royal Hotel towards Barnstaple. Continue on for 3/4 of a mile.
At tne next roundabout bear left towrds Instow and Barnstaple. Continue on Until reaching Fremington on the B3233 passing through Instow and Yelland.
Upon entering Fremington look for the sign for the Waters Edge Development. The Entrance drive to No 79 is immediately opposite.
Entrance Hall Giving an grand entrance way with impressive solid oak staircase to the first floor, built in cloaks cupboard Cloakroom Low Level WC and wash hand basin Lounge - 21'7" (6.58m) x 14'9" (4.5m) A generous room triple aspect room with an inglenook style fireplace with woodburning stove and Double glazed patio doors off to the rear, spotlights Dining Room - 19'10" (6.05m) x 12'9" (3.89m) With a superb range of fitted bookshelves to 2 walls and light oak laminate floor, wall lights and 2 central pendant lights Kitchen/Breakfast Room - 21'7" (6.58m) x 14'9" (4.5m) With a superb fitted range of Oak base and wall cupboards with polished granite worktops and large central island unit with insert ceramic hob with stainless steel extractor above.
The Kitchen has an extensive range of integrated appliances including Double Oven, Microwave and Coffee Maker. Double glazed patio doors off to the rear.
Study - 13'6" (4.11m) x 12'10" (3.91m) With a vaulted ceiling and large arched double glazed window Utility Room - 12'0" (3.66m) x 6'6" (1.98m) Complimenting the Kitchen with a matching range of base cupboards, plumbing for washing machine, UPVC double glazed window and rear door off, door to garage.
First Floor Landing Master Bedroom - 14'9" (4.5m) x 14'2" (4.32m) Full range of fitted wardrobes to one wall, UPVC double glazed patio doors off to the Large Balcony which overlooks the rear gardens Ensuite - 7'10" (2.39m) x 6'10" (2.08m) Fitted with a 4 piece suite comprising Spa Bath, Large walk in Shower, twin wash basins with vanity cupboards below and close coupled WC.
Spotlights, Heated towel rail.
Bedroom 2 - 22'7" (6.88m) x 11'2" (3.4m) A Double aspect room withlarge UPVC double glazed window and 2 velux rooflights Ensuite Fitted with a white suite comprising Shower Cubicle, Vanity range with Wash basin and close coupled WC, Velux rooflight, Heated Towel Rail Bedroom 3 - 13'9" (4.19m) x 11'5" (3.48m) UPVC double glazed window, spotlights Ensuite - 7'4" (2.24m) x 5'9" (1.75m) Fitted with a White Suite comprising, Corner Shower Cubicle, Vanity wash basin and close coupled WC, Velux double glazed rooflight, heated towel rail.
Shaver point Bedroom 4 - 12'9" (3.89m) x 11'8" (3.56m) UPVC double glazed window, spotlights Bedroom 5 - 13'9" (4.19m) x 9'10" (3m) UPVC double glazed window, spotlights Family Bathroom - 11'2" (3.4m) x 7'3" (2.21m) Fitted with a 4 piece suite comprising Spa Bath, Large walk in Shower, wash basin and close coupled WC.
Spotlights, Heated towel rail, Light/Shaver point Garage - 23'3" (7.09m) x 22'3" (6.78m) With Auto Roller Door and Vacuum System, UPVC double glazed door off to the rear.
Outside To the Front is a large parking and turning area and lawned Gardens large square flower bed.Privacy fencing obscures the rear.
To the rear and superb enclosed gardens and grounds with large paved patio area ideal for al-fresco dining or a barbeque. The whole extends to just over an acre.
what3words /// mutual.grasp.nation Notice Please note we have not tested any apparatus, fixtures, fittings, or services.
Interested parties must undertake their own investigation into the working order of these items. All measurements are approximate and photographs provided for guidance only.
Value & comps
No previous sales on record.
Returns
Set an offer; the calculator follows it.
We're still gathering serviced-accommodation data for this area.
Archie refurb estimate: a Pro feature
0.0% below asking
This is not financial or investment advice. Prop AI Deals is not authorised by the Financial Conduct Authority (FCA) to provide investment advice.
All investment calculators, property analyses, and AI-generated insights are for informational purposes only. Property investment carries risk and may result in financial loss. All calculations should be independently verified and you should consult with FCA-authorised financial advisers before making any investment decisions.
Past performance does not guarantee future results. Tax implications vary by individual circumstances.
Deal
Properties like this can earn 2–3x BTL yields when converted to HMO, with retrofit costs around £10k/room. Sign in to see the full tier, yield projection, and cost breakdown.
Commercial properties like this can earn 30-50% higher yields when converted to residential under Class MA / Q / P / PA, with prior approval costing ~GBP 96/unit. Sign in to see the recommended route, yield uplift, and cost breakdown.
BRRR-suited properties can recycle 80-100% of investor capital on refi, leaving a high-yielding rental with most of the money out. Sign in to see the refurb cost stack, ARV projection, and refinance maths.
Detached + large garden = sub-division play. Pro tier unlocks the tier badge, plot size, uplift estimate, and regional land benchmark.
Short-lease flats trade at deep discount, but extending under the 1993 Act often costs far less than the discount. Pro tier unlocks the tier badge, premium breakdown, long-lease ARV and arbitrage maths.
See projected short-stay revenue vs a vanilla BTL for this property.
See real sub-let margins (HMO room rates & SA nightly rates) vs the landlord rent.
Area
Agent & docs

FAQ
About Yelland Road, Fremington
Explore nearby