We've tightened what earns a Pursue. A home now needs a published valuation, a strategy that still makes money after real running costs and lender stress tests, and no listing problems that would stop a mortgage. You'll see fewer Pursues, and each one has been checked harder.
See how verdicts work4-bedroom house · EX31 3BG
For saleListed 116 days
Opportunity summary
See Archie’s verdict, returns by strategy and what to check before viewing.
About
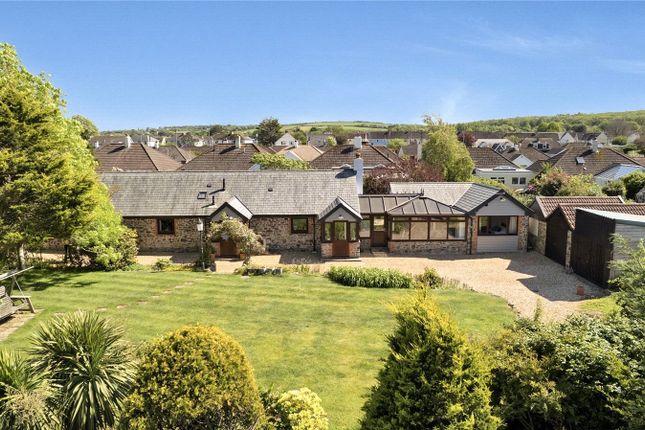
Discover a beautifully modern reverse-level home in sought-after Fremington, boasting spacious open-plan living, four generous bedrooms, landscaped gardens with a powered outbuilding, ample parking with double garage, and serene woodland views-perfect for your dream coastal lifestyle.
Set within the highly desirable village of Fremington, this impressive reverse-level residence perfectly combines generous living space, contemporary style, and a peaceful setting-ideal for growing families or anyone dreaming of a coastal escape.
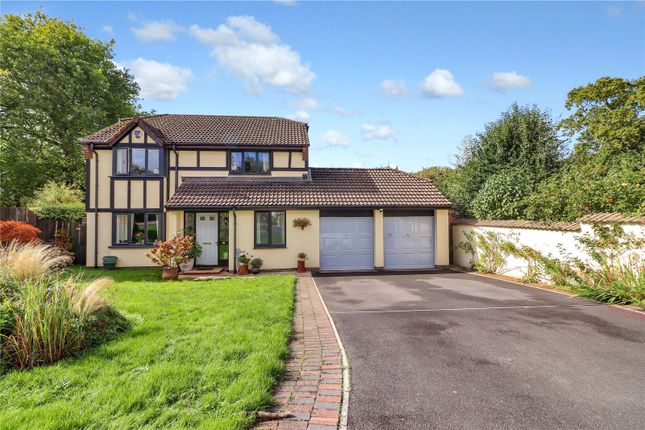
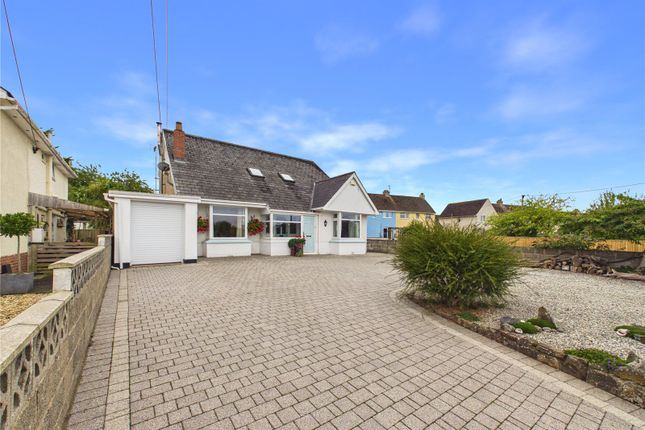
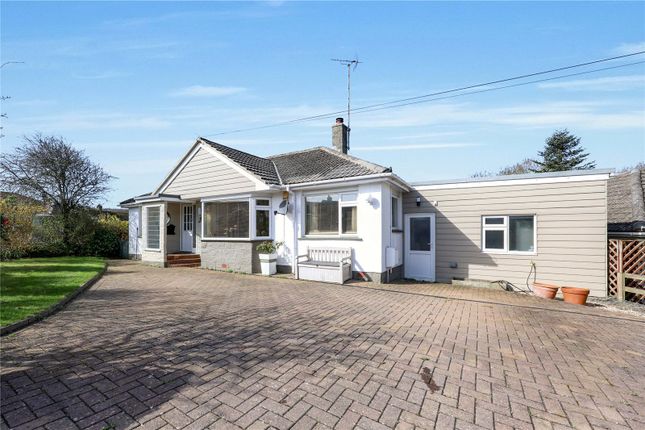
On arrival, you’re welcomed by a large driveway with ample parking for several vehicles.
A double garage sits to one side, complete with water and electricity, making it well-suited for conversion into a utility area or workshop.
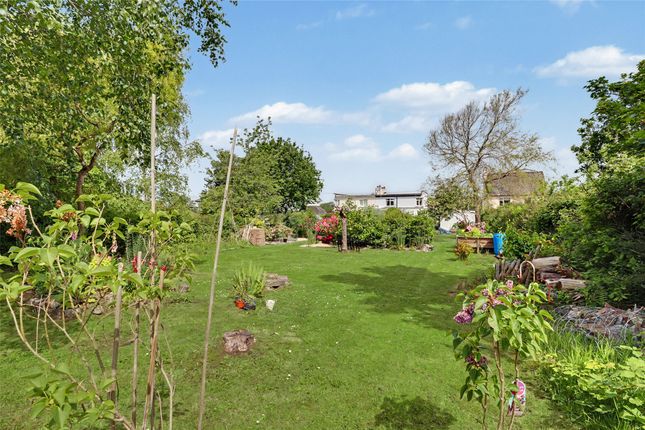
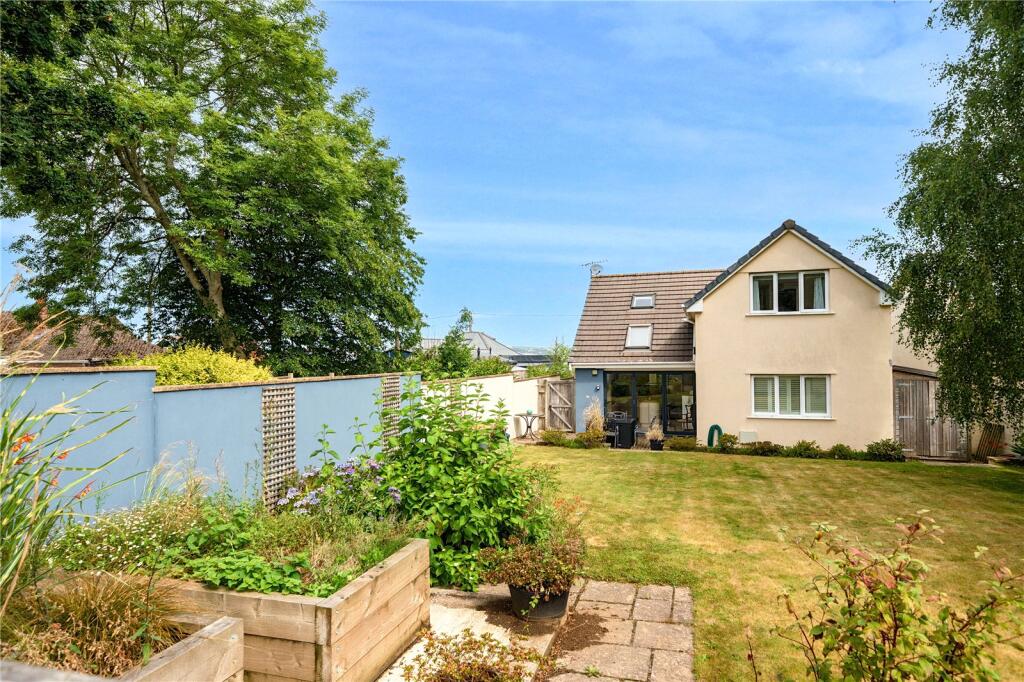
The landscaped, tiered garden extends to a separate powered outbuilding at the rear-an excellent spot for hobbies, crafts, or a private retreat.
Inside, the entrance hall leads to a flexible room on the right, currently arranged as a bedroom or cosy snug, positioned conveniently opposite a ground floor WC-perfect for guests.
The hallway continues through to a spacious, L-shaped living room, offering plenty of room for comfortable seating and opening directly into a bright sunroom.
To the left of the hallway, the home’s focal point is the open-plan kitchen and dining space.
Recently updated with a modern finish, it enjoys plenty of natural light and attractive garden views, creating a welcoming environment for everyday living and entertaining.
The adjoining sunroom provides a tranquil outlook across the woodland beyond, enhancing the home’s connection to its surroundings.
A dual heating system ensures efficient, independent climate control across both levels.
The lower ground floor showcases the benefits of the reverse-level layout, accommodating four well-sized bedrooms.
The principal bedroom overlooks the garden and features built-in wardrobes alongside a private en-suite. A second double bedroom also includes fitted storage and a pleasant outlook.
Further along the hallway, a useful built-in cupboard offers additional storage.
Bedroom three is a spacious double with extensive fitted wardrobes, while bedroom four provides a flexible single room or ideal home office.
These rooms are served by a stylish family bathroom with a shower over the bath. Throughout the property, newly installed wooden doors add a refined, contemporary touch.
With its blend of space, practicality, and access to local amenities and scenic countryside walks, this is a standout home in a prime location-well worth viewing.
The desirable village of Fremington is situated on the edge of Barnstaple and offers local amenities, including a convenience store, post office, popular pubs, medical centre and a frequent bus service.
The coastal village of Instow is also nearby and offers an impressive sandy beach, friendly pubs and restaurants, the North Devon yacht club and easy access to the tarka trail.
Barnstaple, the historic and regional centre of North Devon affords a more extensive range of commercial, educational and recreational facilities benefitting from a variety of banking, schooling, a theatre, cinema, leisure centre and restaurants, combining modern shopping amenities with a bustling market atmosphere.
The property is not far from the A361 North Devon link road, providing easy access to Tiverton and the M5 motorway (Junction 27) with mainline Intercity rail links available at Tiverton Parkway (London, Paddington approx.
2 hours) and international airports at Exeter and Bristol.
Value & comps
No previous sales on record.
Returns
Set an offer; the calculator follows it.
We're still gathering serviced-accommodation data for this area.
Archie refurb estimate: a Pro feature
0.0% below asking
This is not financial or investment advice. Prop AI Deals is not authorised by the Financial Conduct Authority (FCA) to provide investment advice.
All investment calculators, property analyses, and AI-generated insights are for informational purposes only. Property investment carries risk and may result in financial loss. All calculations should be independently verified and you should consult with FCA-authorised financial advisers before making any investment decisions.
Past performance does not guarantee future results. Tax implications vary by individual circumstances.
Deal
Properties like this can earn 2–3x BTL yields when converted to HMO, with retrofit costs around £10k/room. Sign in to see the full tier, yield projection, and cost breakdown.
Commercial properties like this can earn 30-50% higher yields when converted to residential under Class MA / Q / P / PA, with prior approval costing ~GBP 96/unit. Sign in to see the recommended route, yield uplift, and cost breakdown.
BRRR-suited properties can recycle 80-100% of investor capital on refi, leaving a high-yielding rental with most of the money out. Sign in to see the refurb cost stack, ARV projection, and refinance maths.
Detached + large garden = sub-division play. Pro tier unlocks the tier badge, plot size, uplift estimate, and regional land benchmark.
Short-lease flats trade at deep discount, but extending under the 1993 Act often costs far less than the discount. Pro tier unlocks the tier badge, premium breakdown, long-lease ARV and arbitrage maths.
See projected short-stay revenue vs a vanilla BTL for this property.
See real sub-let margins (HMO room rates & SA nightly rates) vs the landlord rent.
Area
Agent & docs
FAQ
About 21, Higher Road, Barnstaple
Explore nearby