4-bedroom bungalow · EX31 3BU
Listing removedListed 155 days
Opportunity summary
See Archie’s verdict, returns by strategy and what to check before viewing.
About
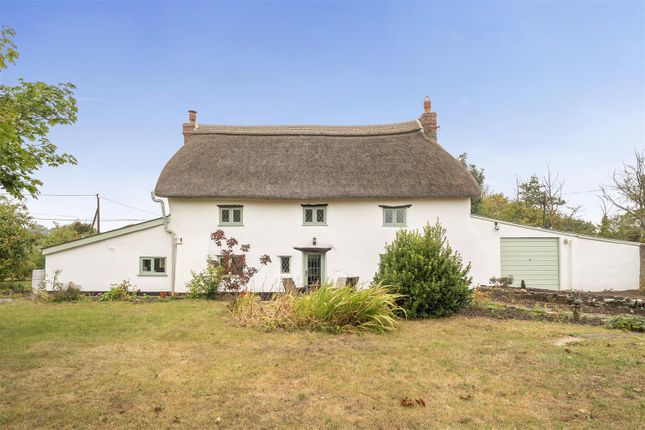
Tucked away within one of Fremington’s most idyllic and peaceful settings, this beautifully presented single-storey barn conversion offers a rare opportunity to acquire a character-filled home enjoying a wonderful blend of charm, privacy and modern enhancement.
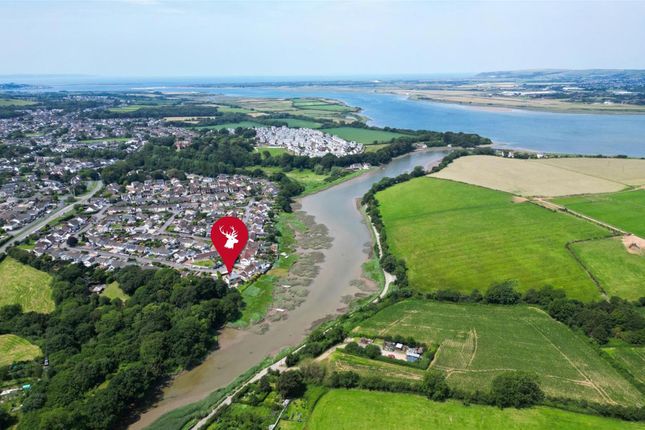
Positioned at the end of a private lane, beyond which are open farmers’ fields, the property enjoys a wonderfully secluded feel whilst still remaining conveniently close to the village amenities of Fremington.
Originally converted in the early 1980s, the property has been thoroughly upgraded by the current owners in recent years, creating a superb turnkey home that combines period character with tasteful modern improvements.
Further details of the extensive works completed, including a brand new roof and beautifully fitted new kitchen are available within the agent’s notes.
The accommodation is both flexible and versatile, lending itself perfectly to a variety of living arrangements.
The layout could function as a spacious 3 Bedroom home with a self-contained 1 Bedroom annex - ideal for multi-generational living, dependent relatives, guest accommodation or those seeking additional work-from-home space.
Equally, the annex can simply remain integrated as part of the main residence, as it currently serves as an office and additional living accommodation.
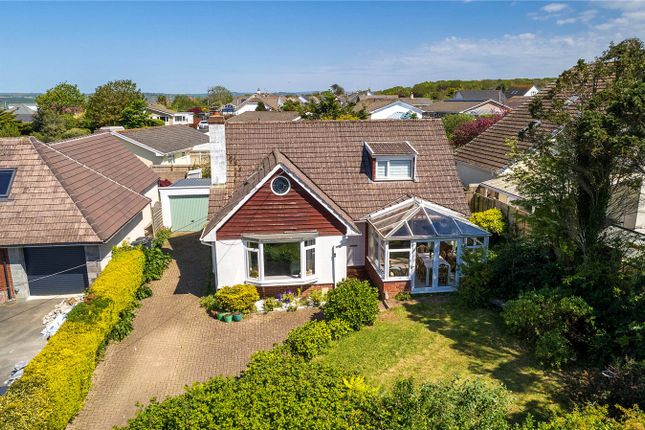
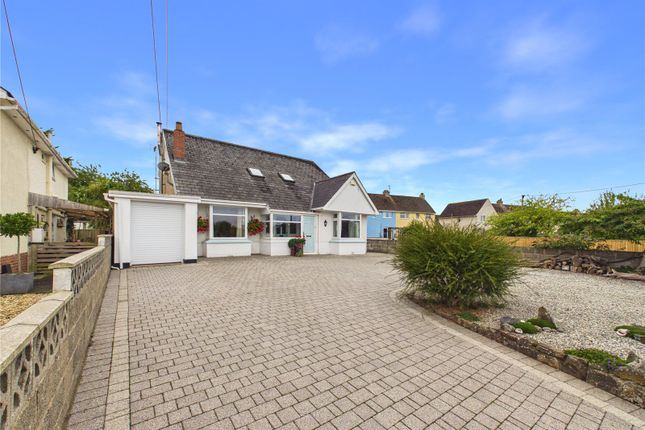
Approached via a generous driveway providing plentiful off-road parking, the property immediately impresses with its attractive grounds and abundance of outdoor space.
A low-maintenance stone chipped parking and turning area leads to 2 substantial outbuildings, both with power and light connected, offering excellent potential for workshops, hobbies, garaging or storage.
One measures approximately 26’7 x 11’10, whilst the second measures approximately 16’2 x 18’5. The gardens, themselves, are a true feature of the property.
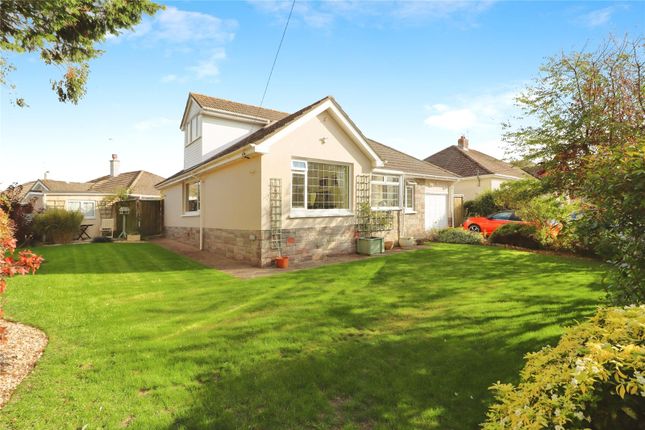
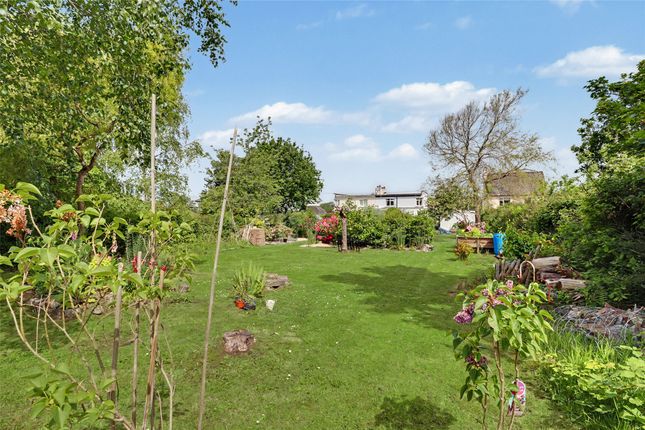
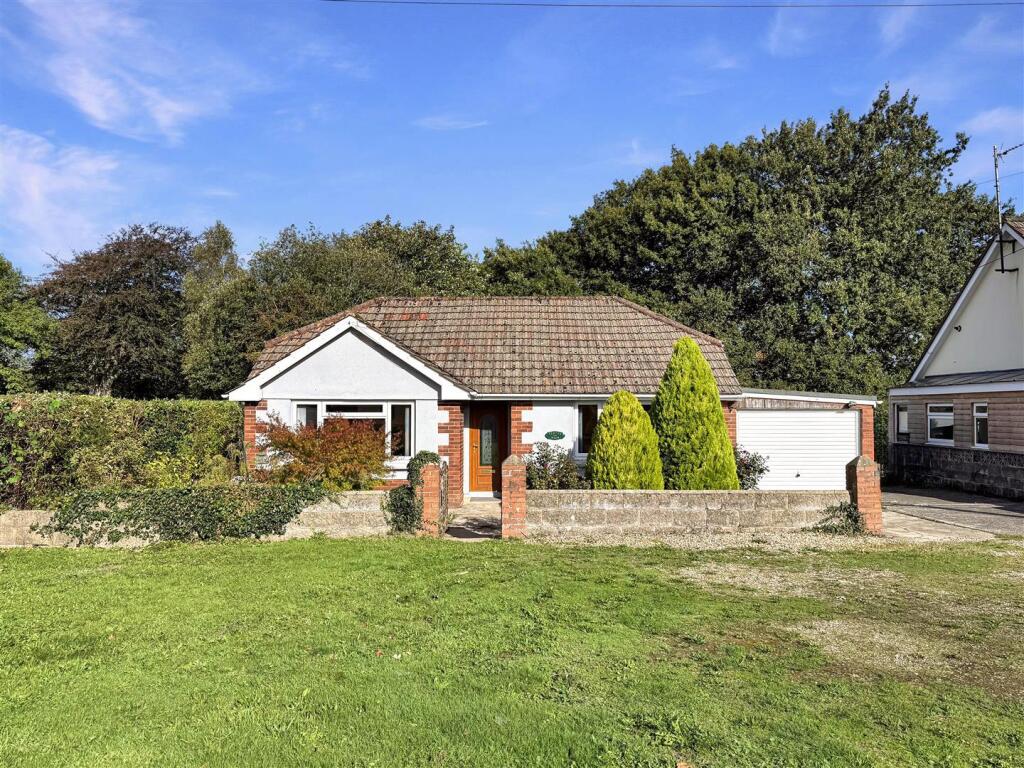
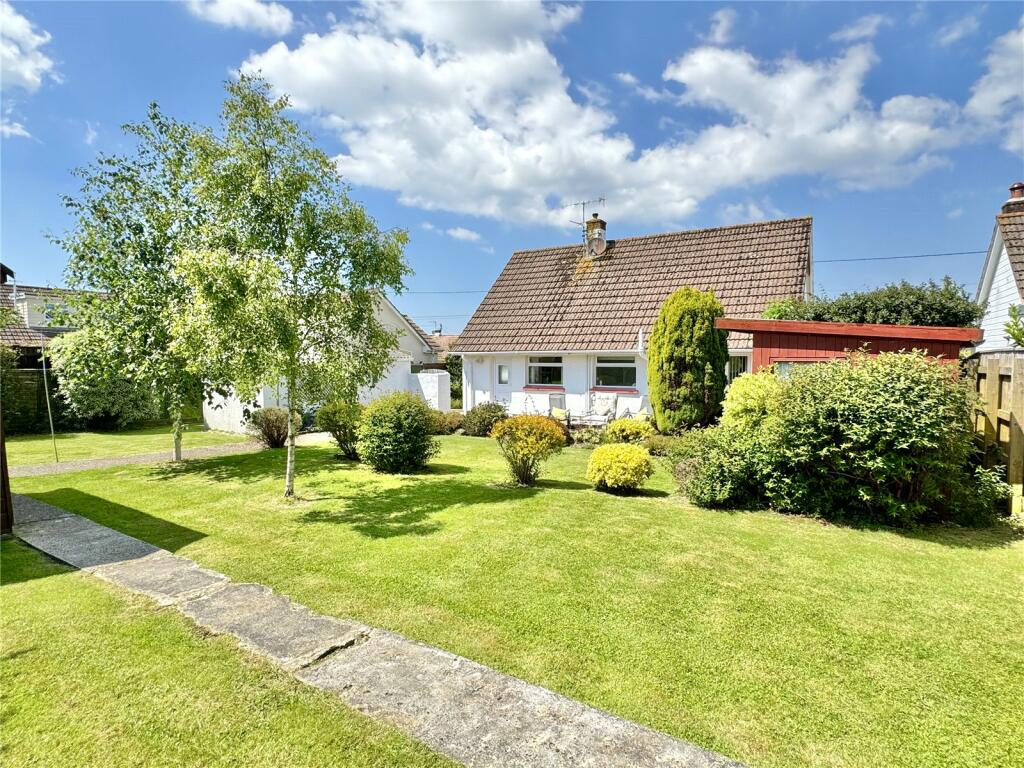
To the front, beautifully maintained level lawns are interspersed with mature trees, colourful planting and a striking decorative focal point, creating a wonderfully peaceful and natural environment.
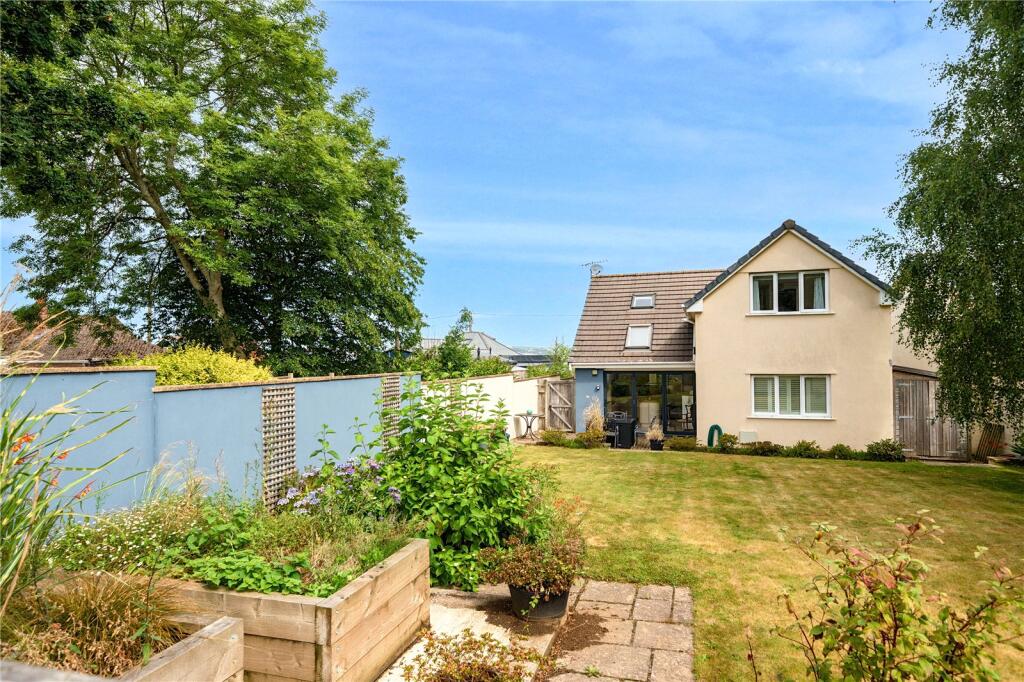
To the rear is a highly private courtyard garden accessed directly from the dining room, providing a sheltered and tranquil spot for outdoor dining and relaxation.
In addition, a superb rose garden (almost a miniature “Rosemoor”) offers a spectacular display during the spring and summer months.
Internally, the property retains a wealth of original charm throughout, with exposed beams, character woodwork and cosy living spaces enhancing the atmosphere.
Two entrance porches provide practical transition spaces ideal for coats and footwear before entering the heart of the home.
The newly fitted Howdens Kitchen is particularly impressive, featuring a comprehensive range of fitted units and integrated appliances.
The Kitchen flows beautifully into the Dining Room, itself a wonderfully characterful space with exposed beams, fitted cupboards and French doors opening onto the courtyard garden.
The Sitting Room serves as a fantastic central hub of the home, boasting an abundance of charm with exposed beams, a wood burning stove set within an attractive fireplace and a feature bread oven display.
An inner hallway leads through to a delightful Sun Room enjoying views across the front gardens and connecting the main accommodation with the annex area.
The Principal Bedroom enjoys a dual aspect outlook together with fitted storage and an En-suite WC, whilst the remaining 2 Bedrooms are both generous doubles with fitted cupboards and attractive garden outlooks.
The main Shower Room has been beautifully upgraded with a large double shower cubicle, stylish fitted furniture with inset basin and concealed WC, heated towel rail and light tunnel.
The annex accommodation offers yet more flexibility, comprising a sitting room currently utilised as an office, a generous bedroom with fitted storage and a beautifully appointed en-suite shower room featuring a concealed cistern WC, vanity wash basin and large double shower.
Completing the package is an additional parking area comfortably accommodating at least 2 further vehicles.
Overall, this is an exceptionally rare opportunity to acquire a highly individual and beautifully improved barn conversion enjoying a truly special setting within one of North Devon’s most sought-after village locations.
Offering charm, flexibility, privacy and superb presentation throughout, viewing is highly recommended Directions From Bideford Quay, proceed over the Old Bridge and take the left hand exit at the roundabout signposted towards Barnstaple.
Continue through the popular villages of Instow and Yelland before arriving into Fremington. Upon reaching the village, take the left hand turning immediately prior to the war memorial.
Follow this road as it bears around to your right alongside the newer development to where a private lane will be found on your left hand side.
Proceed down this lane and Church Farm will be located on your left hand side. Agents Note The current owners have undertaken an extensive programme of improvements and upgrades in recent years.
Works include a complete new roof in 2021, replacement fascias and guttering, new soakaways and drainage improvements, updated electrical works with new consumer unit, new radiators throughout, and cladding to the annex and porches.
Internally, the property benefits from a beautifully fitted Howdens Kitchen installed in 2022 with integrated Neff appliances and AEG hob, together with porcelain tiled flooring and light tunnel.
The main Bathroom was also upgraded in 2022 with quality fittings and porcelain tiling, whilst solid oak internal doors were fitted to parts of the home.
Further enhancements include fitted Sharps wardrobes to two bedrooms, new carpets to the principal accommodation in 2024 and annex in 2025, widening of the driveway with new pillar, and a comprehensively upgraded annex shower room with new units, heated towel rail and porcelain tiling completed (truncated)
Value & comps
No previous sales on record.
Returns
Set an offer; the calculator follows it.
We're still gathering serviced-accommodation data for this area.
Archie refurb estimate: a Pro feature
0.0% below asking
This is not financial or investment advice. Prop AI Deals is not authorised by the Financial Conduct Authority (FCA) to provide investment advice.
All investment calculators, property analyses, and AI-generated insights are for informational purposes only. Property investment carries risk and may result in financial loss. All calculations should be independently verified and you should consult with FCA-authorised financial advisers before making any investment decisions.
Past performance does not guarantee future results. Tax implications vary by individual circumstances.
Deal
Properties like this can earn 2–3x BTL yields when converted to HMO, with retrofit costs around £10k/room. Sign in to see the full tier, yield projection, and cost breakdown.
Commercial properties like this can earn 30-50% higher yields when converted to residential under Class MA / Q / P / PA, with prior approval costing ~GBP 96/unit. Sign in to see the recommended route, yield uplift, and cost breakdown.
BRRR-suited properties can recycle 80-100% of investor capital on refi, leaving a high-yielding rental with most of the money out. Sign in to see the refurb cost stack, ARV projection, and refinance maths.
Detached + large garden = sub-division play. Pro tier unlocks the tier badge, plot size, uplift estimate, and regional land benchmark.
Short-lease flats trade at deep discount, but extending under the 1993 Act often costs far less than the discount. Pro tier unlocks the tier badge, premium breakdown, long-lease ARV and arbitrage maths.
See projected short-stay revenue vs a vanilla BTL for this property.
See real sub-let margins (HMO room rates & SA nightly rates) vs the landlord rent.
Area
Agent & docs
FAQ
About Church Farm,, Yelland Road, Barnstaple
Explore nearby