We've tightened what earns a Pursue. A home now needs a published valuation, a strategy that still makes money after real running costs and lender stress tests, and no listing problems that would stop a mortgage. You'll see fewer Pursues, and each one has been checked harder.
See how verdicts work3-bedroom bungalow · PL15 8PU
For saleReduced £11k (−2.1%) on 16 OctListed 123 days
Opportunity summary
See Archie’s verdict, returns by strategy and what to check before viewing.
About
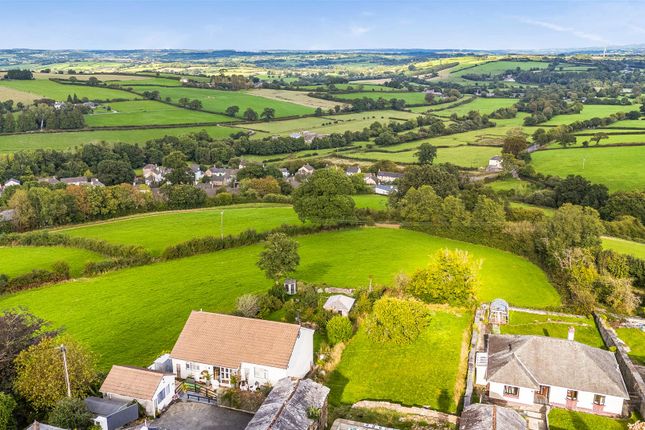
Quietly located country residence in a picturesque position on the edge of Bodmin Moor.
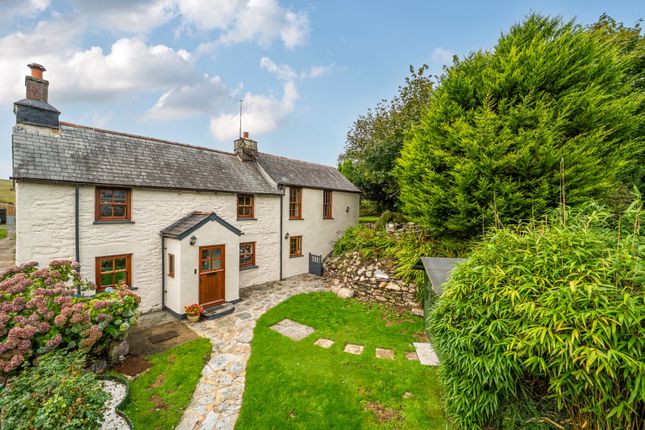
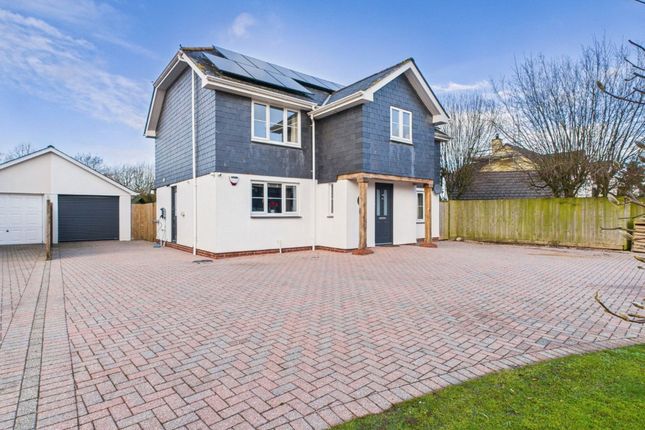
Well-presented and appealing 3 bedroom, 2 reception room bespoke design modern bungalow in generous lawned gardens. Attached garage and storage building. Far reaching countryside views.
No onward chain. Moorgate is quietly located in the rural parish of St Clether, ideally situated for exploring the wide expanses of Bodmin Moor and the North Cornwall coastline.
The historic town of Camelford is 5 miles to the West, Launceston is 11 miles and the A30 is 8 miles to the East.
Moorgate is a most appealing 3 bedroom bungalow built in 1996 to a bespoke design with cut stone elevations, granite quoins and window reveals under a natural slate roof.
The well proportioned and spacious accommodation benefits from uPVC double glazing, oil fired central heating and borehole water.
The well-presented accommodation briefly comprises: A large entrance hall, a cloakroom and storage cupboards with solid and part glazed timber doors and laminate flooring.
Sitting Room, a dual aspect room, laminate flooring, inset fireplace. Kitchen / Dining Room, a triple aspect room enjoying far reaching moorland views, laminate flooring throughout.
A large family dining area leading to the spacious Kitchen, inglenook style fireplace with an oil fired Rayburn.
Fitted wall and base units under marble effect worksurfaces, stainless steel sink and draining board, built in dishwasher, double electric oven and grill, gas fired 5 ring hob, extractor hood above.
Inner Hall, larder cupboard. Utility Room, fitted base unit, marble effect worksurface, stainless steel sink and drainer, space and plumbing for washing machine and tumble dryer.
Walk in pantry cupboard. Entrance Hall with tiled floor, door to the front, adjoining garage and sun room.. Cloakroom.
Sunroom, triple aspect with sliding door opening onto the rear paved patio, tiled floor. Bedroom 1, built in wardrobe. En suite Shower Room, large shower, wash basin, w/c and built in airing cupboard.
Family Bathroom, wash basin, w/c and bath with shower over. Bedroom 2 & 3 double rooms with built in wardrobes.
Outside Accessed from the quiet road a gated entrance opens onto a gravelled drive which leads to the front of the bungalow, garage and parking area.
There is lawned garden to the front with flowerbed borders and interspersed with a variety of flowering shrubs and trees.
At the rear is a secluded paved patio with central pond feature enclosed within natural stone walling and is ideal for alfresco dining and entertaining.
A path leads to the generous upper lawn terrace, which is bordered by mature trees, flowerbed borders and interspersed with a variety of flowering and evergreen shrubs and trees, providing all year round colour and interest.
Store & Workshop: (4.30m x 3.10m (14'1" x 10'2" )) Storage Shed: (2.60m x 2.16m (8'6" x 7'1" )) Tenure The property is offered for sale freehold with vacant possession on completion.
Services & Information Water – Shared borehole Drainage- Private Electricity – Mains Heating – Oil central heating and enclosed fireplace Telephone & Broadband – Mobile Availability – Council Tax Currently Band – D EPC – D66 Renewable Energy – Photovoltaic panels on the roof Construction – Stone faced cavity wall Local Authority Cornwall County Council, County Hall, Treyew Road, Truro, Cornwall TR1 3AY.
Tel: Viewing Arrangements Strictly by appointment with D. R. Kivell Country Property .
Agent's Notes None of the services or appliances, plumbing, heating or electrical installations have been tested by the selling agent.
Any maps used on the details are to assist identification of the property only and are not an indication of the actual surroundings, which may have changed since the map was printed.
None of the statements contained in these particulars as to this property are to be relied on as statements or representations of fact.
There are numerous power points throughout the property although not individually listed. All figures, measurements, floor plans and maps are for guidance purposes only.
They are prepared and issued in good faith and are intended to give a fair description of the property but do not constitute any part of any offer or contract.
The property is sold subject to and with the benefit of all outgoings, rights of way, easements and wayleaves there may be, whether mentioned in these general remarks and stipulations or particulars of sale or not.
Value & comps
No previous sales on record.
Returns
Set an offer; the calculator follows it.
We're still gathering serviced-accommodation data for this area.
Archie refurb estimate: a Pro feature
0.0% below asking
This is not financial or investment advice. Prop AI Deals is not authorised by the Financial Conduct Authority (FCA) to provide investment advice.
All investment calculators, property analyses, and AI-generated insights are for informational purposes only. Property investment carries risk and may result in financial loss. All calculations should be independently verified and you should consult with FCA-authorised financial advisers before making any investment decisions.
Past performance does not guarantee future results. Tax implications vary by individual circumstances.
Deal
Properties like this can earn 2–3x BTL yields when converted to HMO, with retrofit costs around £10k/room. Sign in to see the full tier, yield projection, and cost breakdown.
Commercial properties like this can earn 30-50% higher yields when converted to residential under Class MA / Q / P / PA, with prior approval costing ~GBP 96/unit. Sign in to see the recommended route, yield uplift, and cost breakdown.
BRRR-suited properties can recycle 80-100% of investor capital on refi, leaving a high-yielding rental with most of the money out. Sign in to see the refurb cost stack, ARV projection, and refinance maths.
Detached + large garden = sub-division play. Pro tier unlocks the tier badge, plot size, uplift estimate, and regional land benchmark.
Short-lease flats trade at deep discount, but extending under the 1993 Act often costs far less than the discount. Pro tier unlocks the tier badge, premium breakdown, long-lease ARV and arbitrage maths.
See projected short-stay revenue vs a vanilla BTL for this property.
See real sub-let margins (HMO room rates & SA nightly rates) vs the landlord rent.
Area
Agent & docs

FAQ
About Moorgate, St. Clether, Launceston
Explore nearby