We've tightened what earns a Pursue. A home now needs a published valuation, a strategy that still makes money after real running costs and lender stress tests, and no listing problems that would stop a mortgage. You'll see fewer Pursues, and each one has been checked harder.
See how verdicts work5-bedroom bungalow · PL15 7PQ
For saleReduced £50k (−8.3%) on 5 OctListed 206 days
Opportunity summary
See Archie’s verdict, returns by strategy and what to check before viewing.
About
Situation Located in the heart of the picturesque village of North Hill, designated an Area of Outstanding Natural Beauty, less than 6 miles from Launceston and 9 miles from Liskeard.
Both towns have comprehensive amenities, Liskeard has a mainline railway station and access to the A38.
The A30 is 4 miles away and connects the cathedral cities of Truro and Exeter, which has access to the M5 and an international airport.
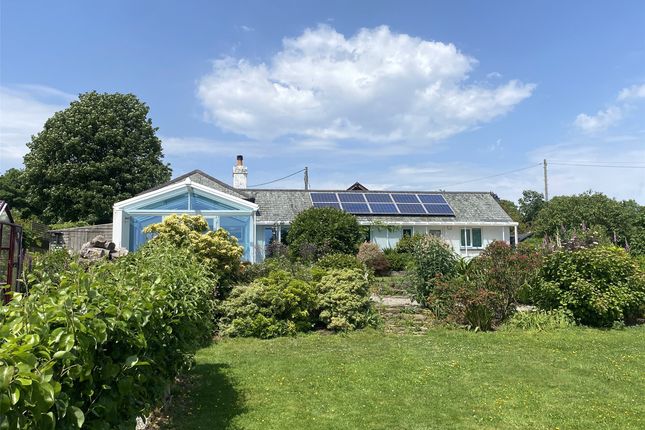
Description An impressive, detached bungalow built in the 1970s of concrete block construction with an interlocking tiled roof.
The property has been subject to considerable expenditure and improvement by the current vendors with the addition of a large garden room, new kitchen, an en suite bathroom and extensive resin driveway.
The extensive accommodation is illustrated on the floorplan and comprises part glazed door into entrance hall with engineered oak floor, cloaks cupboard and doors into all rooms.
Double aspect lounge with feature stone fireplace and wooden mantle shelf over, sliding door to rear patio.
Sliding door into garden room with patio doors and windows enjoying views over garden to woodland beyond.
The lounge opens into kitchen/dining room which has a range of units with quartz worktop, underset stainless steel sink with mixer taps and Quooker instant hot water tap, integral dishwasher, inset 5-ring ceramic hob, integral double electric oven with microwave above, appliance space for American-style fridge/freezer, ceiling mounted extractor unit, door to rear entrance porch.
Utility room with base and wall units, heated towel rail, plumbing and appliance space for washing machine and tumble dryer, stainless steel sink and door into cloakroom with low flush WC and pedestal wash hand basin.
Master bedroom suite with window to rear overlooking garden, fitted wardrobes and step down into en suite bathroom with slate tiled floor, double bath with massage jets, vanity wash hand basin and low flush WC.
Four further bedrooms (2 with fitted wardrobes) and a family bathroom with panel enclosed bath, walk-in shower cubicle, low flush WC and pedestal wash hand basin.
Outside An extensive resin driveway provides parking for numerous vehicles with well-defined hedge and boundary walls. Storeroom, outside tap, gate to the rear.
The rear garden is laid to lawn with well-defined hedge and fence boundaries, in-ground ornamental ponds, timber shed and chicken run.
The rear decked patio and gazebo enjoy views across the village to surrounding farmland and woodland beyond.
The side of the property is gravelled with a vegetable garden, additional sheds, patio seating area and views to St Torney’s church spire. Services Mains water, drainage and electricity.
Oil fired central heating with underfloor heating to the lounge, kitchen/dining room, garden room and en suite bathroom. Broadband: FTTP. Mobile coverage: Visit Ofcom website. Council tax E.
Full EPC available on request. Please note the agents have not inspected or tested these services. Mains water, mains drainage, means electricity.
Property has oil fired central heating with under floor heating in the living room, kitchen dining room, Garden Room and en suite bathroom.
FTTP, please visit the Ofcom website for mobile phone coverage agent’s note We are informed by the vendor that there is an overage clause relating to the development of the land within the property boundaries for an initial period of 25 years from September 2012.
The bungalow can be extended and/or an annexe added, providing it is for the use of a single-family group.
Viewings Strictly by prior appointment with the vendor’s appointed Agents, djr Estate Agents and Auctioneers.
Value & comps
No previous sales on record.
See the independent valuation, upside vs guide, and per-strategy max bid for this lot. Sign in to see it.
Returns
Set an offer; the calculator follows it.
We're still gathering serviced-accommodation data for this area.
Archie refurb estimate: a Pro feature
0.0% below starting price
This is not financial or investment advice. Prop AI Deals is not authorised by the Financial Conduct Authority (FCA) to provide investment advice.
All investment calculators, property analyses, and AI-generated insights are for informational purposes only. Property investment carries risk and may result in financial loss. All calculations should be independently verified and you should consult with FCA-authorised financial advisers before making any investment decisions.
Past performance does not guarantee future results. Tax implications vary by individual circumstances.
Deal
Properties like this can earn 2–3x BTL yields when converted to HMO, with retrofit costs around £10k/room. Sign in to see the full tier, yield projection, and cost breakdown.
Commercial properties like this can earn 30-50% higher yields when converted to residential under Class MA / Q / P / PA, with prior approval costing ~GBP 96/unit. Sign in to see the recommended route, yield uplift, and cost breakdown.
BRRR-suited properties can recycle 80-100% of investor capital on refi, leaving a high-yielding rental with most of the money out. Sign in to see the refurb cost stack, ARV projection, and refinance maths.
Detached + large garden = sub-division play. Pro tier unlocks the tier badge, plot size, uplift estimate, and regional land benchmark.
Short-lease flats trade at deep discount, but extending under the 1993 Act often costs far less than the discount. Pro tier unlocks the tier badge, premium breakdown, long-lease ARV and arbitrage maths.
See projected short-stay revenue vs a vanilla BTL for this property.
See real sub-let margins (HMO room rates & SA nightly rates) vs the landlord rent.
Area
Agent & docs

FAQ
About Wood View, Launceston
Explore nearby