We've tightened what earns a Pursue. A home now needs a published valuation, a strategy that still makes money after real running costs and lender stress tests, and no listing problems that would stop a mortgage. You'll see fewer Pursues, and each one has been checked harder.
See how verdicts work5-bedroom terraced house · N1 1BJ
Listing removedListed 140 days
Opportunity summary
See Archie’s verdict, returns by strategy and what to check before viewing.
About
Filled with elegant flourishes, this early Victorian townhouse lies on the sweeping Thornhill Crescent in the Barnsbury Conservation Area, a short walk from the brilliance of Islington’s Upper Street.
The house has incredible leafy views, with a handsome Victorian church and Thornhill Square Garden to the front, and the Barnsbury Wood Nature Reserve to the rear.
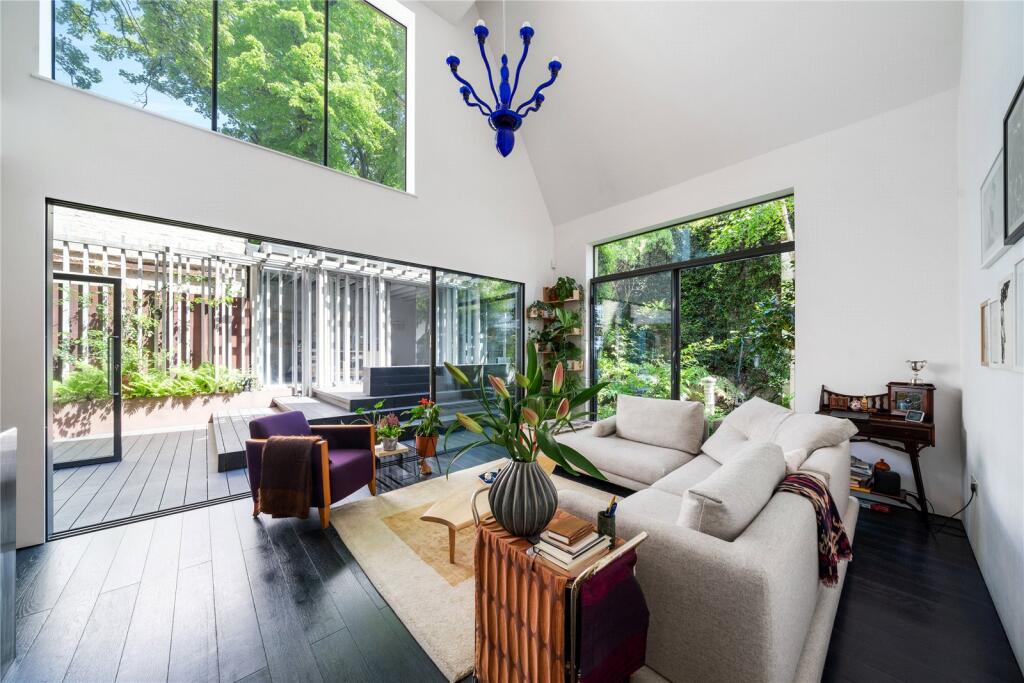
The upper levels form a light-filled four-bedroom house and connect to a lower-ground-floor one-bedroom annexe with its own entrance and patio. A leafy garden sits behind the house.
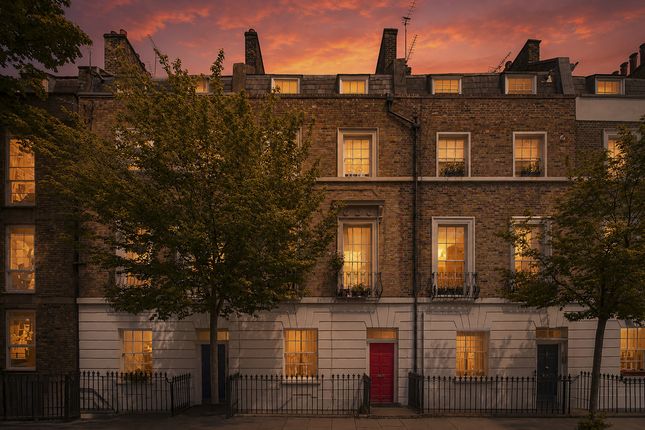
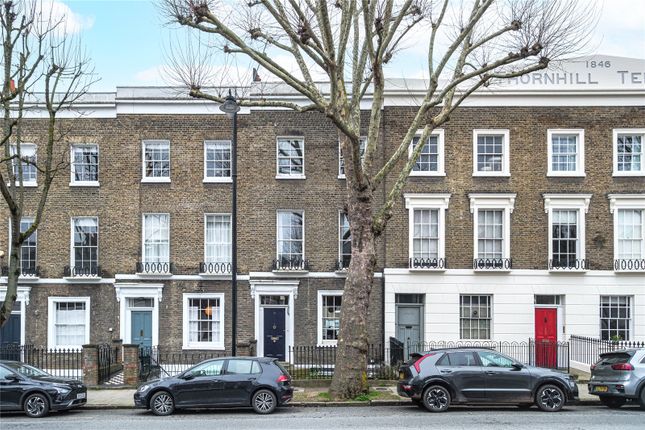
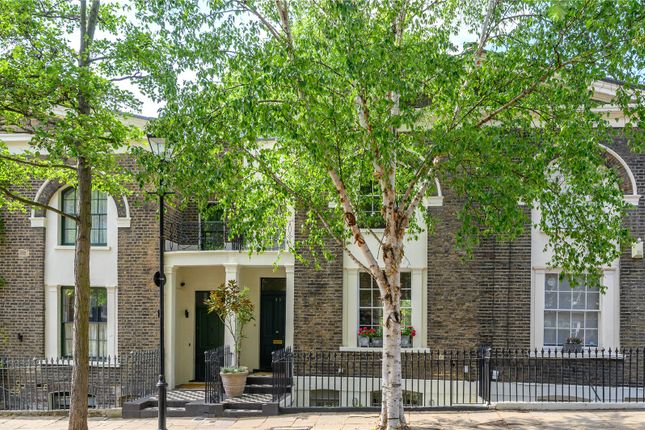
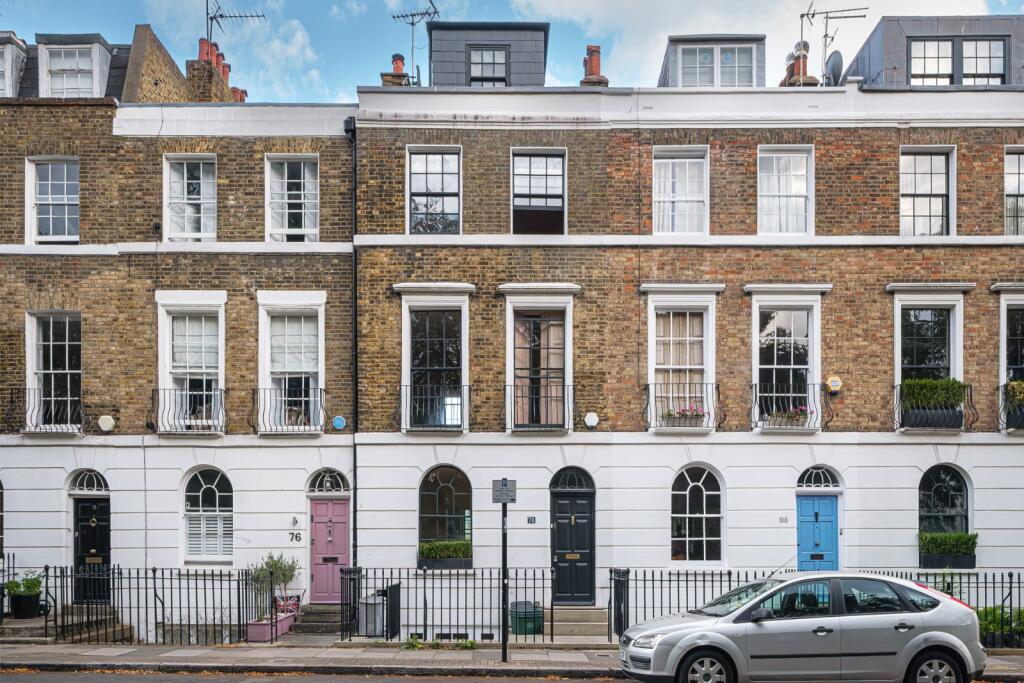
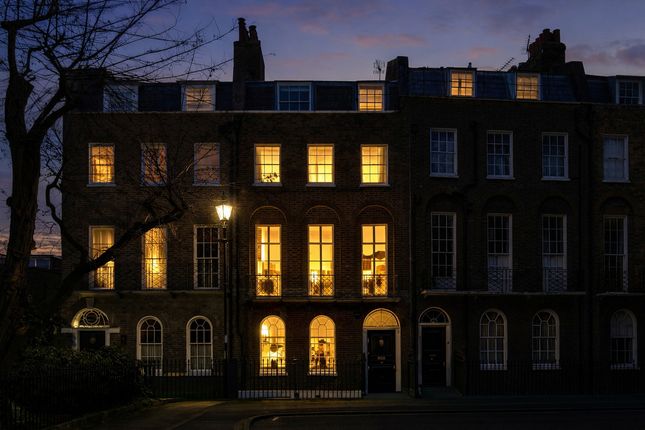
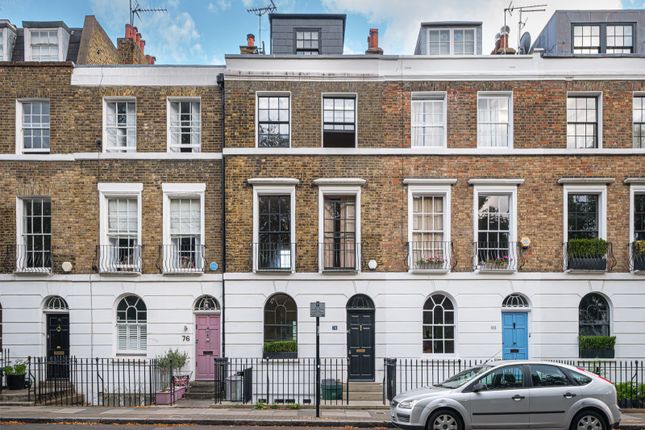
The Tour Thornhill Crescent is a quintessential mid-19th-century townhouse, with its stucco dressings, stock-brick frontage and wrought-iron railings.
Tall six-over-six sash windows punctuate the upper storeys, while an arched sash window with margin lights illuminates the ground floor.
Entry is to a hallway with hardwood floors and a soaring ceiling. On the right is a generous dining room with ochre walls and a beautiful marble fireplace complete with bullseye motifs.
Ample natural light is ushered in through the shuttered front window, which looks out to the square.
At the rear of the room, large double doors open to the kitchen, creating an extended line of sight from end to end.
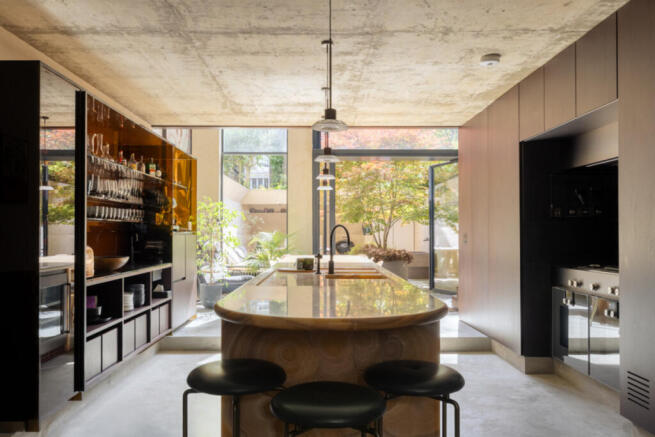
Wonderfully realised, the kitchen has fine marble countertops, cream and timber cabinetry, and a cantilevered surface for casual dining.
Appliances include a cream Rangemaster Elan cooker and other built in Smeg appliances.
At the far end, double doors beneath a stained-glass window open to a garden room with immersive views over the garden and trees beyond.
A handsome original staircase with a mahogany handrail winds up through the core of the house.
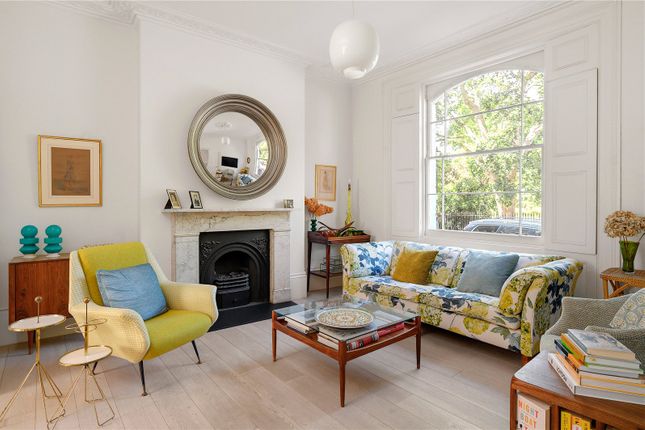
There are two bedrooms on the first floor; the front room is currently used as a sitting room and has sweeping, almost floor-to-ceiling sash windows with original shutters.
A period marble fireplace sits on one side, while sky-blue walls create an airy, soothing atmosphere.
All of the bedrooms are serene spaces with excellent levels of light and views over either the garden or the square.
The largest bedroom occupies the second floor; it has two generous sash windows and a simple white scheme that amplifies its bright feel.
The uppermost floor is dedicated to a suite with a large skylight and an en suite shower room.
There is also a spacious bathroom on the second floor, finished with hardwood floors, an elegant double sink, a freestanding bathtub and a walk-in shower.
The lower-ground floor is dedicated to a separate one-bedroom annexe, though it could equally be used as an extension of the home’s primary footprint.
The finishes here are in keeping with the rest of the house: simple, pared-back materials and paint colours act as a backdrop for art and furniture.
The kitchen has a wealth of timber cabinetry and appliances, including a Smeg Victoria cream range cooker and a built in Smeg microwave, dishwasher and fridge, while the bedroom has ample built-in storage.
There is also a shower room with a walk-in shower. Outdoor Space A garden extends from the rear of the house, with mature shrubs and trees around its perimeter.
Largely shielded from view and backing onto the nature reserve, it has a wonderfully private feel. Flagstones lie underfoot, providing plenty of room for outdoor dining.
The lower-ground-floor annexe also has its own patio, a delightful spot for potted plants or relaxing with a book.
The Area The Barnsbury conservation area is defined by its elegant late Georgian and early Victorian terraces and is home to some of London’s most attractive squares.
In recent years, the area has become synonymous with a stellar gastropub scene: the nearby Tamil Prince is often regarded as one of the city’s best newer restaurants, while The Drapers Arms and The Albion are local stalwarts.
Behind the house lies the Barnsbury Wood Nature Reserve; London's smallest nature reserve, it is a pretty and hidden woodland and wildlife garden.
It was originally the garden belonging to George Thornhill who built the surrounding houses in the 1840s and is now home to incredible wildlife, from the long-tailed tit to the common toad.
Nearby Upper Street offers a wealth of retail, culinary and design amenities, including Ottolenghi, Gail’s, Le Creuset, Space NK and twentytwentyone, as well as a host of independent and national retailers and restaurants.
There is also the brilliant Almeida Theatre and, slightly further afield, the inimitable Sadler’s Wells. For cinephiles, Screen on the Green shows arthouse films and blockbusters alike.
There are several wonderful green spaces in the area. Thornhill Square lies directly in front of the house, while Highbury Fields, with its variety of facilities, is a short walk to the north.
The Regent’s Canal footpath lies to the south and offers an atmospheric walking route to nearby Coal Drops Yard.
The closest station to the house is Caledonian Road & Barnsbury, served by Mildmay line (London Overground) services.
Caledonian Road Underground station (Piccadilly line) and Highbury & Islington station (Victoria line and London Overground services) are both within easy walking distance. Council Tax Band: D
Value & comps
No previous sales on record.
Returns
Set an offer; the calculator follows it.
Short-let restrictions apply
We're still gathering serviced-accommodation data for this area.
Archie refurb estimate: a Pro feature
0.0% below asking
This is not financial or investment advice. Prop AI Deals is not authorised by the Financial Conduct Authority (FCA) to provide investment advice.
All investment calculators, property analyses, and AI-generated insights are for informational purposes only. Property investment carries risk and may result in financial loss. All calculations should be independently verified and you should consult with FCA-authorised financial advisers before making any investment decisions.
Past performance does not guarantee future results. Tax implications vary by individual circumstances.
Deal
Properties like this can earn 2–3x BTL yields when converted to HMO, with retrofit costs around £10k/room. Sign in to see the full tier, yield projection, and cost breakdown.
Commercial properties like this can earn 30-50% higher yields when converted to residential under Class MA / Q / P / PA, with prior approval costing ~GBP 96/unit. Sign in to see the recommended route, yield uplift, and cost breakdown.
BRRR-suited properties can recycle 80-100% of investor capital on refi, leaving a high-yielding rental with most of the money out. Sign in to see the refurb cost stack, ARV projection, and refinance maths.
Detached + large garden = sub-division play. Pro tier unlocks the tier badge, plot size, uplift estimate, and regional land benchmark.
Short-lease flats trade at deep discount, but extending under the 1993 Act often costs far less than the discount. Pro tier unlocks the tier badge, premium breakdown, long-lease ARV and arbitrage maths.
See projected short-stay revenue vs a vanilla BTL for this property.
See real sub-let margins (HMO room rates & SA nightly rates) vs the landlord rent.
Area
Agent & docs

FAQ
About Thornhill Crescent, London N1
Explore nearby