3-bedroom house · N1 1BY
For saleListed 228 days
Opportunity summary
See Archie’s verdict, returns by strategy and what to check before viewing.
About
Built c.
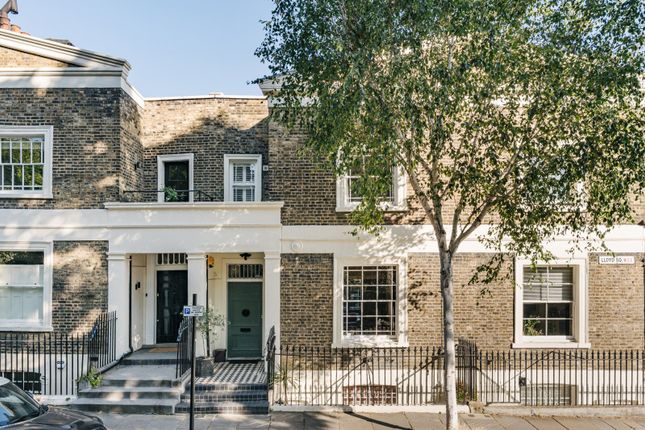
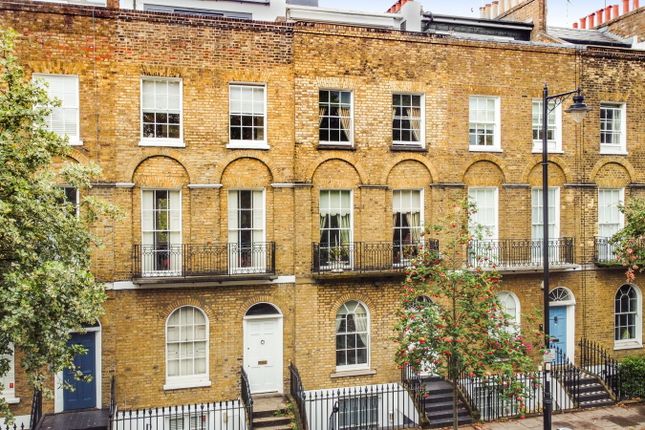
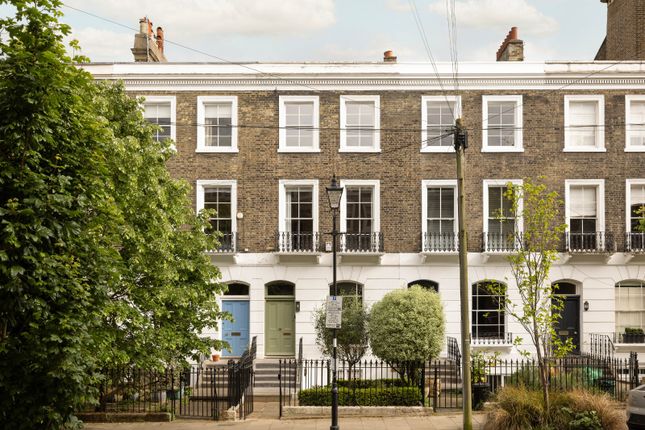
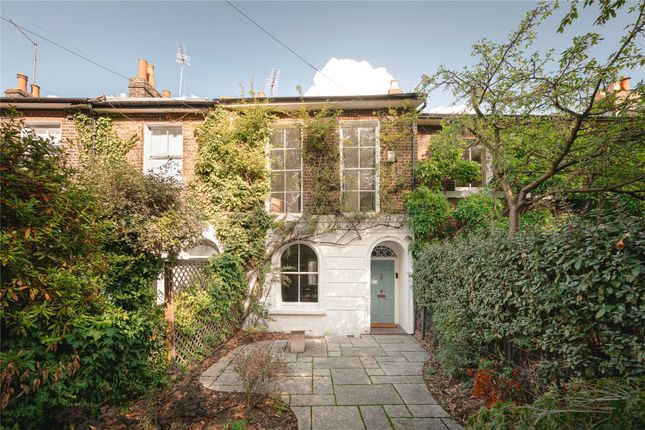
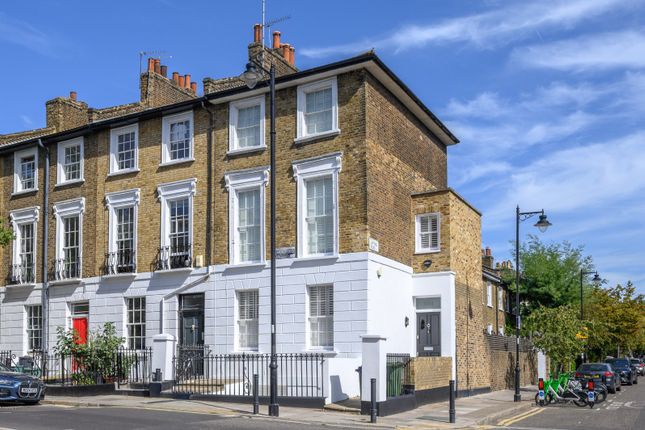
1840, this early - mid Victorian townhouse in the Barnsbury conservation area offers three bedrooms, two bathrooms, over 2,000 sq ft of bright and beautifully proportioned living space and a walled, west facing garden.
Playful interiors combine with a wealth of original features including ceiling roses, ornate cornicing, fireplaces and full-length sash windows, all of which reflect the architectural elegance of the period.
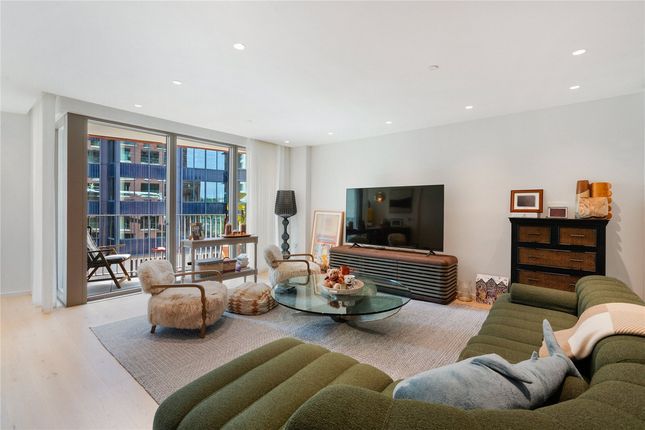
Inside Entry is on the raised ground floor, where a welcoming reception room sits to the front of the house behind tall sash windows that frame leafy street views.
Fine period detailing runs throughout - decorative cornicing, a ceiling rose and a traditional fireplace anchoring the room.
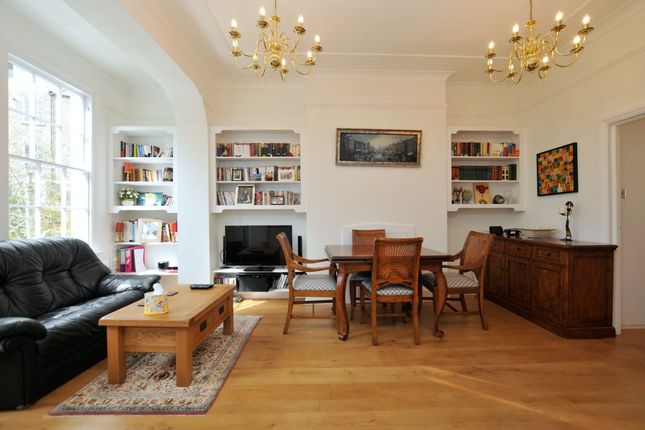
To the rear, a second reception room offers a more intimate sitting space, equally rich in character and ideal as a study, reading room or snug.
The lower ground floor forms the social heart of the home.
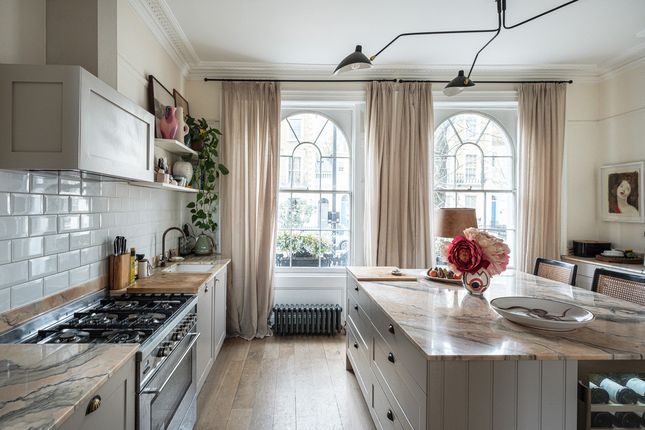
A generous kitchen leads through to a bright dining room where large glazed wooden doors open directly onto the garden, with the skylights above drawing natural light deep into the house.
The layout works beautifully for everyday family life and entertaining, with the dining space enjoying a calm outlook over the greenery beyond.
A guest WC and useful vault storage are also located on this level. Across the upper floors, three well-proportioned bedrooms are arranged around the original staircase.
The principal bedroom and a huge principal bathroom span the full depth of the house on the first floor.
The bedroom is defined by elegant full-height sash windows, decorative cornicing and an original fireplace.
Built-in wardrobes provide practical storage while preserving the room’s classic proportions.
Two further bedrooms sit on the second floor, each with their own distinctive character and generous natural light.
The second shower room is located conveniently on the second floor mezzanine, serving the bedrooms on the upper level.
Throughout the home, the original architectural language of the Georgian period remains carefully preserved - fireplaces, ceiling roses, cornicing and tall sash windows combining with thoughtful modern updates to create a house that feels both timeless and comfortable.
To the rear, a mature garden extends to approximately 36 ft, with a paved terrace directly outside the house leading to a lawn framed by established planting.
It provides a private and peaceful outdoor space rarely found so centrally in Barnsbury.
Neighbourhood & connections Hemingford Road sits within the Barnsbury Conservation Area, widely regarded as one of Islington’s most beautiful residential neighbourhoods.
The surrounding streets are lined with elegant Georgian and Victorian architecture, leafy squares and a strong sense of community.
Ideally located for access to Upper Street and Angel Underground, it also offers excellent connectivity to King’s Cross, where Coal Drops Yard and Granary Square have emerged as two of London’s most vibrant destinations.
King’s Cross St Pancras provides exceptional transport links across the city and beyond.
For outstanding local dining, the much-acclaimed Tamil Prince is on your doorstep which serves South Indian sharing plates in a stylishly converted pub.
Local public houses are among the finest in London, with The Albion and The Drapers Arms frequently listed in guides to the capital’s best Sunday roasts.
Green spaces are plentiful, with Barnard Park, Thornhill Square Gardens and the Regent’s Canal towpath all close by for walking and cycling. Transport connections are excellent.
Angel Underground Station (Northern Line) and Highbury & Islington Station (Victoria Line, Overground and National Rail) are both within easy reach, providing swift access across London and beyond.
King’s Cross St Pancras, with its national and international connections, is also a short journey away.
Value & comps
No previous sales on record.
Returns
Set an offer; the calculator follows it.
We're still gathering serviced-accommodation data for this area.
Archie refurb estimate: a Pro feature
0.0% below asking
This is not financial or investment advice. Prop AI Deals is not authorised by the Financial Conduct Authority (FCA) to provide investment advice.
All investment calculators, property analyses, and AI-generated insights are for informational purposes only. Property investment carries risk and may result in financial loss. All calculations should be independently verified and you should consult with FCA-authorised financial advisors before making any investment decisions.
Past performance does not guarantee future results. Tax implications vary by individual circumstances.
Deal
Properties like this can earn 2–3x BTL yields when converted to HMO, with retrofit costs around £10k/room. Sign in to see the full tier, yield projection, and cost breakdown.
Commercial properties like this can earn 30-50% higher yields when converted to residential under Class MA / Q / P / PA, with prior approval costing ~GBP 96/unit. Sign in to see the recommended route, yield uplift, and cost breakdown.
BRRR-suited properties can recycle 80-100% of investor capital on refi, leaving a high-yielding rental with most of the money out. Sign in to see the refurb cost stack, ARV projection, and refinance maths.
Detached + large garden = sub-division play. Pro tier unlocks the tier badge, plot size, uplift estimate, and regional land benchmark.
Short-lease flats trade at deep discount, but extending under the 1993 Act often costs far less than the discount. Pro tier unlocks the tier badge, premium breakdown, long-lease ARV and arbitrage maths.
See projected short-stay revenue vs a vanilla BTL for this property.
See real sub-let margins (HMO room rates & SA nightly rates) vs the landlord rent.
Area
Agent & docs
FAQ
About 99, Hemingford Road, Islington
Explore nearby