We've tightened what earns a Pursue. A home now needs a published valuation, a strategy that still makes money after real running costs and lender stress tests, and no listing problems that would stop a mortgage. You'll see fewer Pursues, and each one has been checked harder.
See how verdicts work2-bedroom terraced house · N1 1HR
For saleListed 23 days
Opportunity summary
See Archie’s verdict, returns by strategy and what to check before viewing.
About
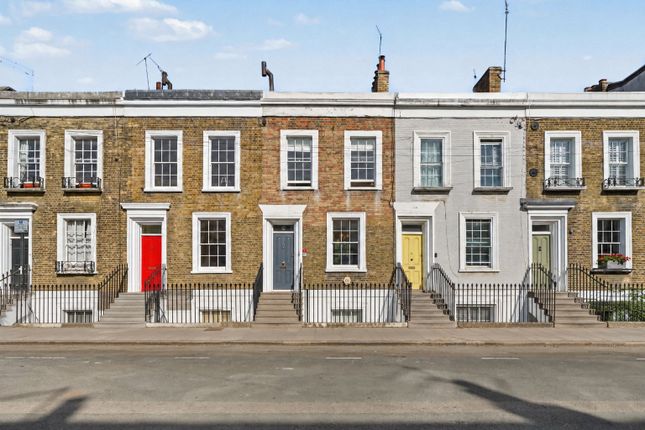
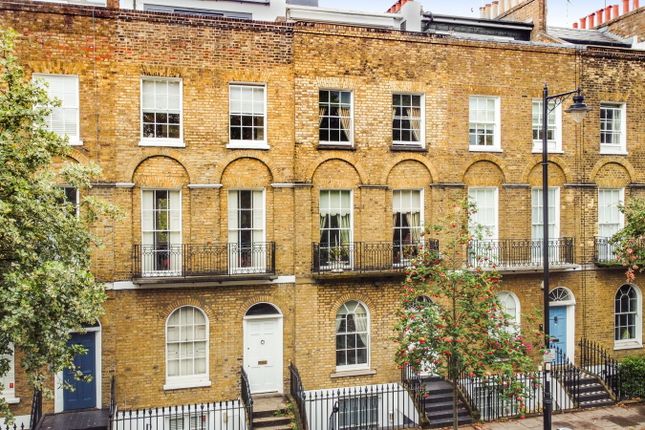
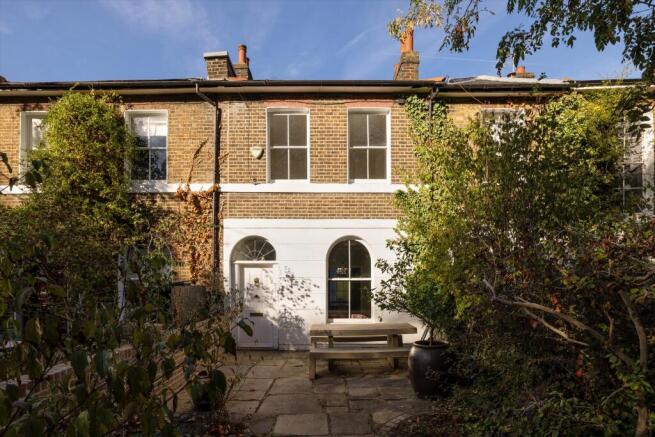
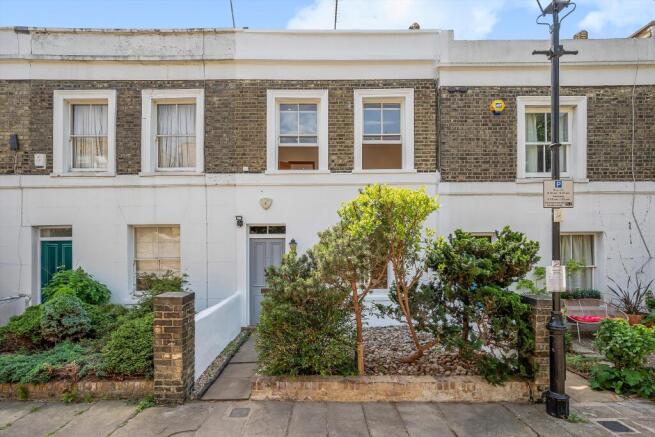
Set behind a generous front garden overlooking the greenery of Thornhill Road Gardens, 8 Malvern Terrace is a Grade II listed early-Victorian villa in the heart of Barnsbury.
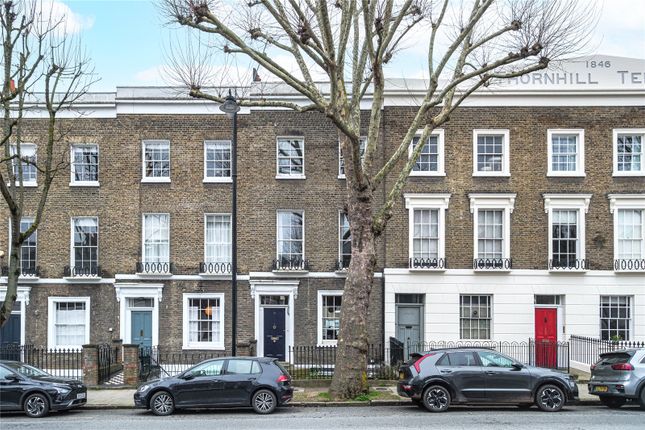
Built c.1839–1841 by Joseph Kay, Surveyor to the Thornhill Estate, the house forms part of a particularly handsome low-rise terrace, characterised by its restrained stucco detailing, elegant proportions and unusually peaceful setting.
Arranged over just two principal floors, the house has a wonderfully domestic scale, with two bedrooms, generous living space and gardens to both the front and rear.
Inside The house is approached through its substantial front garden, with a step-free entrance opening directly onto the ground floor.
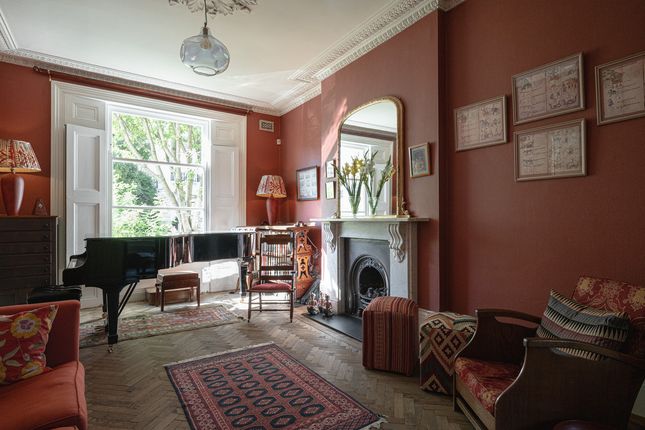
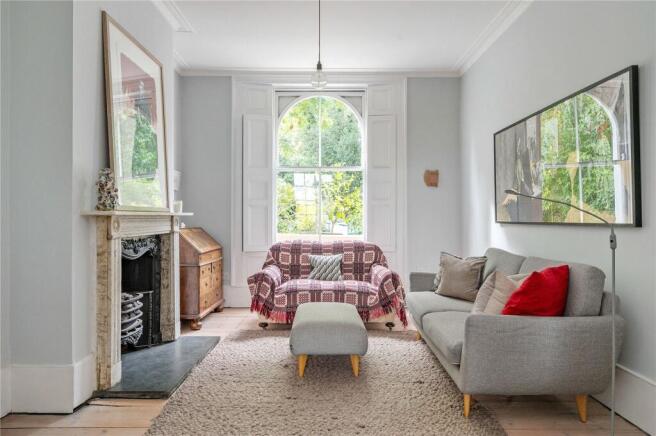
The principal reception room sits at the front of the house, where tall windows draw in excellent natural light and look directly across the garden towards the mature planting beyond.
The proportions are particularly appealing here, with the sitting room flowing naturally into the dining area at the rear.
Beyond is the kitchen, discreetly positioned to one side and connected closely to both the dining space and rear garden.
French doors open from the back of the house onto the courtyard, creating an easy relationship between the principal living spaces and outside.
Upstairs are two double bedrooms and the family bathroom.
The principal bedroom occupies the front of the house, with near floor-to-ceiling windows framing the greenery opposite and giving the room an unusually open outlook for central Islington.
The second bedroom sits peacefully to the rear.
Outside One of the house's defining features is its unusually deep front garden, setting it well back from the terrace and creating a strong sense of separation from the street.
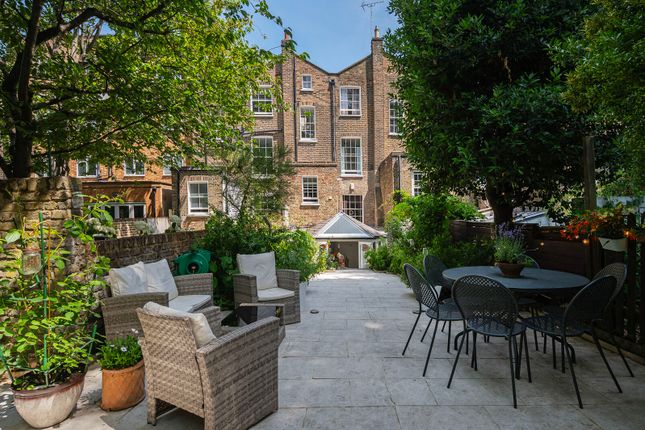
At the rear, the courtyard garden extends directly from the dining area and kitchen, providing a private outside space for eating, entertaining and planting.
The setting itself is a significant part of the appeal.
Malvern Terrace is a quiet cul-de-sac within the Barnsbury Conservation Area, with the houses facing towards the gardens and mature trees of Thornhill Road.
Neighbourhood & connections Malvern Terrace sits within one of Barnsbury's most distinctive pockets, surrounded by Georgian and early-Victorian streets while remaining exceptionally well connected to the rest of London.
Some of the neighbourhood's best-known places are within easy walking distance.
The Albion and The Drapers Arms remain enduring Barnsbury institutions, while The Tamil Prince has become one of the area's most talked-about restaurants.
The Crown and Sunday are also close by, alongside the independent shops, cafés and restaurants scattered through Barnsbury and along Upper Street.
Angel lies to the south, putting the restaurants and shops of Upper Street within easy reach, while King's Cross and St Pancras sit to the west.
Granary Square, Coal Drops Yard and the wider King's Cross estate have transformed this part of London into one of the capital's most significant cultural and dining districts, with excellent national and international rail connections from St Pancras.
Transport links are extensive.
Angel provides Northern line services, Highbury & Islington connects to the Victoria line, Overground and National Rail, while King's Cross St Pancras provides access to six Underground lines, National Rail and Eurostar.
Value & comps
No previous sales on record.
Returns
Set an offer; the calculator follows it.
Short-let restrictions apply
We're still gathering serviced-accommodation data for this area.
Archie refurb estimate: a Pro feature
0.0% below asking
This is not financial or investment advice. Prop AI Deals is not authorised by the Financial Conduct Authority (FCA) to provide investment advice.
All investment calculators, property analyses, and AI-generated insights are for informational purposes only. Property investment carries risk and may result in financial loss. All calculations should be independently verified and you should consult with FCA-authorised financial advisers before making any investment decisions.
Past performance does not guarantee future results. Tax implications vary by individual circumstances.
Deal
Properties like this can earn 2–3x BTL yields when converted to HMO, with retrofit costs around £10k/room. Sign in to see the full tier, yield projection, and cost breakdown.
Commercial properties like this can earn 30-50% higher yields when converted to residential under Class MA / Q / P / PA, with prior approval costing ~GBP 96/unit. Sign in to see the recommended route, yield uplift, and cost breakdown.
BRRR-suited properties can recycle 80-100% of investor capital on refi, leaving a high-yielding rental with most of the money out. Sign in to see the refurb cost stack, ARV projection, and refinance maths.
Detached + large garden = sub-division play. Pro tier unlocks the tier badge, plot size, uplift estimate, and regional land benchmark.
Short-lease flats trade at deep discount, but extending under the 1993 Act often costs far less than the discount. Pro tier unlocks the tier badge, premium breakdown, long-lease ARV and arbitrage maths.
See projected short-stay revenue vs a vanilla BTL for this property.
See real sub-let margins (HMO room rates & SA nightly rates) vs the landlord rent.
Area
Agent & docs

FAQ
About 8, Malvern Terrace, Islington
Explore nearby