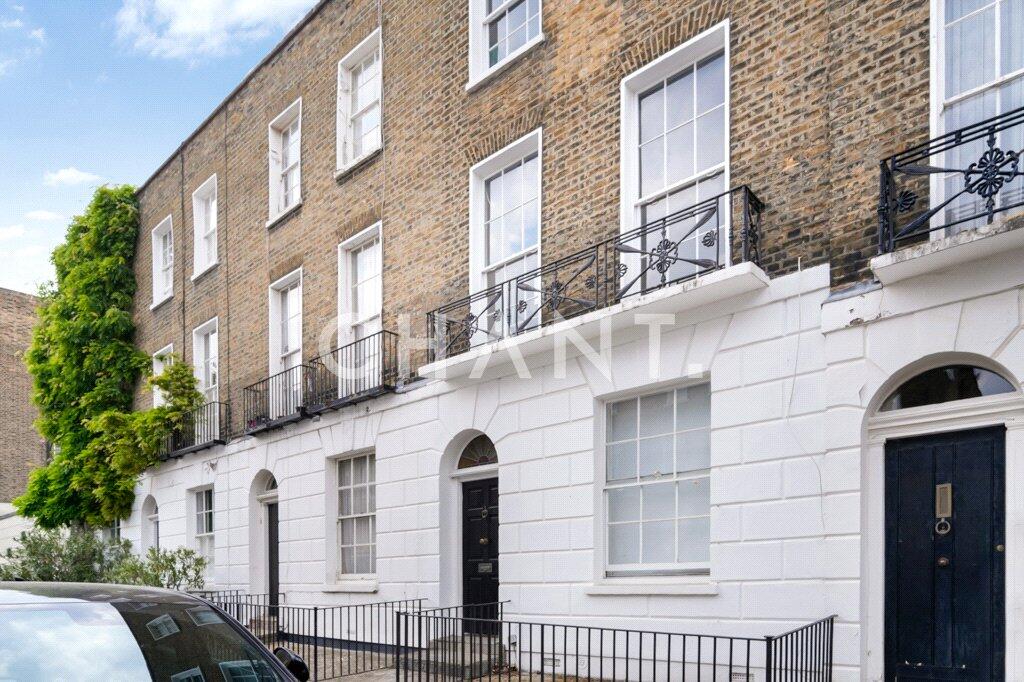
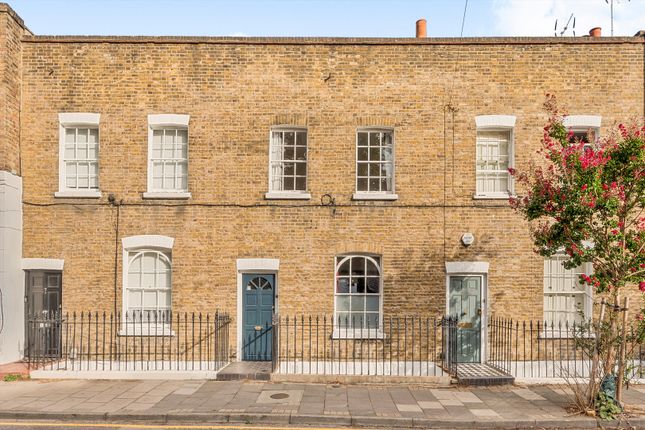
3-bedroom terraced house · N1 9RE
For saleListed 44 days
Opportunity summary
See Archie’s verdict, returns by strategy and what to check before viewing.
About
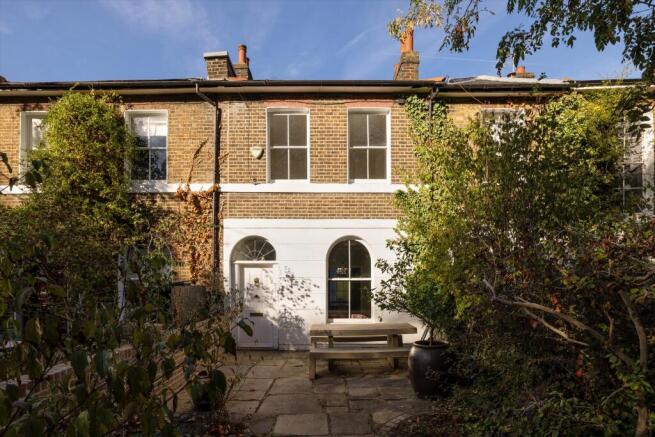
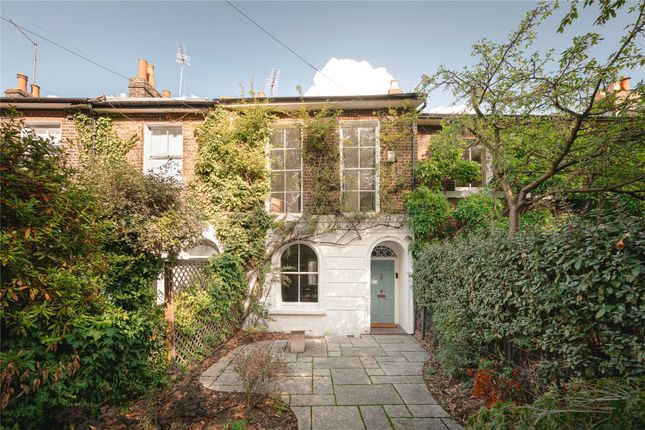
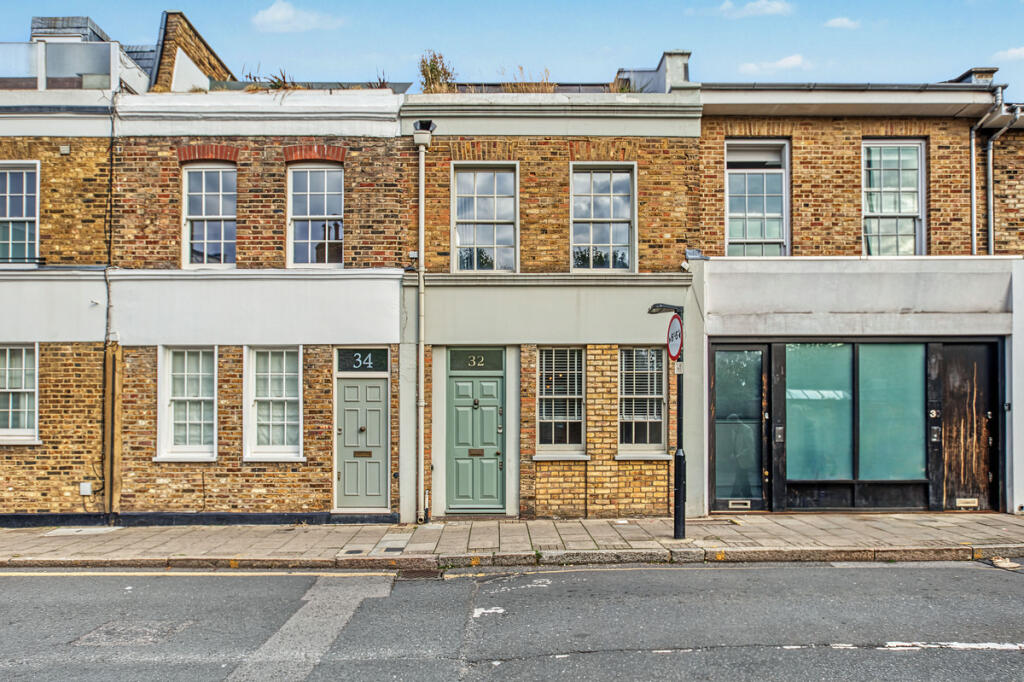
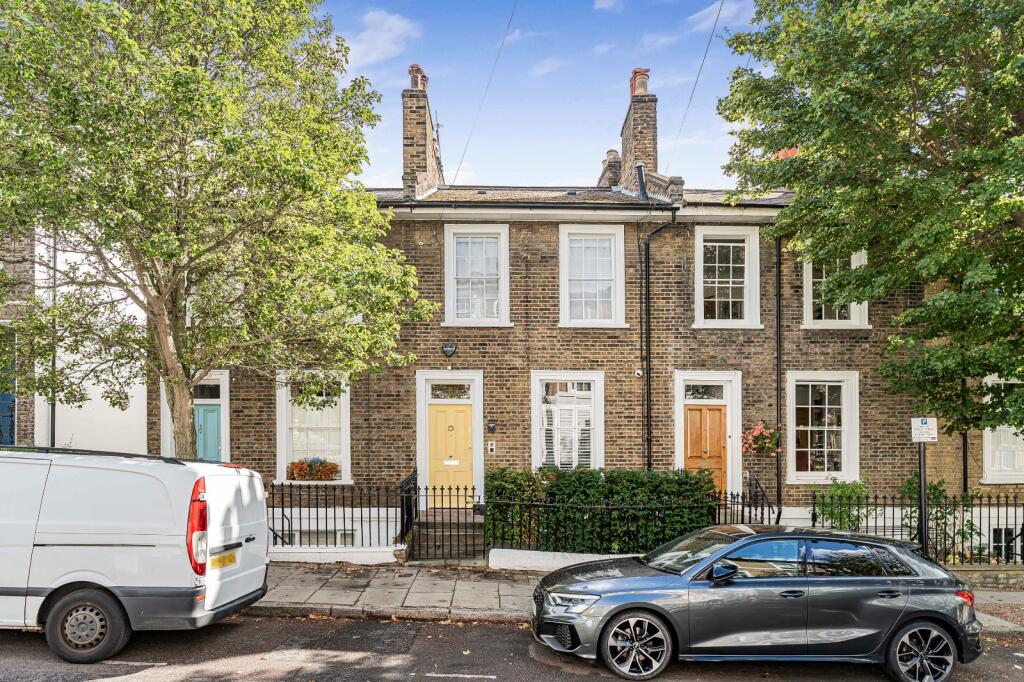
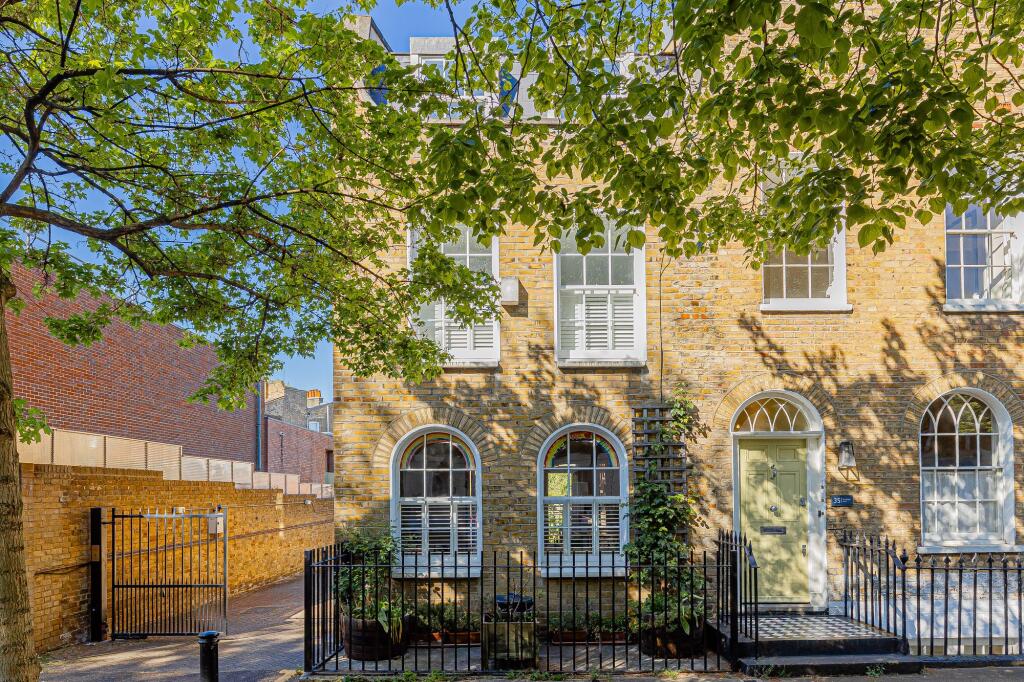
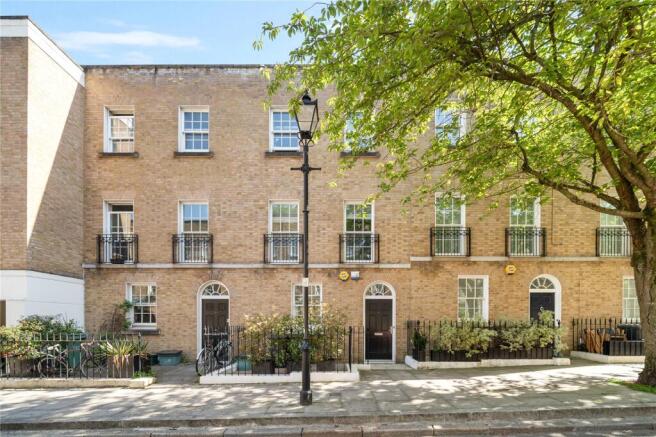
A house from the first chapter of Caledonian Road. Reimagined for the next. Description An early nineteenth-century Grade ii-listed freehold townhouse of approximately 1,430 sq. Ft/133 sq.
M, occupying the sheltered, recessed centre of its historic terrace.
It offers a combination rarely found between Angel and King's Cross: A whole house across four floors, conserved fabric, discreet modern infrastructure, a south-facing garden that is not overlooked and a dedicated garden workspace.
Butler Hegarty Architects led its major conservation programme. For 12 years, the same family has lived here through babies, school years, three children, a dog and the rhythms of everyday life.
It is not a house imagined as a family home. It has been one. South-facing garden. Not overlooked.
Mature planting, a paved terrace and low-maintenance artificial lawn create a garden that works throughout the year.
Garden workspace A compact, separate workspace at the far end of the garden provides a dedicated place for calls or focused work. Green, tree-filtered light from both directions.
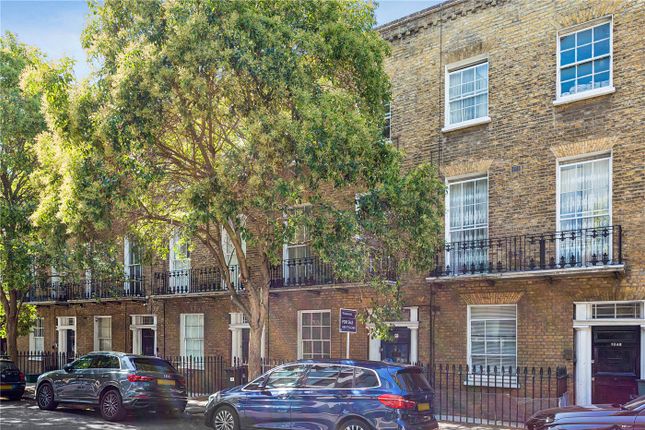
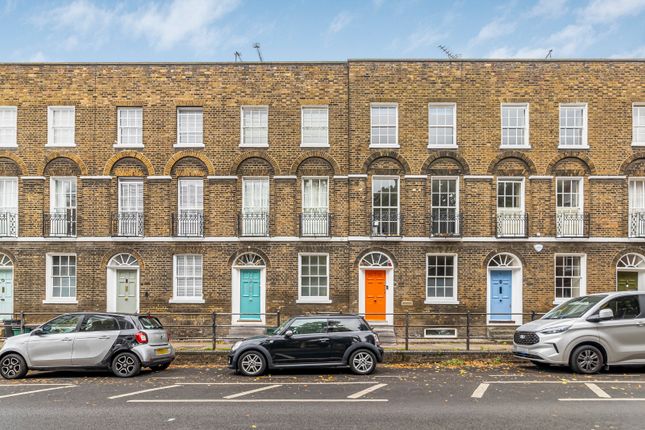
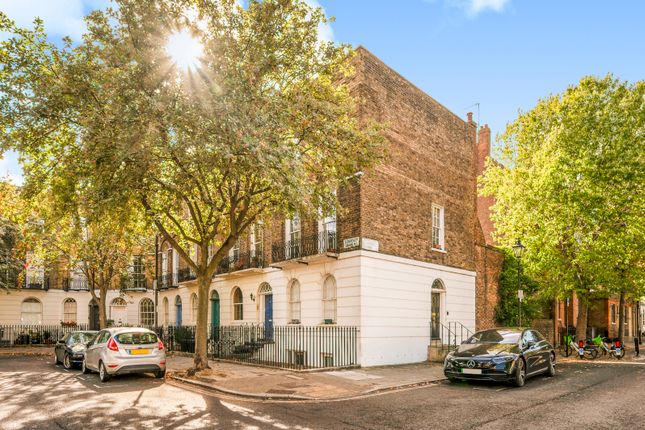
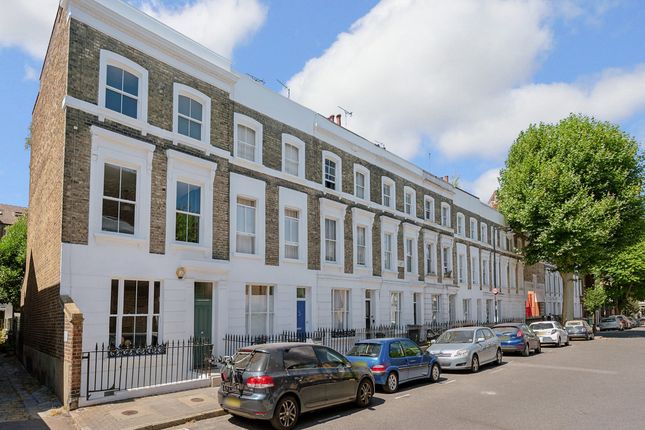
History, provenance & conservation early C19 Historic England records the house as an early nineteenth-century Grade ii-listed townhouse within the Keystone Crescent Conservation Area, with yellow brick in Flemish bond, a round-arched entrance and a first-floor cast-iron balcony.
1832 Published histories date Thornhill Place to 1832 and identify Nos.
106-146 as the first residential development on Caledonian Road.1984 - Contemporary campaign literature records this exact address as the "London Greenham Office" for the Greenham Common women's peace movement.
2017-18 Specialist conservation architects Butler Hegarty led the house's major restoration programme, including repair, re-servicing and refurbishment.
Their work includes the riba award-winning restoration of J.M.W. Turner's Grade II* house.
Modern services and CAT6 cabling were integrated discreetly; the chimney flues were relined and retained for use. Historic where history matters. Modern where modernity matters.
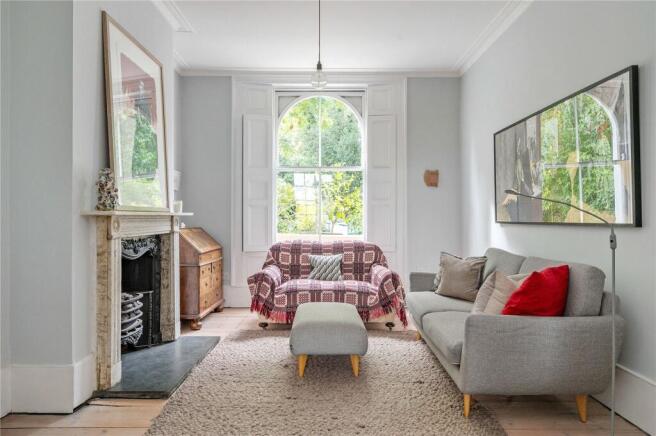
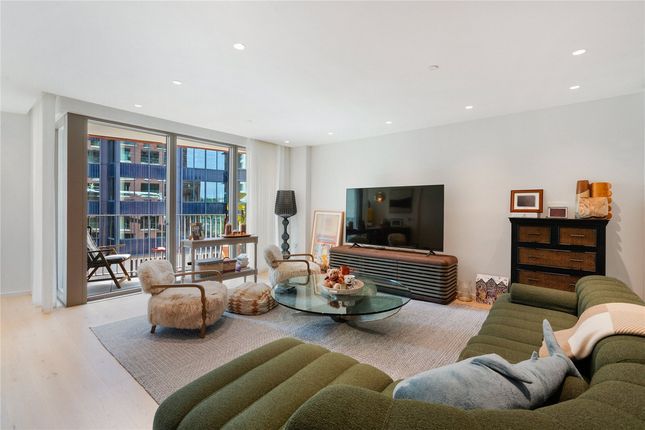
Living spaces & layout ground floor 22-foot reception room with period detailing, built-in shelving and green, tree-filtered light.
Lower ground floor 22-foot kitchen/dining room with a large island and direct garden access.
A separate utility room provides dedicated space for laundry and household essentials; there is also a separate WC.
Upper floors Three bedrooms across the first and second floors, plus a family bathroom with a freestanding bath and separate shower. Everyday practicality Cycle storage over the front railings.
Summary specs type Grade ii-listed townhouse Tenure Freehold Size Approx. 1,430 sq. Ft./133 sq. M.
(excluding garden workspace) Configuration 3 bedrooms | 1 bathroom | separate WC | accommodation over four levels Practical Separate utility room | cycle storage over the front railings | compact garden workspace Infrastructure CAT6 cabling to every floor | relined chimney flues retained for use Location At the edge of Barnsbury, the house sits between King’s Cross and St Pancras International stations in one direction and Angel station and Upper Street in the other.
Granary Square, Coal Drops Yard and Central Saint Martins are just beyond King’s Cross. Parks & schools Barnard Park is nearby and Regent's Park an easy cycle ride.
Independent and state primary schools are close by; local state-funded options include Winton, Vittoria, Thornhill and St Andrew's (Barnsbury), subject to admissions criteria.
Connections & king's cross Together, King's Cross and St Pancras International offer six Underground lines, national rail and Eurostar; Piccadilly Circus is around 10 minutes direct by Tube.
King's Cross is now a major technology and creative district. Google and DeepMind are expanding their presence there, while OpenAI is due to open its first permanent London office nearby in 2027.
Walk 1 min Regent's Canal, 5 mins Nearest primary schools - independent and state, 10 mins King's Cross and St Pancras stations, 12 mins Angel station / Upper Street by bike or e-bike Less than 5 mins to Angel or King's Cross stations.
Approximate times; route, pace and traffic conditions vary.
Value & comps
No previous sales on record.
Returns
Set an offer; the calculator follows it.
We're still gathering serviced-accommodation data for this area.
Archie refurb estimate: a Pro feature
0.0% below asking
This is not financial or investment advice. Prop AI Deals is not authorised by the Financial Conduct Authority (FCA) to provide investment advice.
All investment calculators, property analyses, and AI-generated insights are for informational purposes only. Property investment carries risk and may result in financial loss. All calculations should be independently verified and you should consult with FCA-authorised financial advisers before making any investment decisions.
Past performance does not guarantee future results. Tax implications vary by individual circumstances.
Deal
Properties like this can earn 2–3x BTL yields when converted to HMO, with retrofit costs around £10k/room. Sign in to see the full tier, yield projection, and cost breakdown.
Commercial properties like this can earn 30-50% higher yields when converted to residential under Class MA / Q / P / PA, with prior approval costing ~GBP 96/unit. Sign in to see the recommended route, yield uplift, and cost breakdown.
BRRR-suited properties can recycle 80-100% of investor capital on refi, leaving a high-yielding rental with most of the money out. Sign in to see the refurb cost stack, ARV projection, and refinance maths.
Detached + large garden = sub-division play. Pro tier unlocks the tier badge, plot size, uplift estimate, and regional land benchmark.
Short-lease flats trade at deep discount, but extending under the 1993 Act often costs far less than the discount. Pro tier unlocks the tier badge, premium breakdown, long-lease ARV and arbitrage maths.
See projected short-stay revenue vs a vanilla BTL for this property.
See real sub-let margins (HMO room rates & SA nightly rates) vs the landlord rent.
Area
Agent & docs
FAQ
About 2 Thornhill Place, 144, Caledonian Road, London
Explore nearby