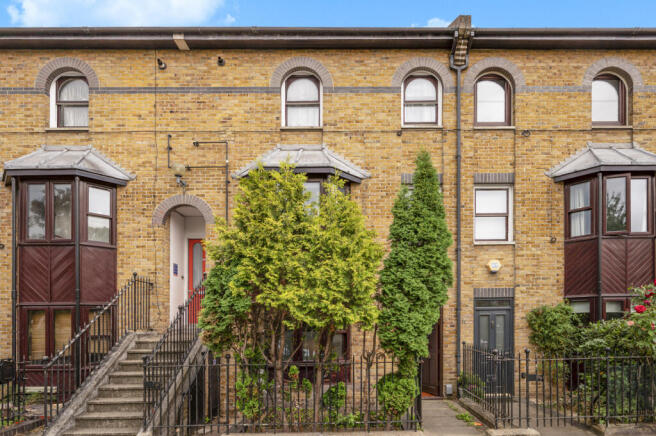
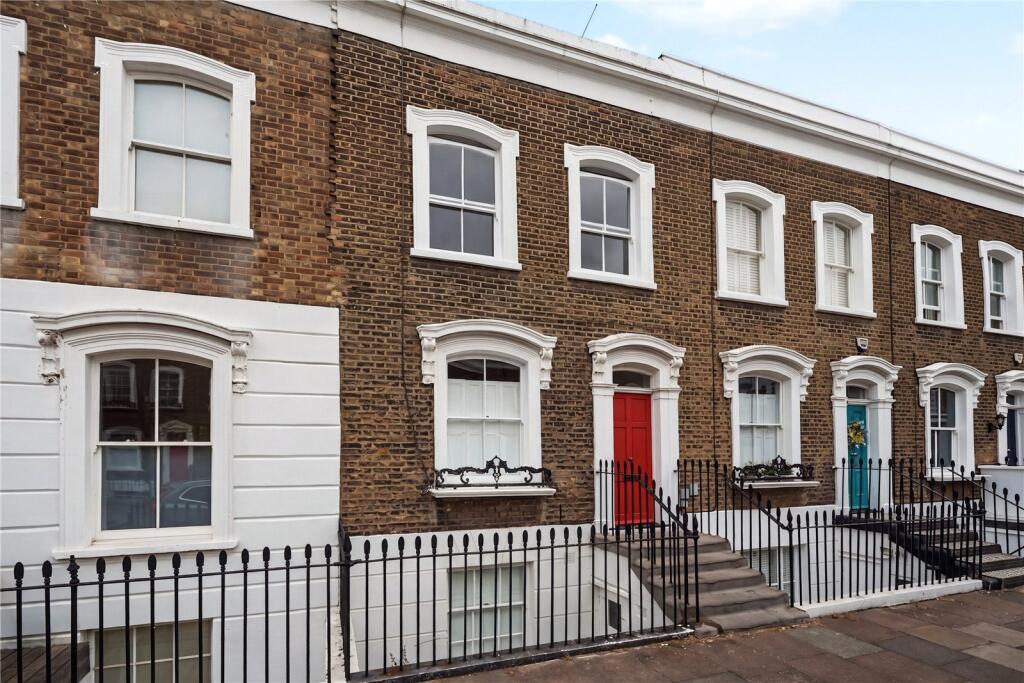
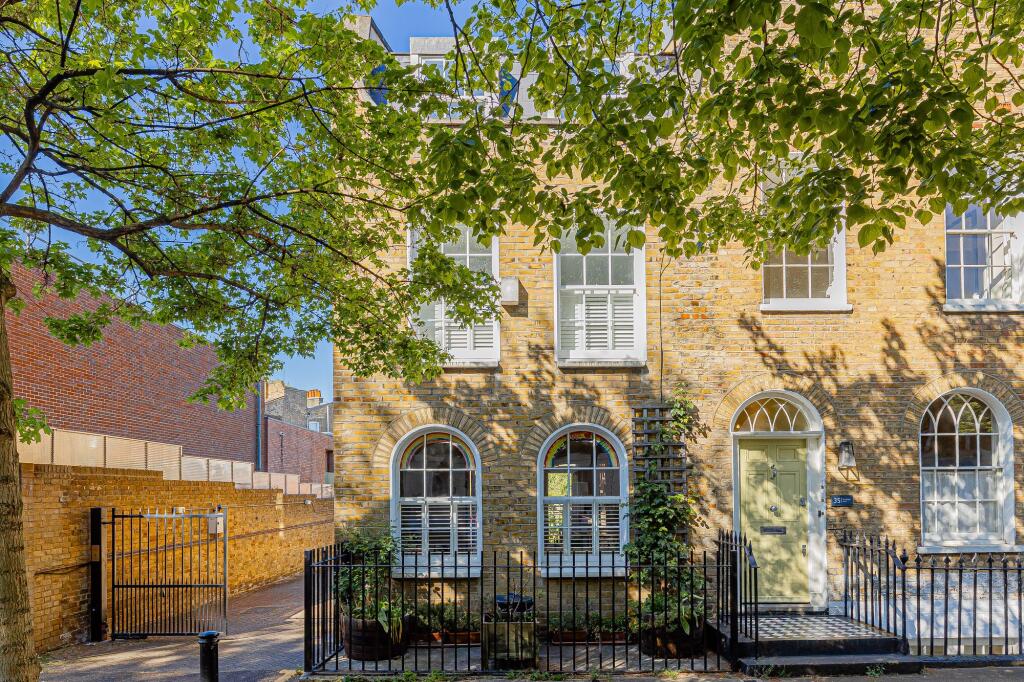
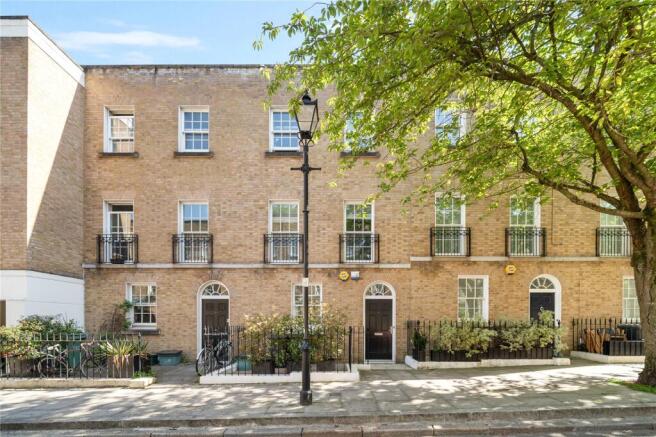
3-bedroom terraced house · N1 8HA
Sold STCListed 117 days
Opportunity summary
See Archie’s verdict, returns by strategy and what to check before viewing.
About
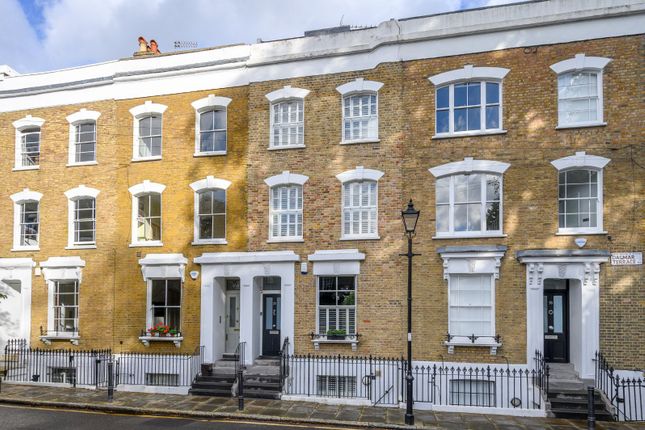
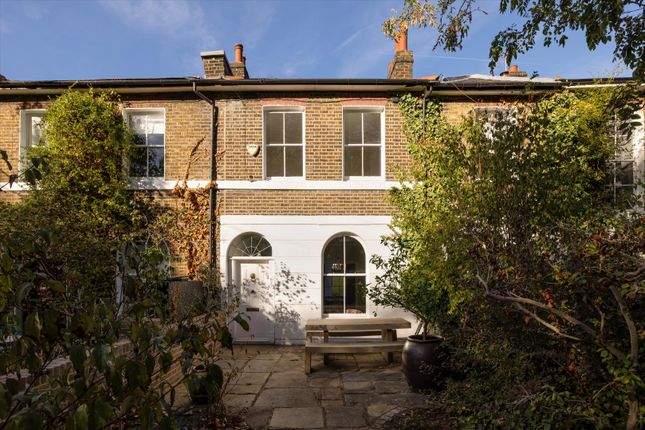
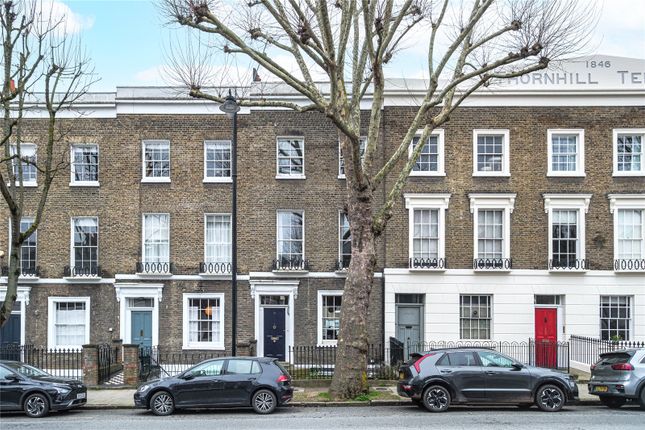
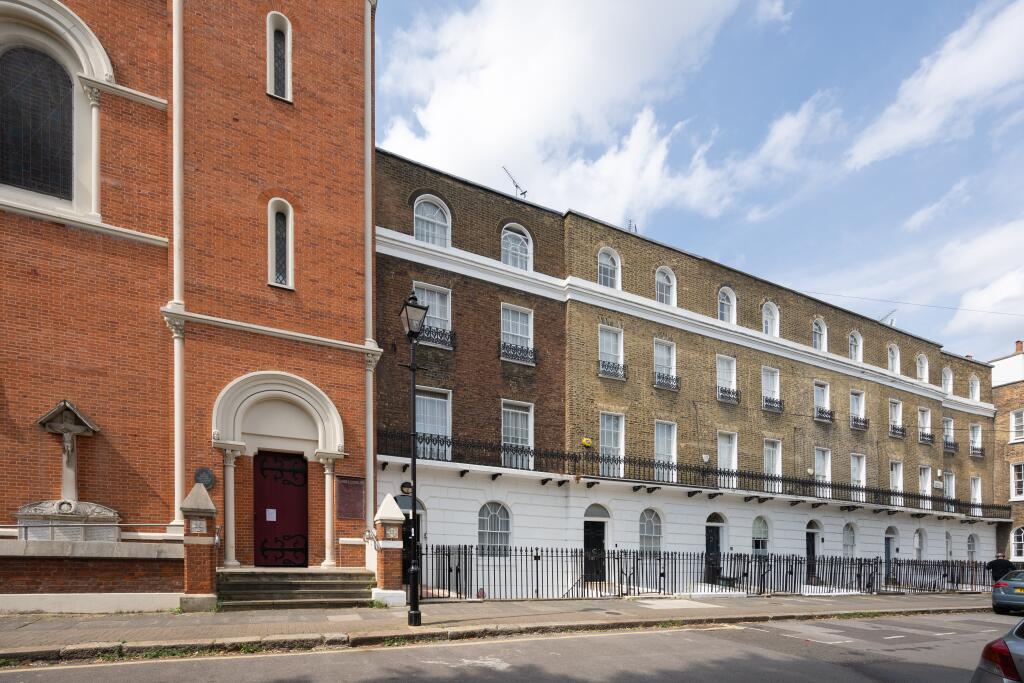
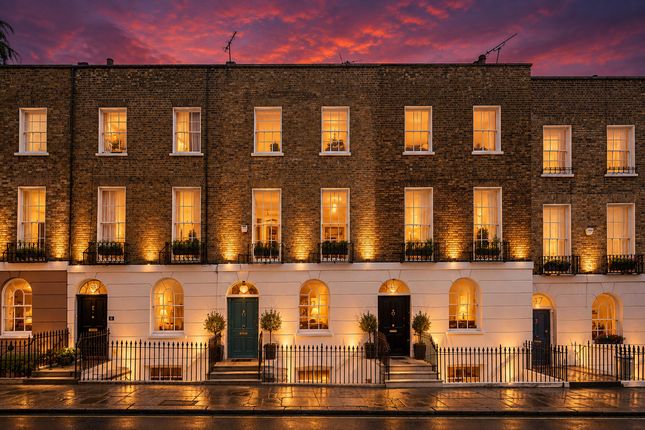
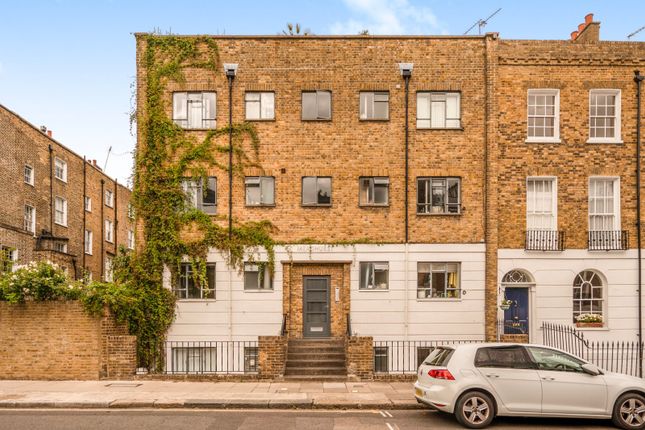
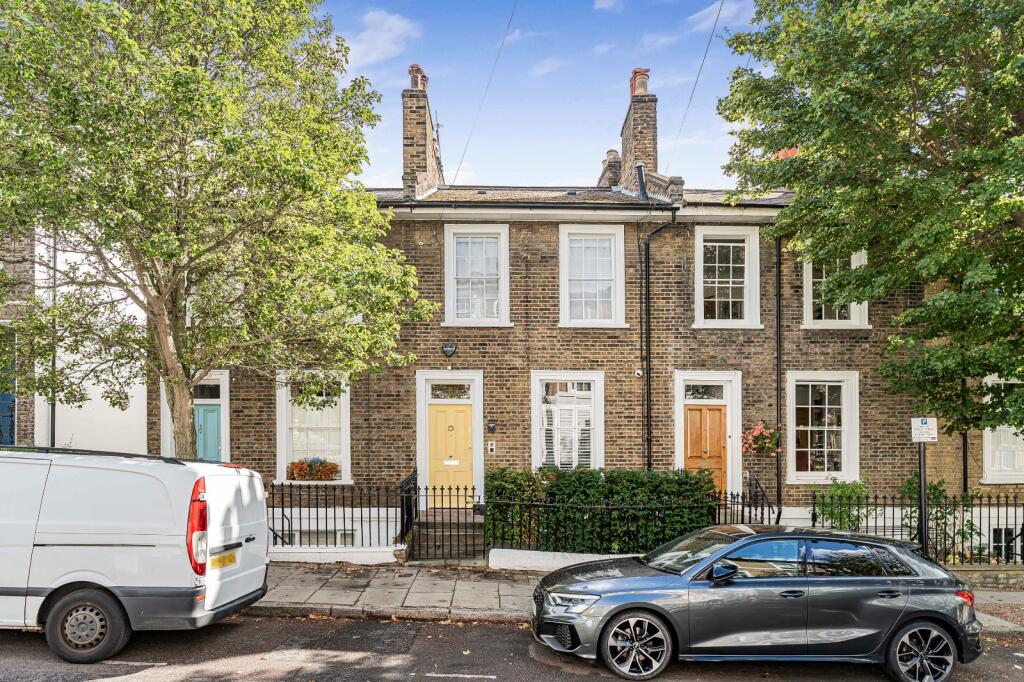
Set within one of Islington’s most architecturally consistent terraces, this is a house that quietly stands apart.
The end of terrace position brings a different quality of light and openness, while the canal aspect introduces a calm, almost unexpected contrast to its central London setting.
The relationship with the water is what defines this home.
The garden is not simply a rear space, it extends in a rare, elongated form running parallel with the canal, creating a far more immersive connection to the setting.
It feelsconsidered, almost architectural in its layout. At its end, a private terrace sits directly over the water, positioned perfectly for entertaining or quieter moments overlooking the canal.
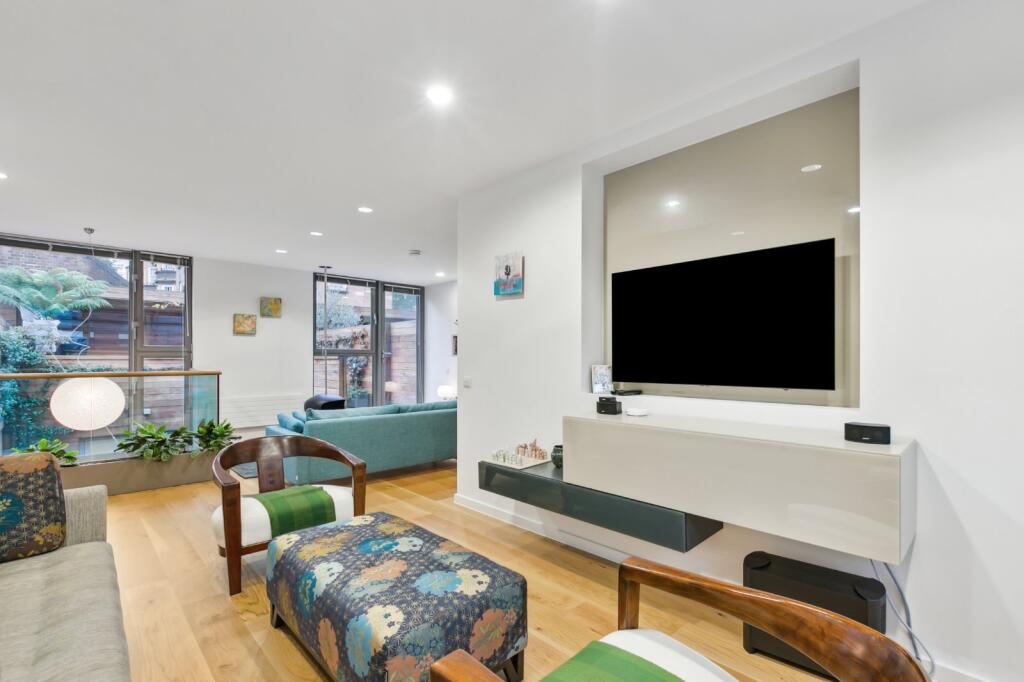
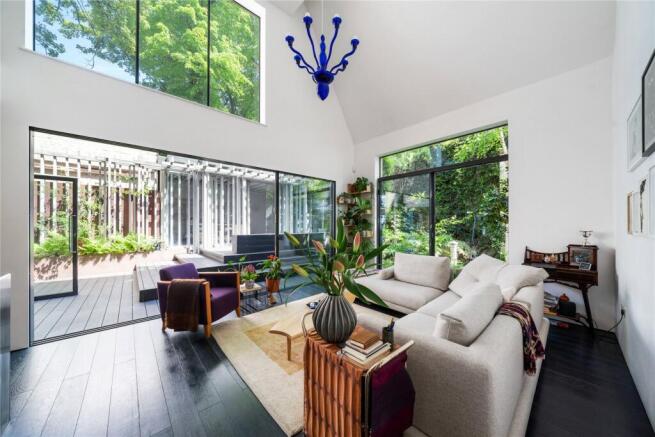
Internally, the house balances its Georgian heritage with confident, design led interventions.
High ceilings, tall sash windows and original detailing sit comfortably alongside more contemporary finishes, creating a home that feels both elegant and current.
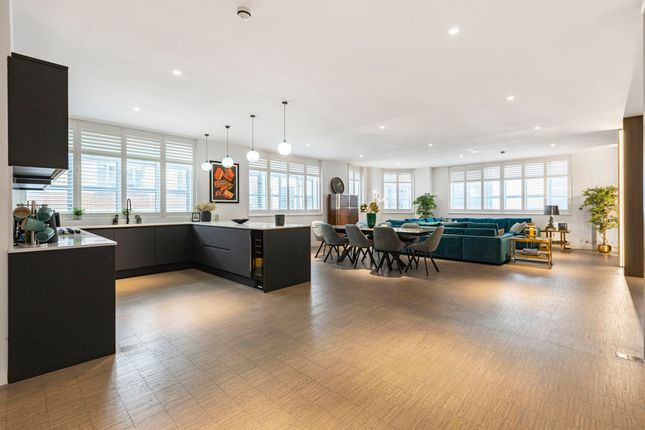
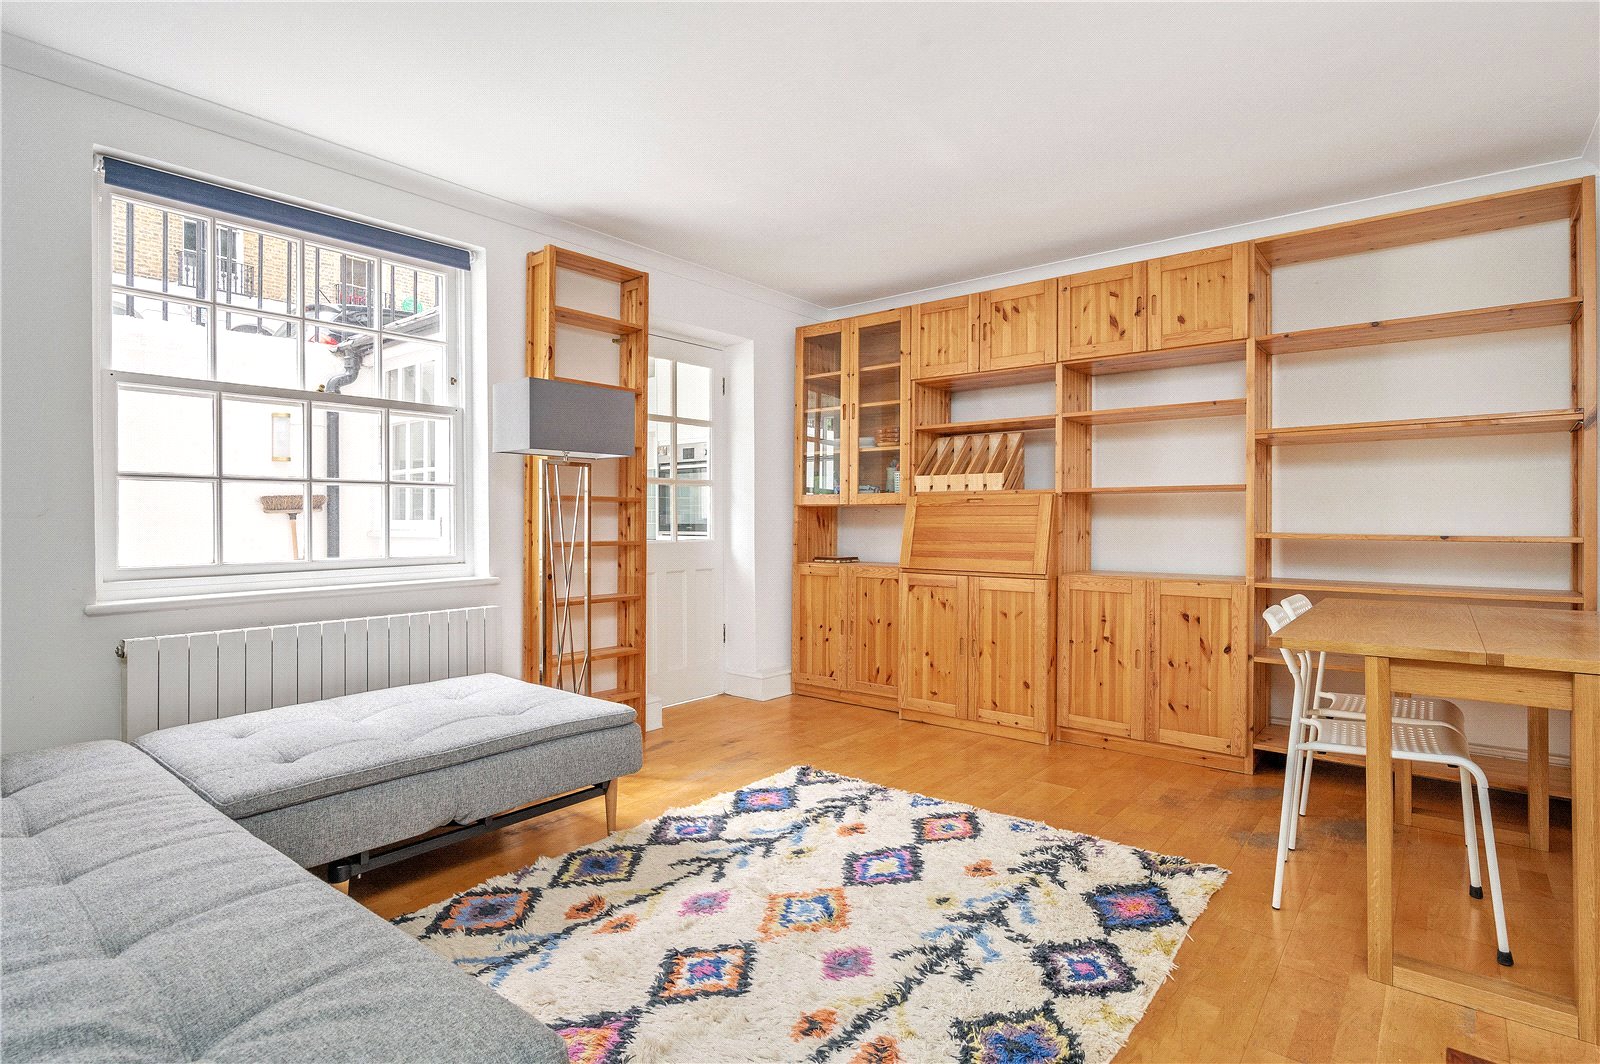
The garden level kitchen and dining space is particularly strong.
Parquet flooring runs throughout, grounding the space with warmth and texture, while the kitchen itself introduces a more industrial edge through stainless steel finishes and exposed beam detailing.
It is a space that feels deliberate and well executed. Doors open directly onto the south facing garden, allowing natural light to pour in and creating a seamless connection between inside and out.
Across the upper floors, the layout offers genuine flexibility.
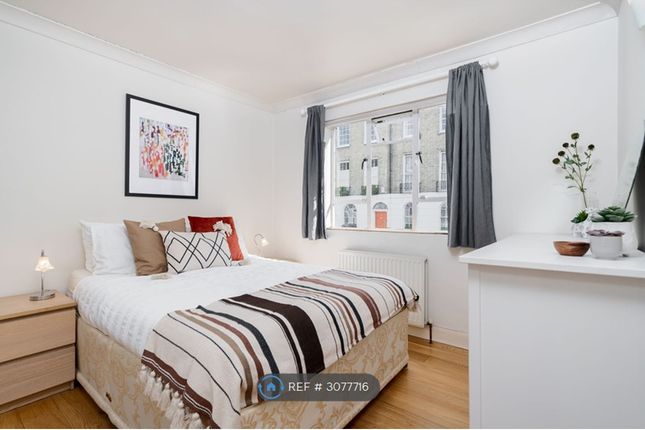
There are currently two principal suite options, each generous in scale and character, allowing for different ways of living depending on preference.
Importantly, the configuration also lends itself to reworking, with the potential to sacrifice one of the larger suites to create a fourth bedroom on the upper floors, as demonstrated within the existing plan, giving the house longevity and adaptability.
The reception spaces are calm and refined, with the drawing room enjoying a direct outlook onto the canal, a far softer and more tranquil backdrop than a typical London street.
Being end of terrace, the house benefits not just from increased natural light but also a greater sense of privacy and openness than most.
Positioned on Noel Road within a conservation area, the setting offers a balance of tranquillity and connectivity.
The canal, Duncan Terrace Gardens and wider green spaces are all within moments, creating a lifestyle that feels both central and calm.
Upper Street and Camden Passage provide a mix of independent boutiques, restaurants and everyday amenities, while Angel station ensures seamless access across London.
King’s Cross sits just over a mile away, making international travel straightforward.
Schooling is a key strength locally, with a number of highly regarded state and independent options nearby, making this a compelling long term family location as well as a lifestyle purchase.
Ultimately, this is a home where position, light and design come together in a way that is rarely seen.
The end of terrace setting, the south facing orientation, and a garden that runs alongside the canal before opening out onto a private terrace over the water, create something genuinely special.
Combined with nearly 2,500 sq ft of internal space and a layout that offers both flexibility and longevity, it is a house that stands apart even by Islington standards.
Value & comps
No previous sales on record.
Returns
Set an offer; the calculator follows it.
Short-let restrictions apply
We're still gathering serviced-accommodation data for this area.
Archie refurb estimate: a Pro feature
0.0% below asking
This is not financial or investment advice. Prop AI Deals is not authorised by the Financial Conduct Authority (FCA) to provide investment advice.
All investment calculators, property analyses, and AI-generated insights are for informational purposes only. Property investment carries risk and may result in financial loss. All calculations should be independently verified and you should consult with FCA-authorised financial advisers before making any investment decisions.
Past performance does not guarantee future results. Tax implications vary by individual circumstances.
Deal
Properties like this can earn 2–3x BTL yields when converted to HMO, with retrofit costs around £10k/room. Sign in to see the full tier, yield projection, and cost breakdown.
Commercial properties like this can earn 30-50% higher yields when converted to residential under Class MA / Q / P / PA, with prior approval costing ~GBP 96/unit. Sign in to see the recommended route, yield uplift, and cost breakdown.
BRRR-suited properties can recycle 80-100% of investor capital on refi, leaving a high-yielding rental with most of the money out. Sign in to see the refurb cost stack, ARV projection, and refinance maths.
Detached + large garden = sub-division play. Pro tier unlocks the tier badge, plot size, uplift estimate, and regional land benchmark.
Short-lease flats trade at deep discount, but extending under the 1993 Act often costs far less than the discount. Pro tier unlocks the tier badge, premium breakdown, long-lease ARV and arbitrage maths.
See projected short-stay revenue vs a vanilla BTL for this property.
See real sub-let margins (HMO room rates & SA nightly rates) vs the landlord rent.
Area
Agent & docs
FAQ
About Noel Road, London, N1
Explore nearby