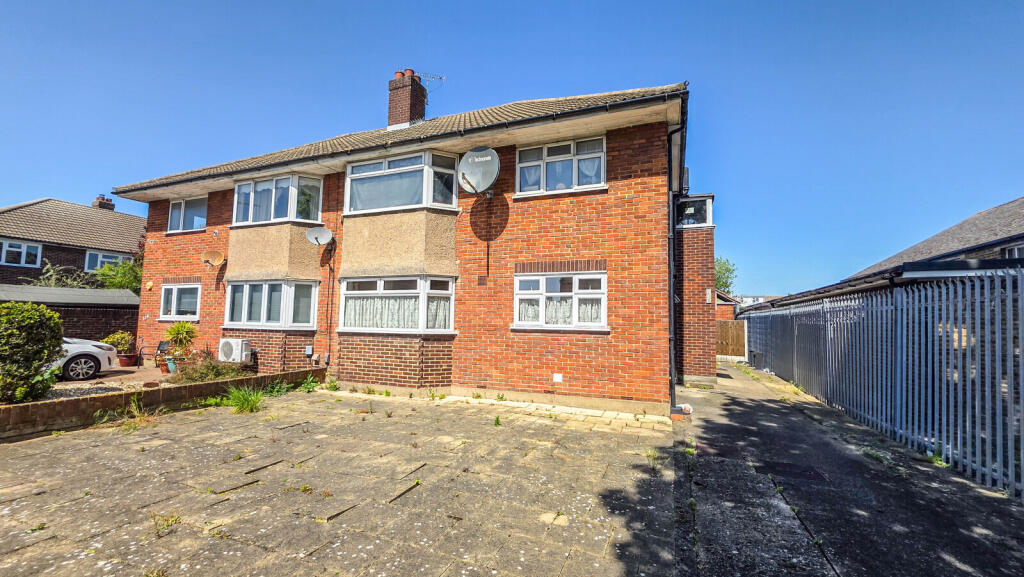
2-bedroom flat · RM1 1BJ
Sold STCListed 138 days
Opportunity summary
See Archie’s verdict, returns by strategy and what to check before viewing.
About
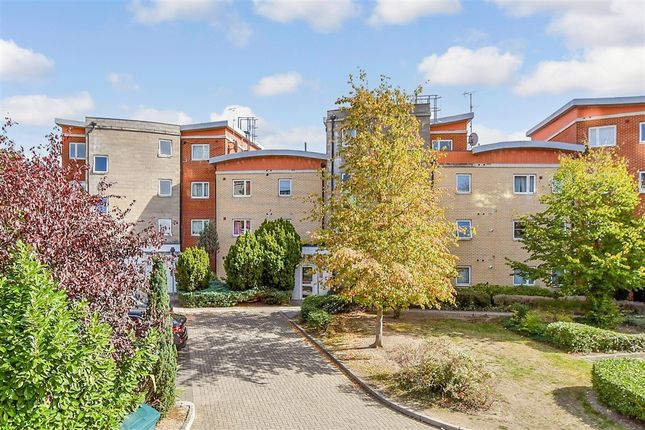
***SHARE OF FREEHOLD*** Being sold with no onward chain is this two-bedroom fifth floor apartment.
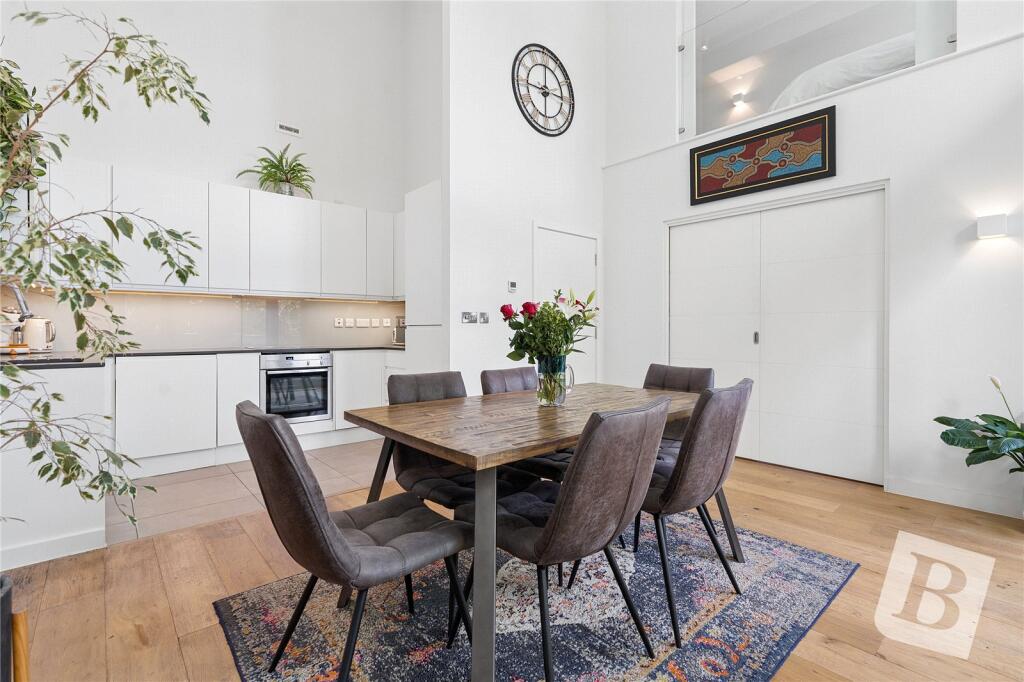
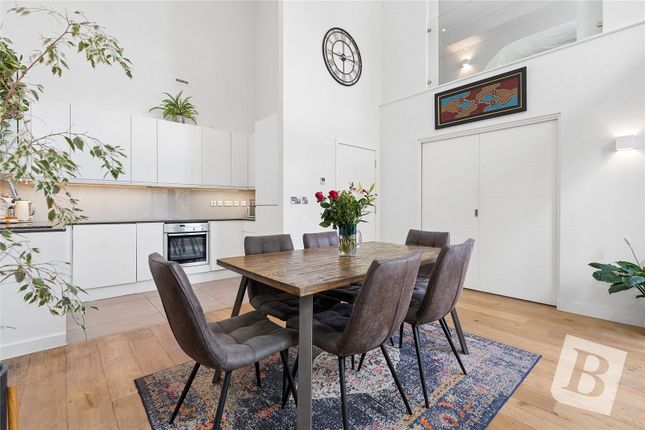
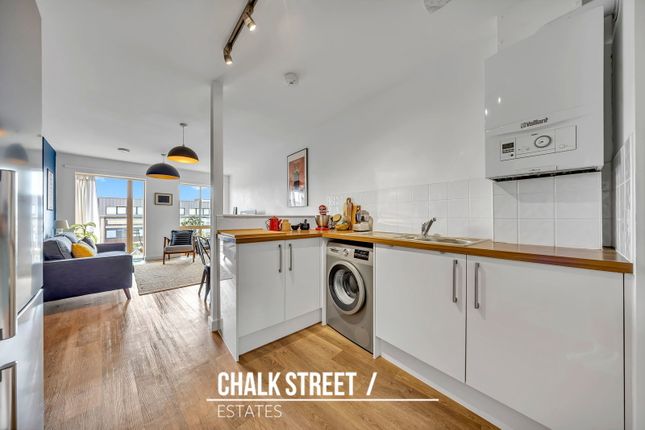
The property benefits from an entrance hall with two built in storage cupboards, a 23ft open plan kitchen/living/dining room with granite worksurfaces & integrated appliances to the kitchen and access to a private balcony from the living room.
There are two double bedrooms, the principal bedroom benefitting from an en-suite shower room, built in storage and finally a three-piece bathroom suite.
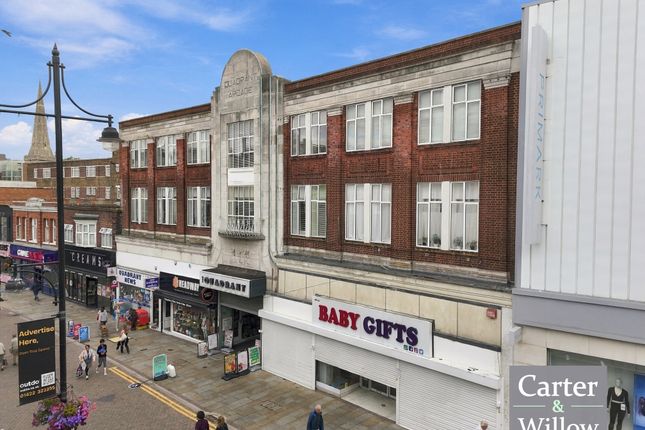
The property also benefits from underfloor heating, a secure underground parking space, a share of freehold with 1/16th of the building including the commercial unit below which is due to generate an income to be split amongst the share of freeholders and a new consumer unit installed in February 2026.
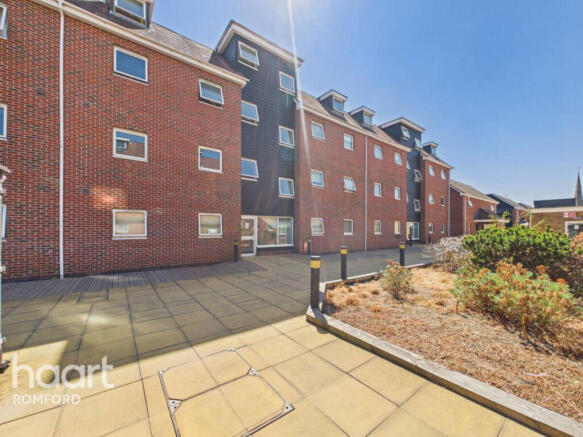
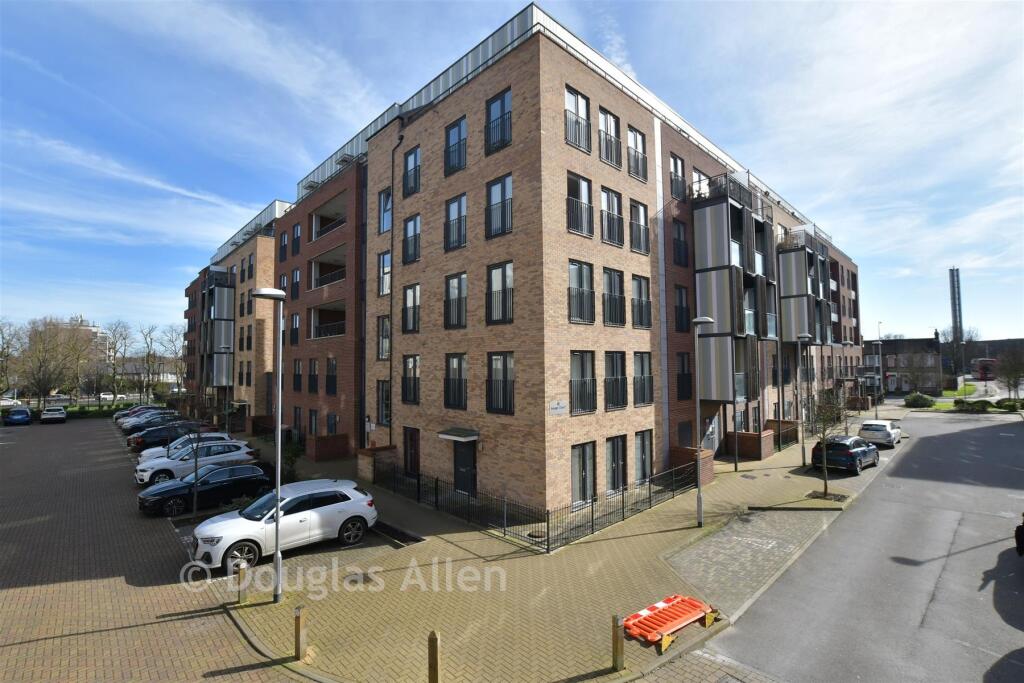
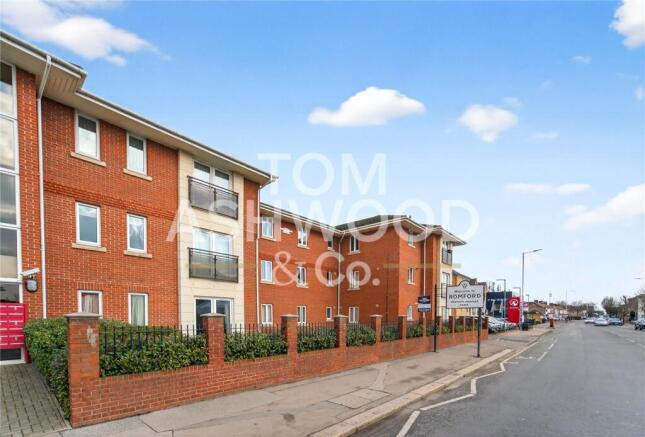
The block itself benefits from CCTV and lift & stair access to all floors. Share of Freehold 1/16th Service Charge - approx.
£3,200 pa 2026/2027 Ground Rent - £1.00 Lease - upon completion the lease will be extended to 913 years Agents note: A right to manage company has been formed and any buyer would automatically become a member giving greater control over decisions relating to the management of the block.
Situated 0.3 miles to Romford Station which benefits from Elizabeth Line services allowing access to London, Heathrow and as far as Reading.
Romford station which also benefits from National Rail Services makes it possible to reach Stratford in just 8 minutes and London Liverpool Street in 17 minutes.
Romford town centre hosts an array of bars, restaurants, shops, amusements and shopping centres such as The Brewery, The Liberty, Mercury and more.
There are also green spaces in Romford and the surrounding areas including Cottons Park, Lodge Farm Park, Raphael Park.
Communal Entrance Stairs and lift to accommodation Entrance Hall Smooth ceiling, inset spotlights, doors to accommodation, built in storage, solid oak flooring, electric underfloor heating control, intercom video phone Open Plan Kitchen/Living Room 2.84m x 7.14m Smooth ceiling, inset spotlight, 2 x double glazed windows with integrated venetian blinds and bi-fold sliding doors to balcony, a range of eye and base level units with granite worktops over, inset one and a half sink with mixer tap, integrated oven, integrated hob with extractor hood over, integrated washing machine & dryer, integrated dishwasher, integrated fridge/freezer, integrated microwave, solid oak flooring, electric underfloor heating Bedroom One 4.93m x 3.38m Smooth ceiling, inset spotlight, 2 x double glazed windows with integrated black-out blinds, built in storage, built in wardrobe, built in chest of drawers and desk, electric underfloor heating, access to en-suite: En-suite 2.77m x 1.75m Smooth ceiling, inset spotlight, extractor fan, shower cubicle with mixer shower attachment and rainfall effect head, hand basin with mixer tap, low level WC, complimentary tiles, heated towel rail, tiled flooring, underfloor electric heating, wall mirror with lighting and built in storage Bedroom Two 2.77m x 2.62m Smooth ceiling, inset spotlights, fitted wardrobe, double glazed window with integrated black-out blinds, electric underfloor heating Bathroom 2.34m x 1.96m Smooth ceiling, inset spotlight, extractor fan, panel bath with mixer tap and mixer shower attachment, hand basin with mixer tap, low level WC, illuminated heated wall mirror, complimentary tiles, heated towel rail, tiled flooring, underfloor electric heating Balcony South East facing, metal railing and glass panel screening Underground Car parking X1 allocated space on stacker, remote secure entrance
Value & comps
No previous sales on record.
Returns
Set an offer; the calculator follows it.
Short-let restrictions apply
We're still gathering serviced-accommodation data for this area.
Archie refurb estimate: a Pro feature
0.0% below asking
This is not financial or investment advice. Prop AI Deals is not authorised by the Financial Conduct Authority (FCA) to provide investment advice.
All investment calculators, property analyses, and AI-generated insights are for informational purposes only. Property investment carries risk and may result in financial loss. All calculations should be independently verified and you should consult with FCA-authorised financial advisers before making any investment decisions.
Past performance does not guarantee future results. Tax implications vary by individual circumstances.
Deal
Properties like this can earn 2–3x BTL yields when converted to HMO, with retrofit costs around £10k/room. Sign in to see the full tier, yield projection, and cost breakdown.
Commercial properties like this can earn 30-50% higher yields when converted to residential under Class MA / Q / P / PA, with prior approval costing ~GBP 96/unit. Sign in to see the recommended route, yield uplift, and cost breakdown.
BRRR-suited properties can recycle 80-100% of investor capital on refi, leaving a high-yielding rental with most of the money out. Sign in to see the refurb cost stack, ARV projection, and refinance maths.
Detached + large garden = sub-division play. Pro tier unlocks the tier badge, plot size, uplift estimate, and regional land benchmark.
Short-lease flats trade at deep discount, but extending under the 1993 Act often costs far less than the discount. Pro tier unlocks the tier badge, premium breakdown, long-lease ARV and arbitrage maths.
See projected short-stay revenue vs a vanilla BTL for this property.
See real sub-let margins (HMO room rates & SA nightly rates) vs the landlord rent.
Area
Agent & docs
FAQ
About Rubicon Court, 21 - 23 North Street, Romford, RM1
Explore nearby