We've tightened what earns a Pursue. A home now needs a published valuation, a strategy that still makes money after real running costs and lender stress tests, and no listing problems that would stop a mortgage. You'll see fewer Pursues, and each one has been checked harder.
See how verdicts work4-bedroom detached house · NR34 8PD
Listing removedListed 265 days
Opportunity summary
See Archie’s verdict, returns by strategy and what to check before viewing.
About
Shadingfield, located in the NR34 postcode of Suffolk, is a peaceful rural village nestled amid gently rolling countryside between Beccles and Halesworth.
Known for its scenic farmland and traditional charm, the area offers a tranquil setting while remaining within easy reach of the A145, providing convenient links to the Norfolk Broads and Suffolk coast.
The village features a friendly local community, a historic church, and access to scenic walking routes, making it an appealing spot for those seeking a quieter pace of life with countryside views.
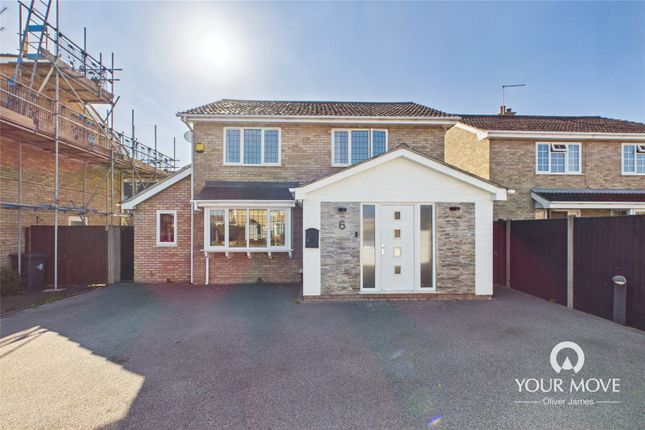
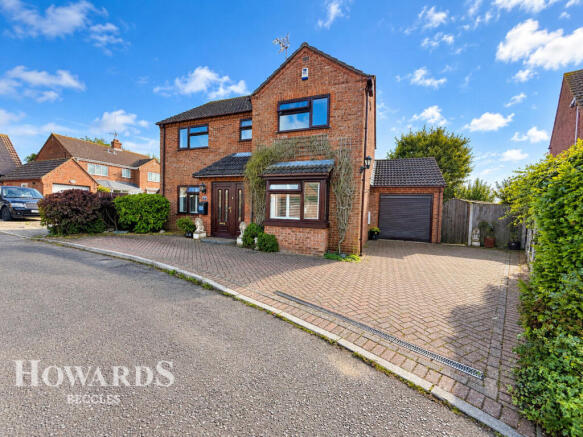
Description - Situated in the desirable village of Shadingfield, this well-presented four-bedroom detached home occupies a generous, fully enclosed plot with wrap-around gardens, a double garage and driveway positioned to the rear.
The property is entered via a spacious and welcoming entrance hall, setting the tone for the light and well-proportioned accommodation throughout.
The kitchen is fully functioning and thoughtfully laid out, offering ample space for all appliances along with a breakfast bar for casual dining.
A separate utility room provides additional practicality, with a convenient W.C located just off.
There is a formal dining room and a comfortable living room, both benefiting from dual-aspect windows that flood the spaces with natural light.
To the rear, a sun room creates a lovely additional living area, opening directly onto the garden and ideal for enjoying views throughout the seasons.
Upstairs, the landing leads to four comfortable bedrooms.
The principal bedroom enjoys the added benefit of its own en-suite shower room, while a well-appointed family bathroom serves the remaining bedrooms.
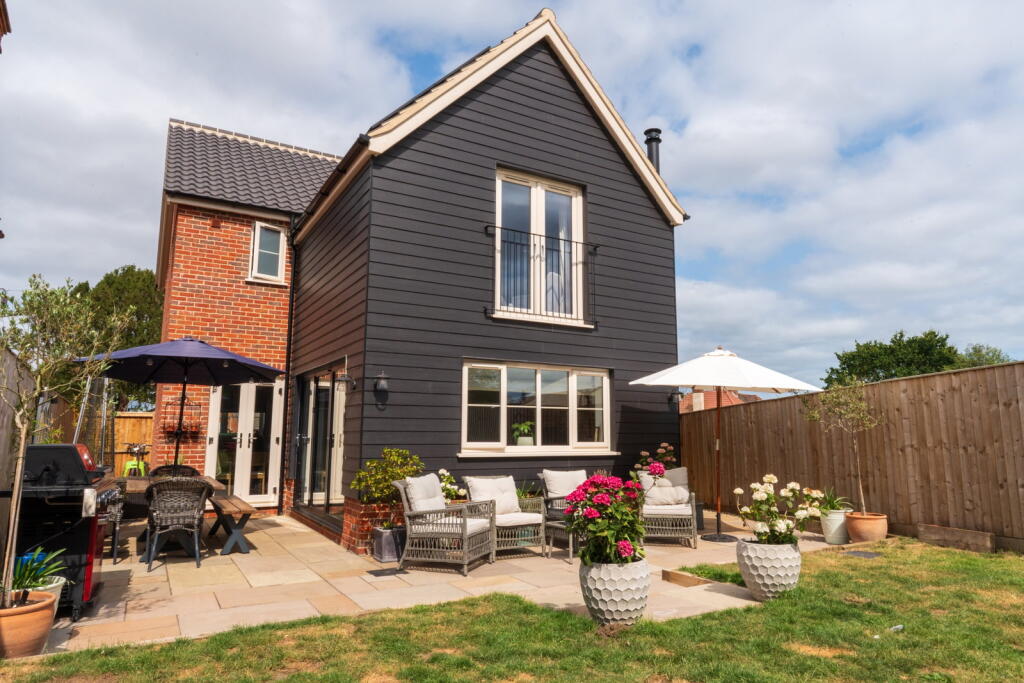
Externally, the gardens are mainly laid to lawn and wrap around the property, offering both privacy and flexibility.
A patio area provides the perfect space for outdoor seating and entertaining, making this an ideal home for families and those who enjoy outdoor living.
Living Areas - The living room is a bright and welcoming space, enhanced by dual-aspect windows that allow an abundance of natural light to fill the room throughout the day.
Generously proportioned, it provides ample space for comfortable seating and is ideal for both everyday living and entertaining.
The dining room offers a dedicated space for formal dining and family gatherings.
Well-proportioned and versatile, it comfortably accommodates a dining table and chairs, making it ideal for both everyday meals and hosting guests.
To the rear of the property, the sun room provides a wonderful additional living space overlooking the garden.
With doors opening directly onto the patio and lawn beyond, it creates a seamless link between indoor and outdoor living and is perfect for enjoying the garden in all seasons.
Kitchen & Utility - The kitchen is a fully functional and well-designed space, offering ample worktop and storage areas along with space for all necessary appliances.
A breakfast bar provides a practical and sociable area for casual dining, making the kitchen ideal for everyday family use.
Located just off the kitchen, the separate utility room adds valuable practicality, providing ample space for a washing machine, tumble dryer and additional laundry needs, helping to keep the main kitchen area clutter-free.
Bedrooms - Upstairs, the property offers four comfortable and well-proportioned bedrooms, all accessed from the central landing.
Each bedroom benefits from fitted carpets and windows that allow plenty of natural light to fill the rooms, creating bright and welcoming spaces.
The bedrooms offer flexible accommodation suitable for family living, guests or home working, with the principal bedroom providing a generous and peaceful retreat.
Bathroom & Ensuite - The property is well served by its bathroom facilities, offering a practical layout for family living.
There is a main family bathroom fitted with a three-piece suite, providing a comfortable and functional space.
The principal bedroom benefits from its own en-suite, also fitted with a three-piece suite, adding convenience and privacy.
In addition, a downstairs W.C is located off the utility area, ideal for guests and everyday use.
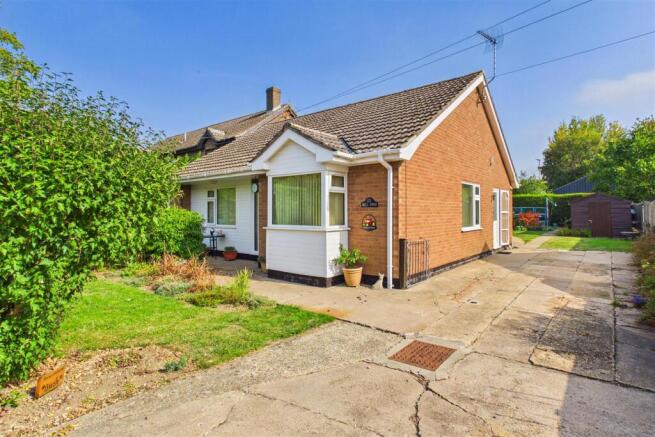
Outside - Externally, the property occupies a generous and fully enclosed plot with wrap-around gardens, offering a good degree of privacy.
The gardens are mainly laid to lawn, providing an ideal space for family use, while a patio area creates the perfect spot for outdoor seating and entertaining.
To the rear of the property is a driveway leading to a double garage, offering ample parking and storage.
The outdoor spaces are well balanced and practical, making them ideal for both everyday enjoyment and social gatherings.
Tenure - Freehold Services - Oil heating, mains water and electricity Outgoings - Council Tax Band E Viewing Arrangements - Please contact Flick & Son, 23A, New Market, Beccles, NR34 9HD for an appointment to view.
Email: Tel: Fixtures & Fittings - No fixtures, fittings, furnishings or effects save those that are specifically mentioned in these particulars are included in the sale and any item not so noted is expressly excluded.
It should not be assumed that any contents, furnishings or furniture shown in the photographs (if any) are included in the sale. These particulars do not constitute any part of any offer or contract.
They are issued in good faith but do not constitute representations of fact and should be independently checked by or on behalf of prospective purchasers or tenants and are furnished on the express understanding that neither the agents nor the vendor are or will become liable in respect of their contents.
The vendor does not hereby make or give nor do Messrs Flick & Son nor does any Director or employee of Messrs Flick & Son have any authority to make or give any representation or warranty whatsoever, as regards the property or otherwise.
Value & comps
No previous sales on record.
Returns
Set an offer; the calculator follows it.
We're still gathering serviced-accommodation data for this area.
Archie refurb estimate: a Pro feature
0.0% below asking
This is not financial or investment advice. Prop AI Deals is not authorised by the Financial Conduct Authority (FCA) to provide investment advice.
All investment calculators, property analyses, and AI-generated insights are for informational purposes only. Property investment carries risk and may result in financial loss. All calculations should be independently verified and you should consult with FCA-authorised financial advisers before making any investment decisions.
Past performance does not guarantee future results. Tax implications vary by individual circumstances.
Deal
Properties like this can earn 2–3x BTL yields when converted to HMO, with retrofit costs around £10k/room. Sign in to see the full tier, yield projection, and cost breakdown.
Commercial properties like this can earn 30-50% higher yields when converted to residential under Class MA / Q / P / PA, with prior approval costing ~GBP 96/unit. Sign in to see the recommended route, yield uplift, and cost breakdown.
BRRR-suited properties can recycle 80-100% of investor capital on refi, leaving a high-yielding rental with most of the money out. Sign in to see the refurb cost stack, ARV projection, and refinance maths.
Detached + large garden = sub-division play. Pro tier unlocks the tier badge, plot size, uplift estimate, and regional land benchmark.
Short-lease flats trade at deep discount, but extending under the 1993 Act often costs far less than the discount. Pro tier unlocks the tier badge, premium breakdown, long-lease ARV and arbitrage maths.
See projected short-stay revenue vs a vanilla BTL for this property.
See real sub-let margins (HMO room rates & SA nightly rates) vs the landlord rent.
Area
Agent & docs

FAQ
About Woodfield Close, Shadingfield, Beccles
Explore nearby