We've tightened what earns a Pursue. A home now needs a published valuation, a strategy that still makes money after real running costs and lender stress tests, and no listing problems that would stop a mortgage. You'll see fewer Pursues, and each one has been checked harder.
See how verdicts work3-bedroom semi-detached house · TS25 5JB
Sold STCListed 154 days
Opportunity summary
See Archie’s verdict, returns by strategy and what to check before viewing.
About
Are you searching for a beautifully spacious property with all modern amenities on your doorstep and located in a sought-after residential area of Hartlepool? Look no further!
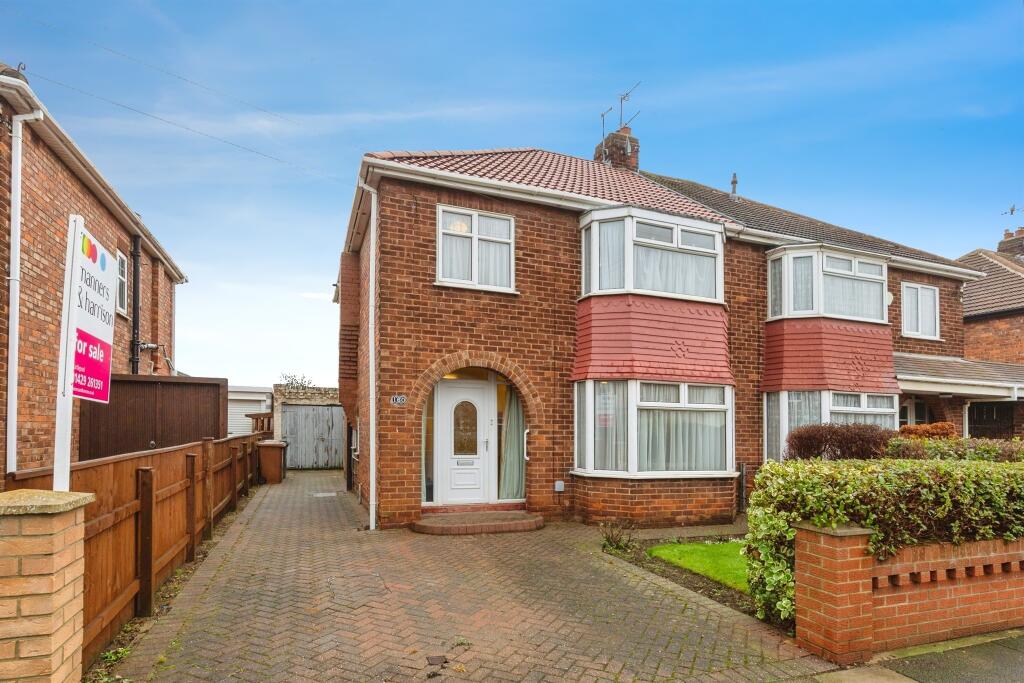
Situated on the Southbrooke Avenue and offering generous living spaces, driveway and garage for off road parking, an expansive, tranquil rear Garden and endless possibilities.
Move in ready opportunities such as this are rarely available. We can't wait to invite you in let's step inside and see what's on offer.
INTERNALS; Ground Floor Step through the arch and into a large Entrance Hallway.
The space here has been recently decorated with speckled plush grey carpet flooring, crisp white décor and with double panel radiator. Also benefitting from a highly convenient understairs w/c.
With Frosted uPVC double glazed rear window and wrapped in neutral stone effect ceramic tiling with a natural texture for low maintenance and contemporary presentation.
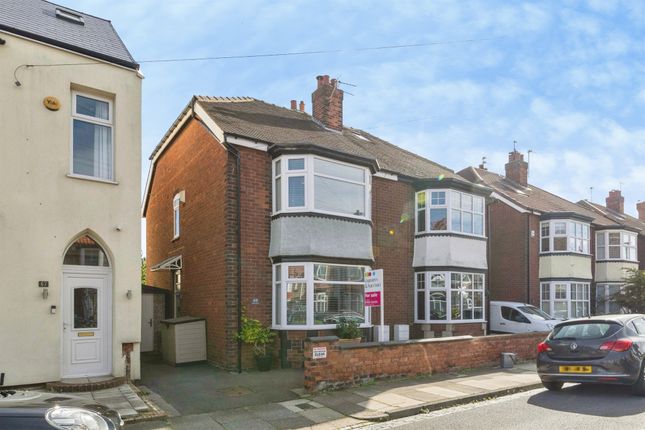
To the left of the Entrance Hall is the first Living/Reception Room. Featuring a stunning uPVC double glazed bay window bathing the room in natural light.
A focal point here is a mid century tiled fireplace with matching hearth seamlessly blending into the space.
The room is styled with original parquet flooring in a classic herringone pattern, crisp white décor with architrave trim and with bay length traditional radiator.
Sitting adjacent is an additional Reception Room. A stunning set of uPVC double glazed French doors beautifully bring the outside in and provide easy access to the rear space.
Also containing a traditional tiled fireplace with matching hearth aswell as parquet flooring. The space here cane easily accommodate a large sofa set or dining options, the perfect hosting room.
Moving through into a functional galley Kitchen. Fitted with a generous range of wall and floor mounted white base cabinets with matching laminate work surfaces.
Appliances here include chrome sink unit with mixer tap, oven hookup and plumbing in place for washing machine/dishwasher. The space is styled with patterned wall and floor tiling for low maintenance.
A uPVC double glazed window occupies the rear and with side door for external access. First Floor Upstairs and into a communal Landing area with access to all first-floor rooms.
Benefitting from frosted uPVC double glazed side window, plush grey carpet flooring, crisp white décor and dual floor mounted storage cupboards. To your right is a Master Bathroom.
The suite here benefits from panelled bath with overhead electric shower unit, freestanding sink unit and mounted storage cupboard containing gas central heating system.
With wall length patterned motif tiling throughout, frosted uPVC double glazed rear window and speckled laminate hard wearing flooring. A separate w/c sits alongside.
Also presented in high spec stone effect tiling and with uPVC double glazed rear window. The contemporary décor continues into a spacious Double Bedroom overlooking the stunning Garden space.
here we have a wall length traditional radiator, uPVC double glazed rear window bathing the space in natural light and speckled grey carpet flooring.
With crisp white skirting and enough space to house a double bed and range of additional storage and furnishings.
The Master Bedroom also beautifully benefits from the large bay window providing additional bedroom space.
Able to accommodate a king size bed and furnishings here we have a traditional radiator, crisp white skirting and décor, recently laid speckled carped flooring and unlimited storage possibilities.
Finally we have a lovingly maintained single Bedroom. With traditional radiator uPVC double glazed window with front elevation, grey speckled carpet flooring and crisp white décor.
EXTERNALS; The crowning jewel of this property is the exceptional, generous mature rear Garden. Directly from the house is a paved Patio terrace ideal for al fresco dining.
From here a central pathway guides you down a long, beautifully maintained lawn. The Garden is highly private framed by dense, mature hedgerows, established shrubs and feature trees.
This is truly the perfect sanctuary to enjoy all that the British summertime has to offer. Also benefitting from a detached Garage with pebble dash finish and up and over front door.
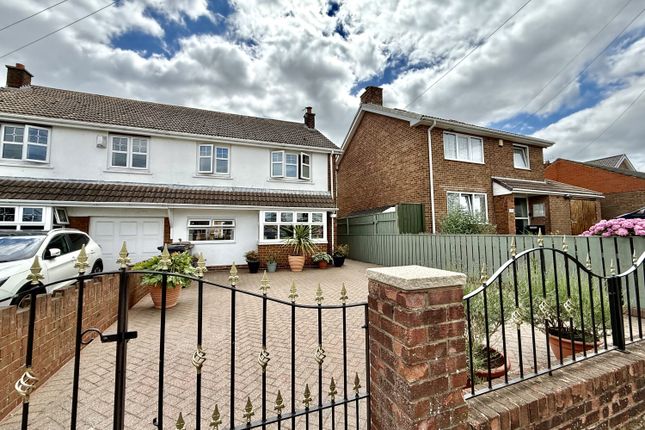
Also with highly convenient side access styled with block paved driveway, black metal gates and brick wall enclosure.
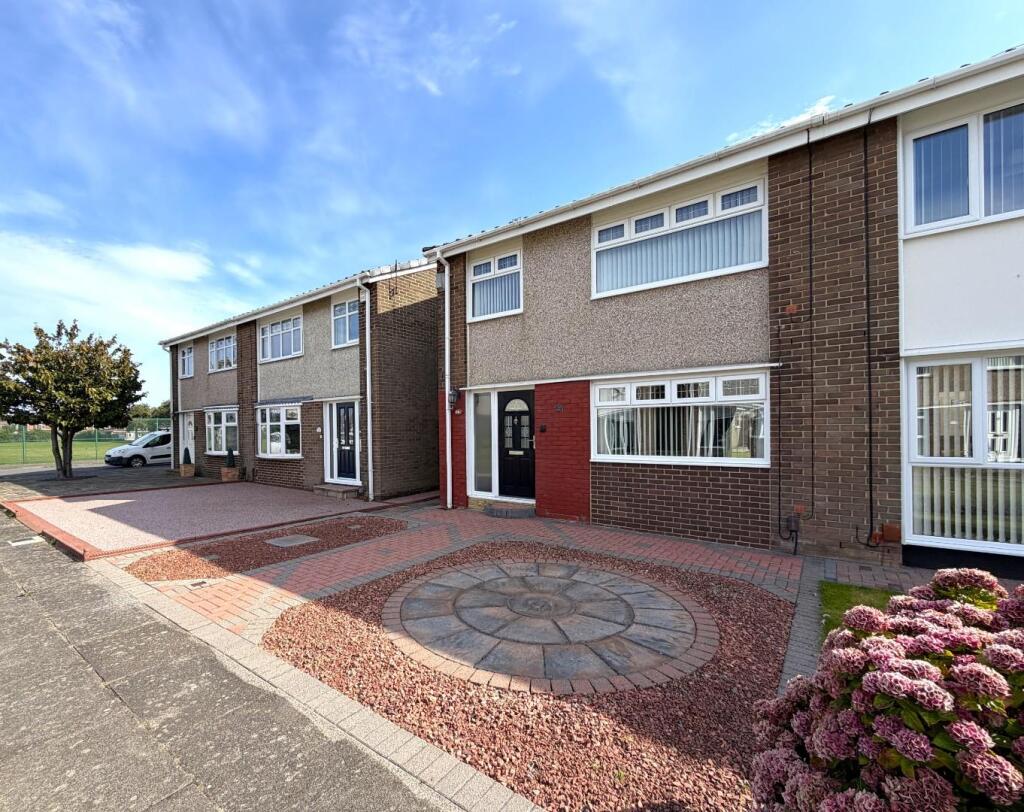
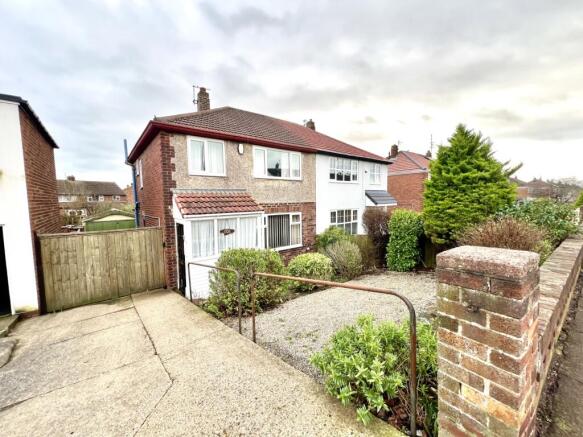
To the front of this property is a perfectly maintained block paved driveway with space to accommodate two vehicles and bordered by a range of plants.
PLEASE NOTE: GAS CENTRAL HEATING SYSTEM, DOUBLE GLAZED WINDOWS THROUGHOUT AND PLENTY OF ELECTRICAL POINTS ARE PRESENT HERE.
THE AREA; Nestled along the North Sea coast, Hartlepool offers a unique and distinctive blend of community warmth and opportunity, making it a great place to live a modern, connected yet tranquil way of life.
The world famous Marina regularly hosts the Tall Ships and houses a range of retail stores, bars and eateries.
This property is an ideal purchase for families, first-time buyers, or anyone looking for a high spec property and situated in a quiet development on the edge of Teesside.
You'll be within a short distance from a number of GOOD Ofsted rated Primary Schools such as Kingsley Primary and St Aidan's Church of England (a strong selling point for families) and you have immediate access to daily essentials.
For those who need to commute, there are easy bus routes and excellent access to the A689 road links, while local leisure spots like the Hartlepool Marina are just a short drive away.
Don't miss out on this fantastic opportunity! EweMove Estate Agents is a multi-award-winning agency that offers flexible viewing appointments Including evenings & weekends!
You can call, text, WhatsApp message or email us to secure your booking, get in touch today.
Living Room 4.26m x 3.55m - 13'12" x 11'8" Dining Room 4.64m x 3.55m - 15'3" x 11'8" Kitchen 4.03m x 1.9m - 13'3" x 6'3" Bedroom 2 3.27m x 2.89m - 10'9" x 9'6" Master Bedroom 4.08m x 3.27m - 13'5" x 10'9" Bedroom 3 2.26m x 2.03m - 7'5" x 6'8"
Value & comps
No previous sales on record.
Returns
Set an offer; the calculator follows it.
We're still gathering serviced-accommodation data for this area.
Archie refurb estimate: a Pro feature
0.0% below asking
This is not financial or investment advice. Prop AI Deals is not authorised by the Financial Conduct Authority (FCA) to provide investment advice.
All investment calculators, property analyses, and AI-generated insights are for informational purposes only. Property investment carries risk and may result in financial loss. All calculations should be independently verified and you should consult with FCA-authorised financial advisers before making any investment decisions.
Past performance does not guarantee future results. Tax implications vary by individual circumstances.
Deal
Properties like this can earn 2–3x BTL yields when converted to HMO, with retrofit costs around £10k/room. Sign in to see the full tier, yield projection, and cost breakdown.
Commercial properties like this can earn 30-50% higher yields when converted to residential under Class MA / Q / P / PA, with prior approval costing ~GBP 96/unit. Sign in to see the recommended route, yield uplift, and cost breakdown.
BRRR-suited properties can recycle 80-100% of investor capital on refi, leaving a high-yielding rental with most of the money out. Sign in to see the refurb cost stack, ARV projection, and refinance maths.
Detached + large garden = sub-division play. Pro tier unlocks the tier badge, plot size, uplift estimate, and regional land benchmark.
Short-lease flats trade at deep discount, but extending under the 1993 Act often costs far less than the discount. Pro tier unlocks the tier badge, premium breakdown, long-lease ARV and arbitrage maths.
See projected short-stay revenue vs a vanilla BTL for this property.
See real sub-let margins (HMO room rates & SA nightly rates) vs the landlord rent.
Area
Agent & docs

FAQ
About Southbrooke Avenue, Hartlepool, TS25 5JB
Explore nearby