3-bedroom terraced house · SE26 6JL
For saleListed 20 days
Opportunity summary
See Archie’s verdict, returns by strategy and what to check before viewing.
About
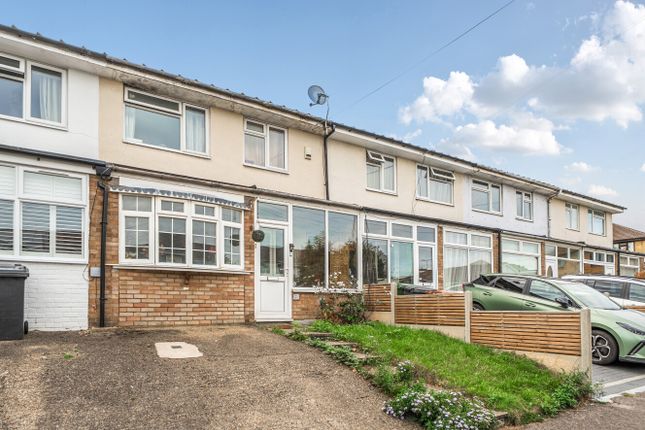
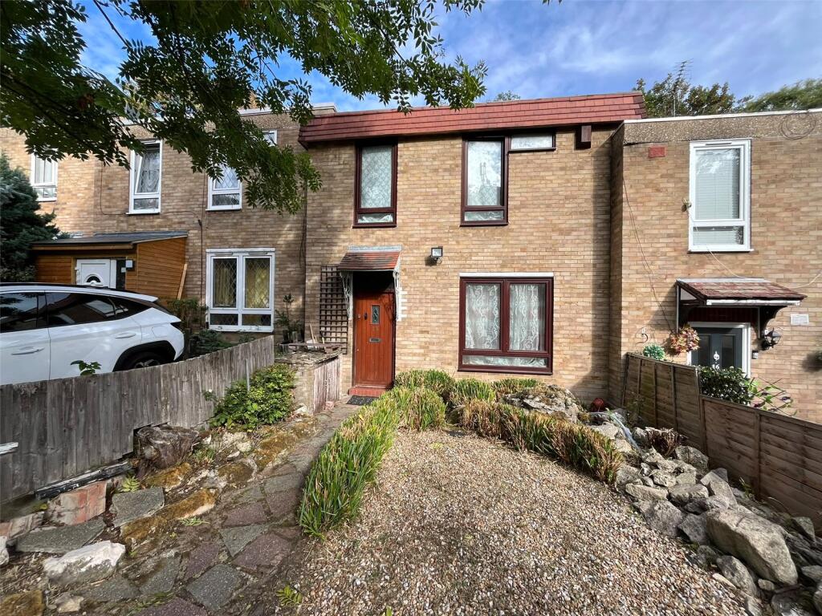
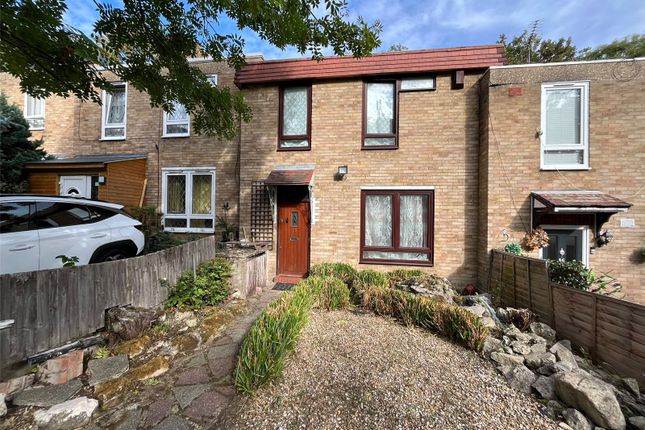
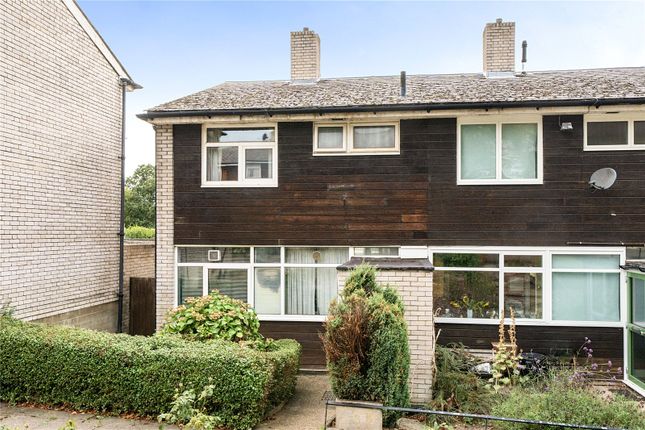
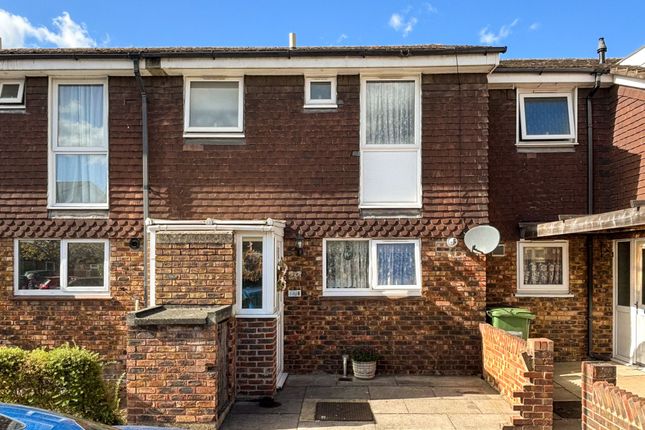
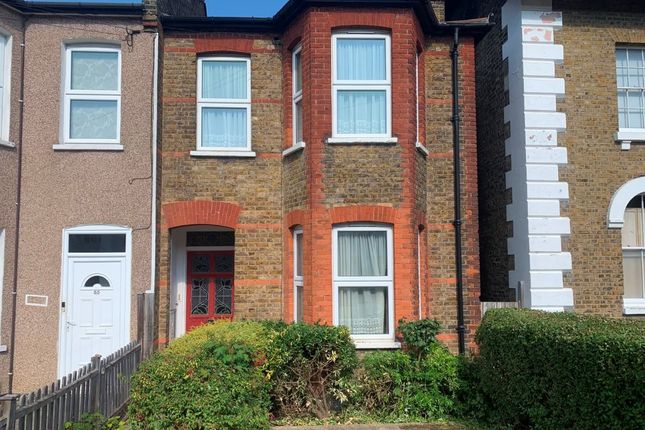
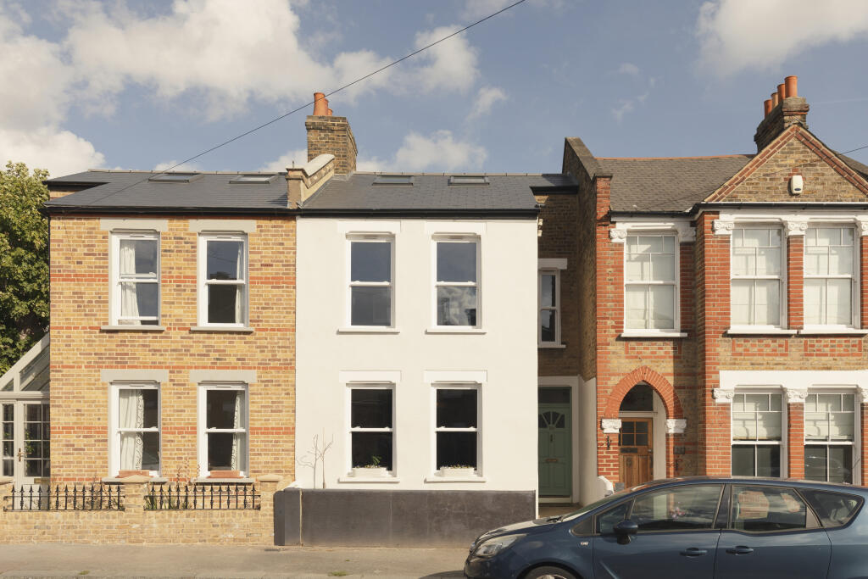
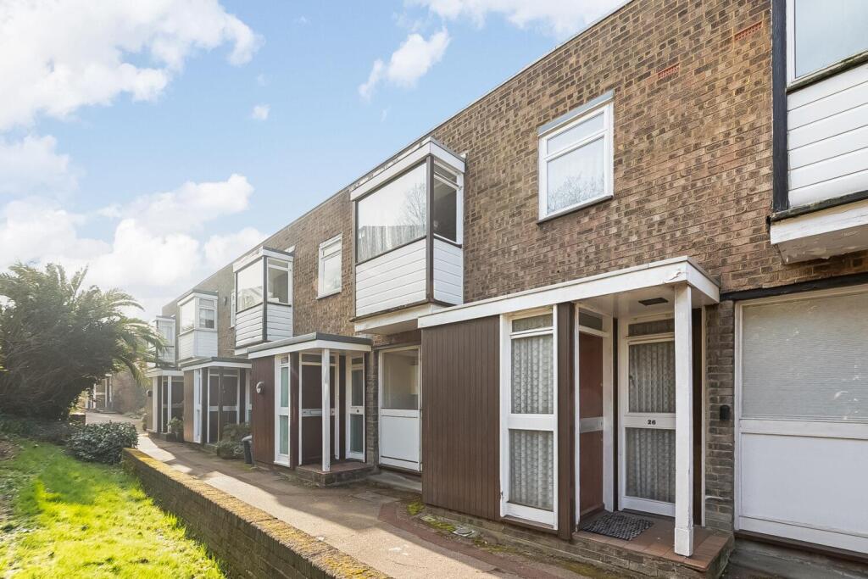
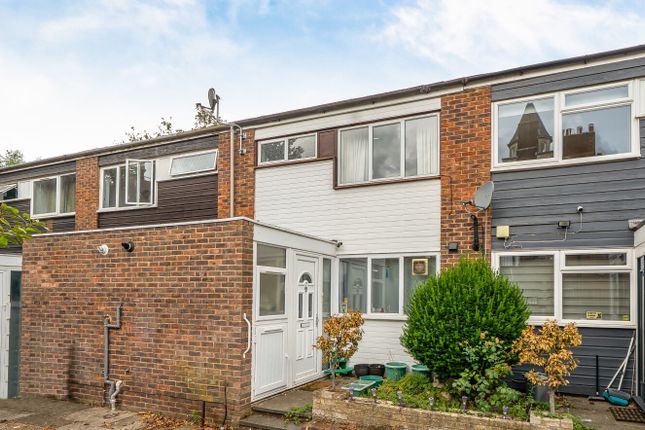
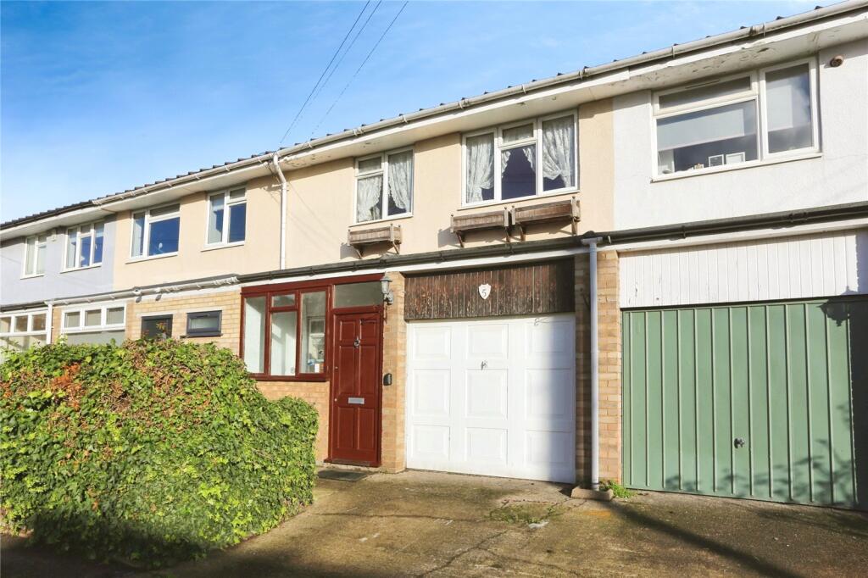
Tucked away in a quiet residential close, this well-presented three-bedroom end-of-terrace home offers a practical layout, a substantial south-facing garden and the added benefit of side access.
Well maintained throughout, it makes a comfortable home as it stands, while the generous plot also offers potential to extend in the future, subject to the necessary planning consents.
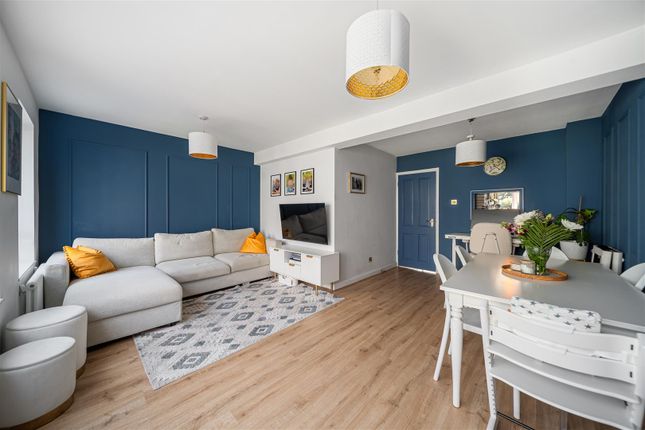
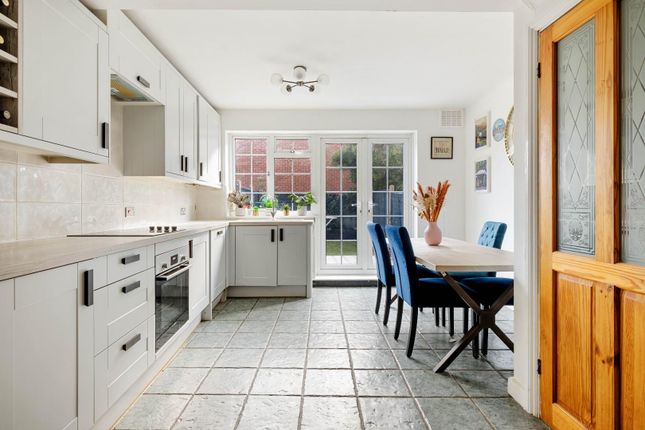
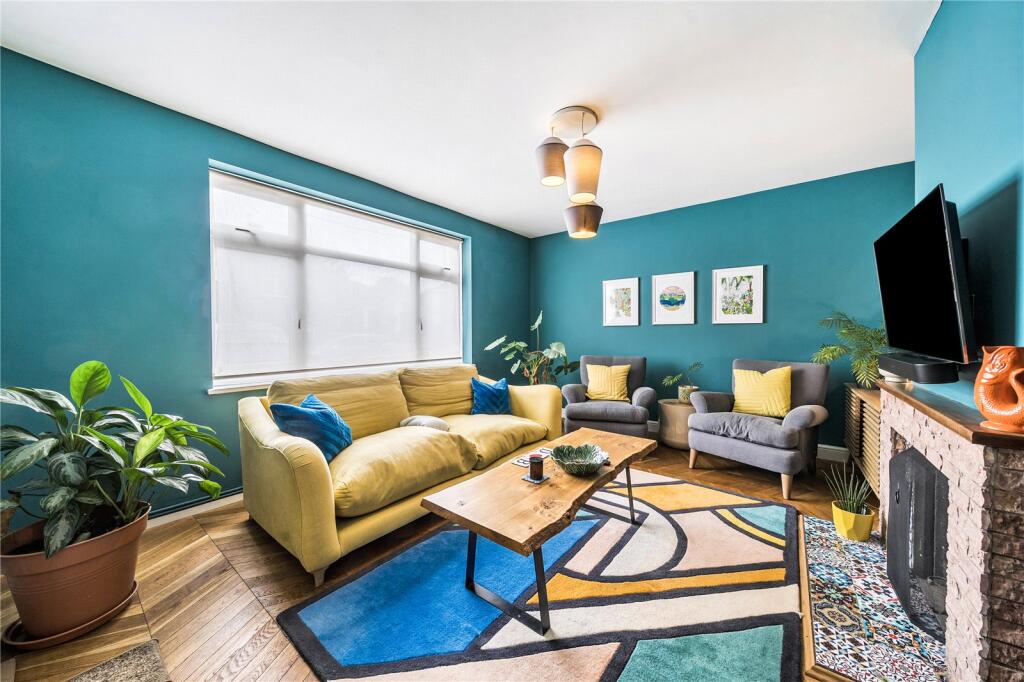
The ground floor comprises a bright, bay-fronted reception room, with an open-plan kitchen and dining room to the rear providing plenty of space for everyday family life and direct access onto the garden.
Upstairs are three bedrooms alongside a newly fitted family bathroom with both a bath and separate shower.
Outside, the garden is a real highlight, extending to approximately 120ft and enjoying a southerly aspect.
A raised deck provides space for outdoor seating before opening onto a substantial lawn surrounded by mature trees and established planting.
Gated side access provides a useful route between the front and rear of the house, while the bordered front garden features a paved area and useful space for storage as required The size of the plot and end-of-terrace position may also offer scope for extension to the side and/or rear, subject to the usual consents.
Mylis Close is a quiet residential setting within easy reach of both Sydenham and Forest Hill, with a good choice of independent shops, cafés and everyday amenities nearby.
Sydenham Station is within half a mile, providing London Overground and National Rail connections, while Forest Hill Station is also within a mile Families are particularly well served, with a number of popular primary schools within walking distance, including Eliot Bank and St Bartholomew's, alongside a selection of well-regarded secondary schools nearby.
EPC Rating: D Entrance Hall Pendant ceiling light, radiator, wood flooring, stairs to the first floor.
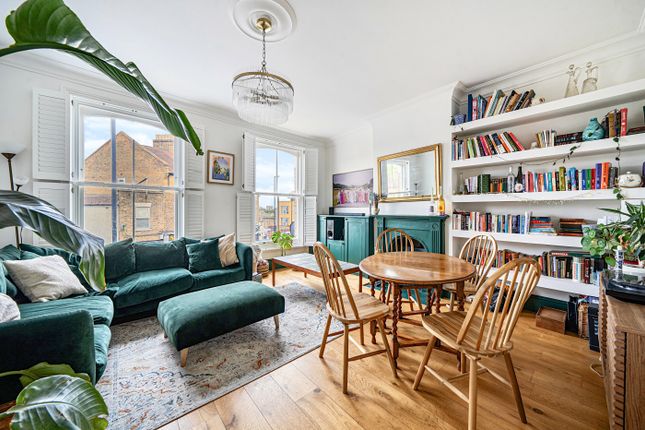
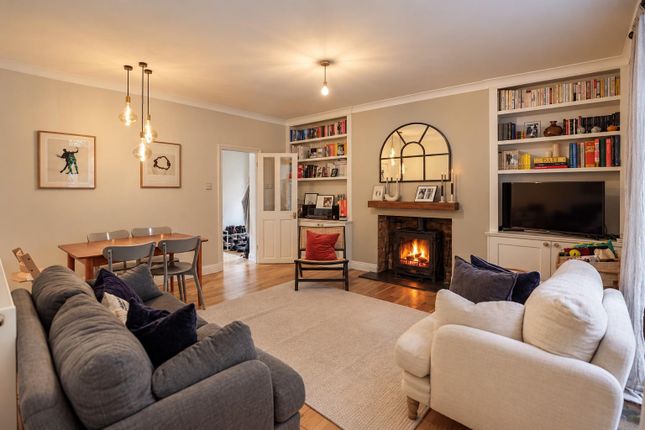
Lounge (4.29m x 3.63m) Double-glazed bay window, pendant ceiling light, feature fireplace recess, fitted shelving, radiator, wood flooring.
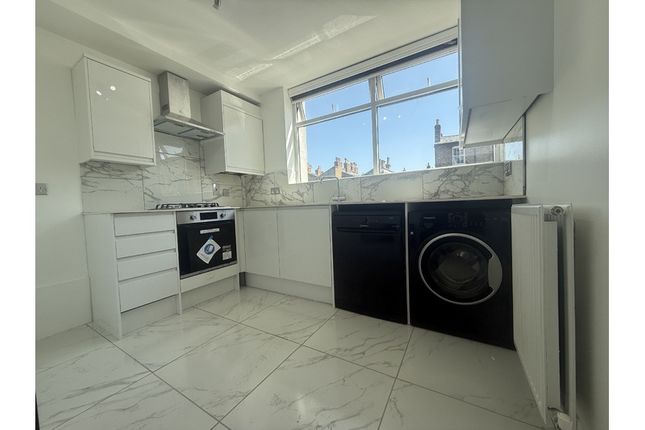
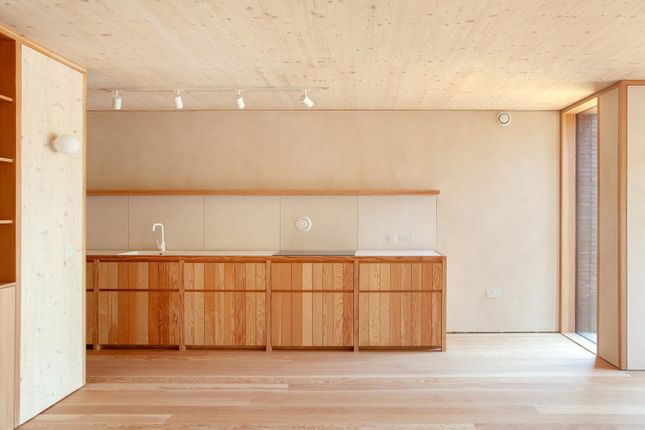
Kitchen/Diner (3.55m x 5.36m) Double-glazed windows, door to rear garden, inset ceiling spotlights, fitted wall and base units, sink with mixer tap and drainer, kitchen island with gas hob and extractor hood, integrated oven and dishwasher, plumbing for washing machine, radiator, wood flooring.
Landing Double-glazed window, pendant ceiling light, wood flooring. Bedroom (3.24m x 3.69m) Double-glazed window, pendant ceiling light, feature fireplace recess, wood flooring.
Bedroom (2.96m x 3.50m) Double-glazed window, pendant ceiling light, radiator, wood flooring. Bedroom (2.43m x 2.27m) Double-glazed window, pendant ceiling light, radiator, wood flooring.
Bathroom (2.82m x 2.01m) Double-glazed window, inset ceiling spotlights, panelled bath, separate shower enclosure, pedestal washbasin, WC, heated towel rail, tiled flooring, underfloor heating.
Garden Circa 120ft – Substantial rear garden with a decked seating area, lawn, mature trees and established planting, including landscaped beds, raised beds and fruit trees, as well as a garden outbuilding and greenhouse.
Disclaimer Robert Stanford Estates prepares property particulars in line with the Consumer Rights Act (2015).
These details are provided for general guidance only and do not constitute a contract or offer.
Buyers should verify all information with their legal and professional advisers before exchange of contracts. No guarantees are given regarding structure, services, or appliances.
Measurements and distances are approximate and for illustration only. Any reliance on this information is at the buyer’s own risk.
Value & comps
No previous sales on record.
Returns
Set an offer; the calculator follows it.
We're still gathering serviced-accommodation data for this area.
Archie refurb estimate: a Pro feature
0.0% below asking
This is not financial or investment advice. Prop AI Deals is not authorised by the Financial Conduct Authority (FCA) to provide investment advice.
All investment calculators, property analyses, and AI-generated insights are for informational purposes only. Property investment carries risk and may result in financial loss. All calculations should be independently verified and you should consult with FCA-authorised financial advisers before making any investment decisions.
Past performance does not guarantee future results. Tax implications vary by individual circumstances.
Deal
Properties like this can earn 2–3x BTL yields when converted to HMO, with retrofit costs around £10k/room. Sign in to see the full tier, yield projection, and cost breakdown.
Commercial properties like this can earn 30-50% higher yields when converted to residential under Class MA / Q / P / PA, with prior approval costing ~GBP 96/unit. Sign in to see the recommended route, yield uplift, and cost breakdown.
BRRR-suited properties can recycle 80-100% of investor capital on refi, leaving a high-yielding rental with most of the money out. Sign in to see the refurb cost stack, ARV projection, and refinance maths.
Detached + large garden = sub-division play. Pro tier unlocks the tier badge, plot size, uplift estimate, and regional land benchmark.
Short-lease flats trade at deep discount, but extending under the 1993 Act often costs far less than the discount. Pro tier unlocks the tier badge, premium breakdown, long-lease ARV and arbitrage maths.
See projected short-stay revenue vs a vanilla BTL for this property.
See real sub-let margins (HMO room rates & SA nightly rates) vs the landlord rent.
Area
Agent & docs
FAQ
About 11 Mylis Close, Sydenham
Explore nearby