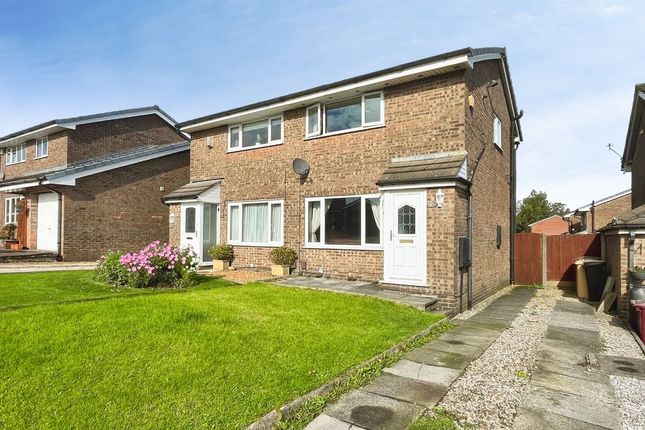
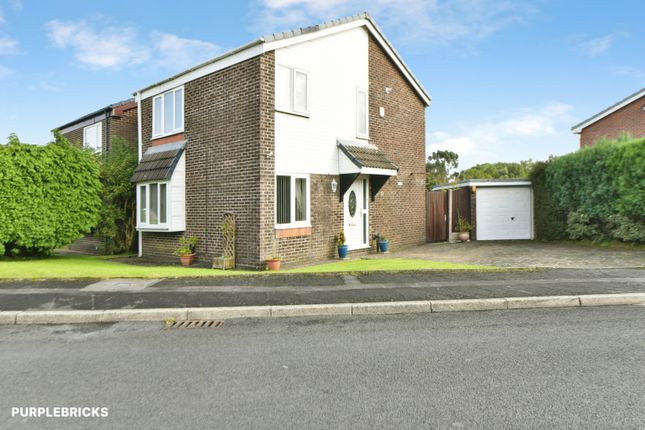
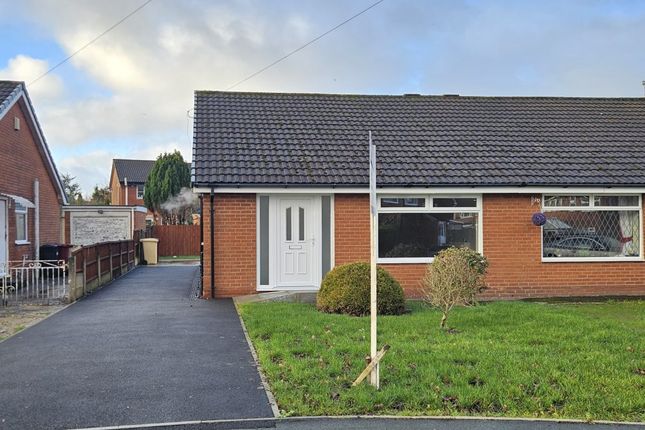
We've tightened what earns a Pursue. A home now needs a published valuation, a strategy that still makes money after real running costs and lender stress tests, and no listing problems that would stop a mortgage. You'll see fewer Pursues, and each one has been checked harder.
See how verdicts work2-bedroom bungalow · BL6 5EX
For saleListed 41 days
Opportunity summary
See Archie’s verdict, returns by strategy and what to check before viewing.
About
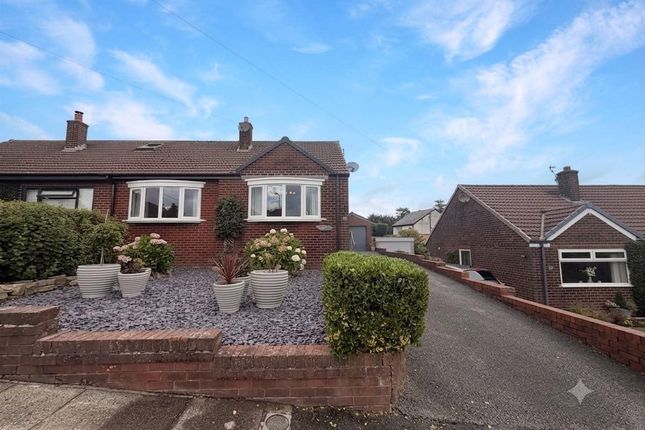
This attractive true bungalow has undergone significant modernisation over the past eight years and is presented to an excellent standard throughout, offering ready to move into accommodation in a highly desirable residential setting.
A particular highlight of the property is the extended kitchen, creating a superb dining kitchen that serves as the heart of the home.
Thoughtfully designed with modern units and an integrated breakfast bar, the space offers excellent versatility and could easily be reconfigured to incorporate a cosy lounge or snug area alongside the kitchen.
The accommodation includes a generously sized principal bedroom with direct access to a versatile conservatory, providing additional living space that can be enjoyed throughout much of the year.
The main reception room is positioned to the front of the property and offers well proportioned, comfortable living accommodation with an abundance of natural light.
True bungalows within this popular development consistently attract strong levels of interest, reflecting both the quality of the location and the enduring demand for single storey living.
Early viewing is therefore recommended to fully appreciate the accommodation, presentation and lifestyle on offer.
The seller informs us that the property is Leasehold for a term of 999 years from 3rd April 1967 subject to the payment of a yearly Ground Rent of £8.
The land at the back of 8 Harrison Crescent is Leasehold for a term of 999 years from 3rd April 1967 subject to the payment of a yearly Ground Rent of £5.
Council Tax Band C - £2,163.10 Harrison Crescent forms part of an established and highly regarded residential area within the sought after village of Blackrod.
Enjoying a semi rural feel whilst remaining exceptionally convenient for day to day amenities, the location offers the best of both worlds.
Residents benefit from easy access to local shops, healthcare facilities, restaurants and public houses, together with excellent transport links via Blackrod railway station and the nearby M61 motorway.
The surrounding countryside, including Little Scotland, Rivington and Haigh, provides an abundance of walking and cycling opportunities, further enhancing the area's appeal.
As a result, Blackrod continues to be one of the area's most desirable locations for buyers seeking a blend of village charm, commuter convenience and outdoor lifestyle opportunities.
Entrance Hallway 2' 10" x 5' 8" (0.86m x 1.73m) Fitted storage with shelving, consumer unit and gas meter. Reception Room 1 10' 11" x 16' 9" (3.33m x 5.11m) To the front.
Well proportioned reception room enjoying a large front facing window providing excellent natural light. The room features a decorative fireplace with inset gas fire.
Inner Hallway With loft access - timber folding loft ladder and part boarded. Bedroom 1 9' 9" x 10' 7" (measured to the front of the fitted wardrobes) (2.97m x 3.23m) To the rear.
Generous double bedroom with extensive fitted wardrobes. Glazed double doors open into the conservatory, creating a bright and airy feel while offering additional flexibility of use.
Conservatory 7' 10" x 11' 2" (2.39m x 3.40m) Garden facing conservatory providing additional living space, with direct access to the rear garden and pleasant outlook over the outdoor space.
Tiled finish to the floor.
Kitchen/Dining Room 12' 5" x 15' 5" (3.78m x 4.70m) A spacious and sociable kitchen/diner featuring a comprehensive range of fitted units, breakfast bar seating and space for a dining table.
Overlooking the rear garden, the room offers a practical layout. Gable window to the dining table area. Space for free standing appliances. Rear window to the garden.
Bedroom 2 9' 3" x 10' 6" (2.82m x 3.20m) Comfortable double bedroom featuring a large window to the front aspect, laminate flooring and space for freestanding furniture.
Bright and well maintained throughout. Bathroom 6' 3" x 6' 10" (1.91m x 2.08m) Well presented shower room comprising a corner shower enclosure, vanity wash hand basin and WC.
Finished with tiled walls and an obscured window to the side aspect.
Front Garden The property benefits from a well maintained front garden laid predominantly to lawn with established shrub and planted borders.
A paved driveway provides off road parking, while gated side access leads through to the rear garden.
Rear Garden The enclosed rear garden has been thoughtfully landscaped for ease of maintenance, featuring a lawned area, decorative gravel sections and well stocked planted borders.
A paved patio provides space for outdoor seating and entertaining, while the garden also benefits from a detached garage and gated side access Garage 10' 5" x 19' 5" (3.17m x 5.92m) Roof has been renewed and new windows fitted to the side.
Power and light. Consumer unit to the garage area.
Value & comps
No previous sales on record.
Returns
Set an offer; the calculator follows it.
We're still gathering serviced-accommodation data for this area.
Archie refurb estimate: a Pro feature
0.0% below asking
This is not financial or investment advice. Prop AI Deals is not authorised by the Financial Conduct Authority (FCA) to provide investment advice.
All investment calculators, property analyses, and AI-generated insights are for informational purposes only. Property investment carries risk and may result in financial loss. All calculations should be independently verified and you should consult with FCA-authorised financial advisers before making any investment decisions.
Past performance does not guarantee future results. Tax implications vary by individual circumstances.
Deal
Properties like this can earn 2–3x BTL yields when converted to HMO, with retrofit costs around £10k/room. Sign in to see the full tier, yield projection, and cost breakdown.
Commercial properties like this can earn 30-50% higher yields when converted to residential under Class MA / Q / P / PA, with prior approval costing ~GBP 96/unit. Sign in to see the recommended route, yield uplift, and cost breakdown.
BRRR-suited properties can recycle 80-100% of investor capital on refi, leaving a high-yielding rental with most of the money out. Sign in to see the refurb cost stack, ARV projection, and refinance maths.
Detached + large garden = sub-division play. Pro tier unlocks the tier badge, plot size, uplift estimate, and regional land benchmark.
Short-lease flats trade at deep discount, but extending under the 1993 Act often costs far less than the discount. Pro tier unlocks the tier badge, premium breakdown, long-lease ARV and arbitrage maths.
See projected short-stay revenue vs a vanilla BTL for this property.
See real sub-let margins (HMO room rates & SA nightly rates) vs the landlord rent.
Area
Agent & docs

FAQ
About 8, Harrison Crescent, Bolton
Explore nearby