We've tightened what earns a Pursue. A home now needs a published valuation, a strategy that still makes money after real running costs and lender stress tests, and no listing problems that would stop a mortgage. You'll see fewer Pursues, and each one has been checked harder.
See how verdicts work3-bedroom detached house · TR8 4FU
Listing removedListed 241 days
Opportunity summary
See Archie’s verdict, returns by strategy and what to check before viewing.
About
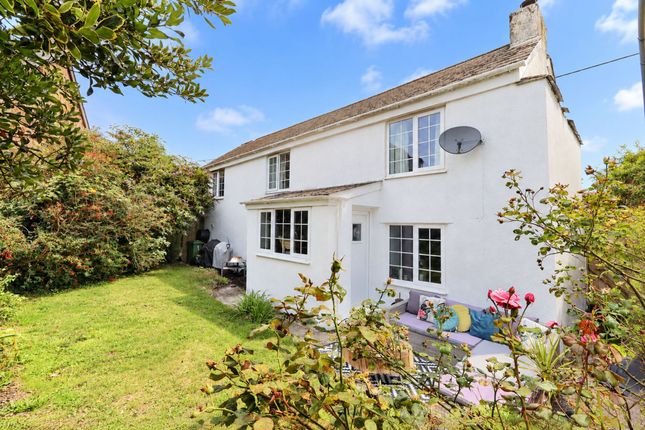
A unique and flawlessly presented three bedroom detached family home with A gorgeous and private southerly facing rear garden, allocated parking, and A double garage which has been converted to A 'pub' and A gym!
This is A rare property tucked away in A quiet location.
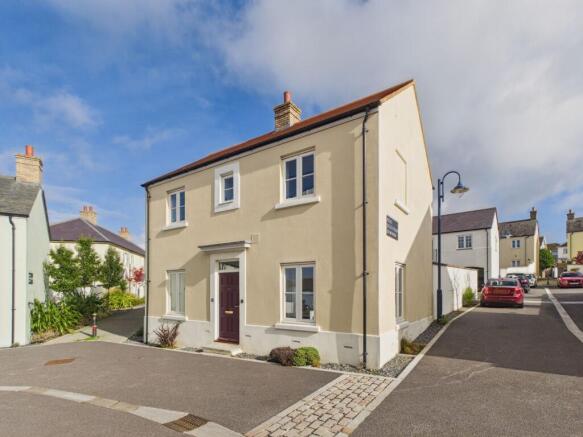
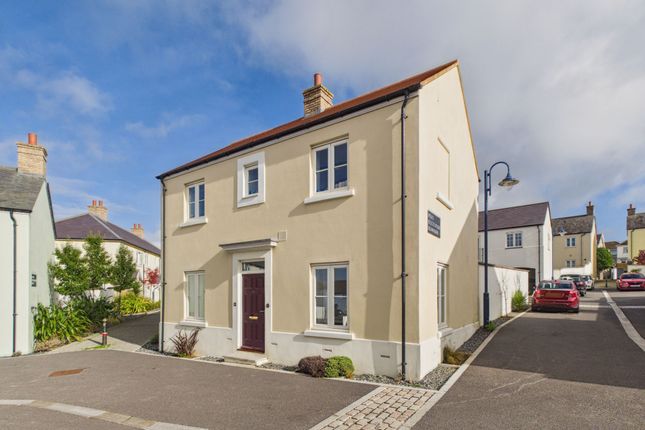
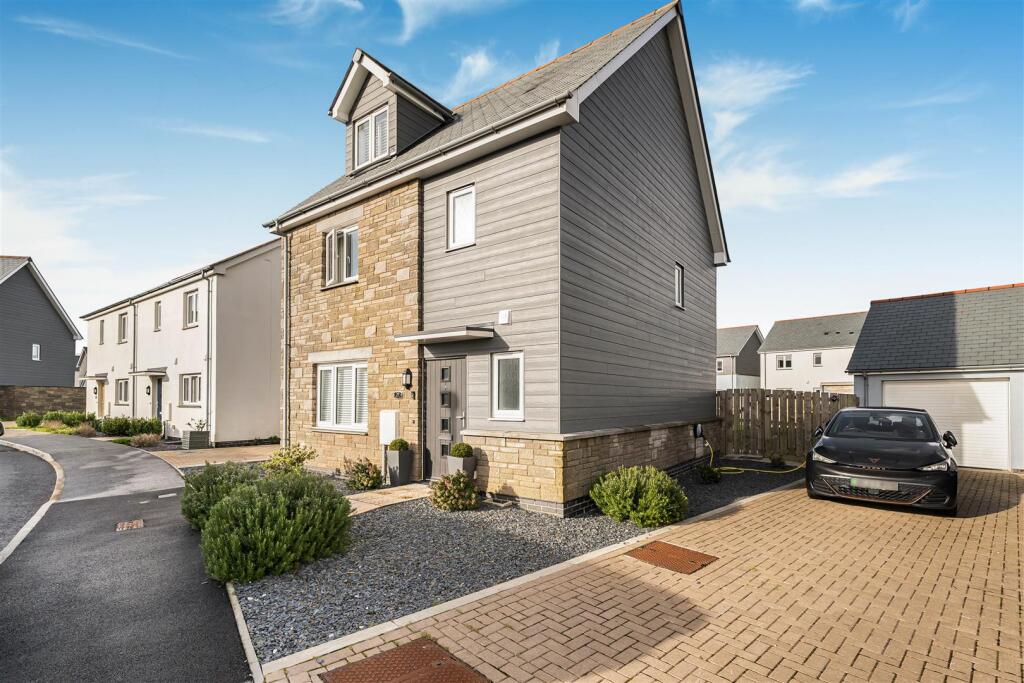
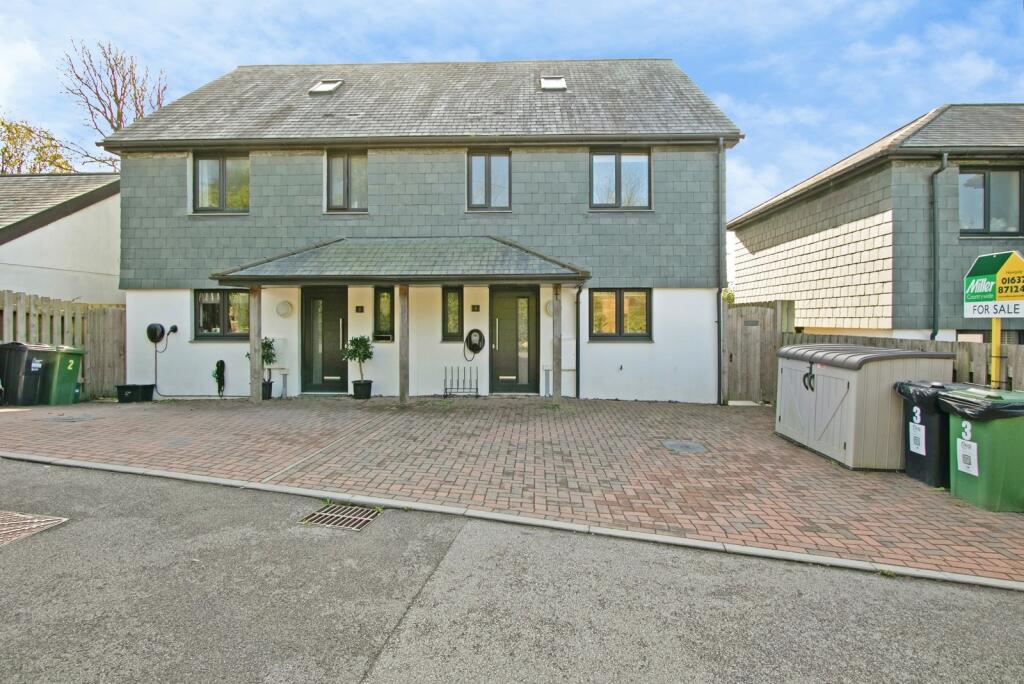
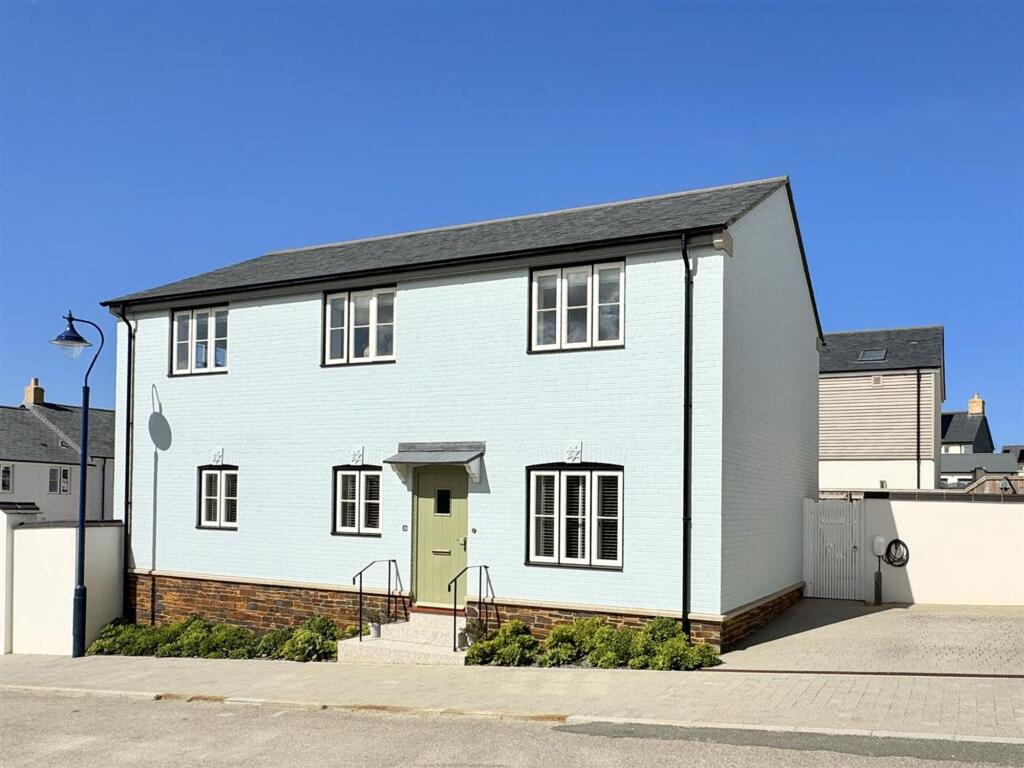
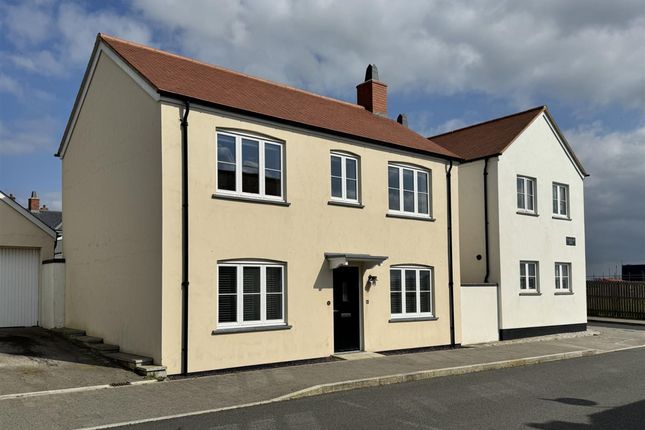
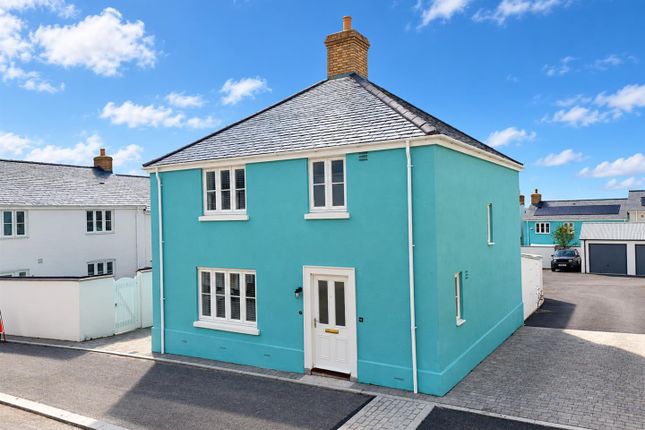
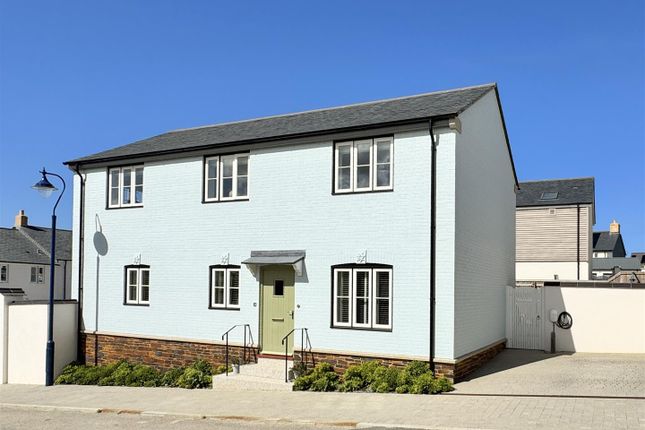
Welcome to Number Three Bownder Logres - a beautifully presented and completetly unique detached family home, built in 2016 and thoughtfully updated by its current owners to create a warm, practical space that’s perfectly suited to modern family life.
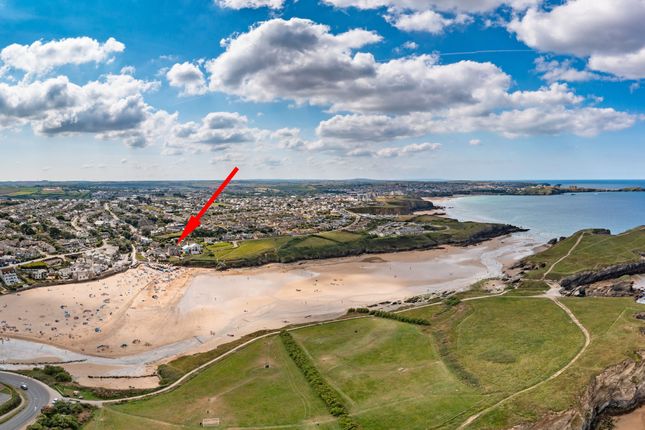
Just a stone’s throw from Newquay’s vibrant, bohemian centre, Nansledan is a thriving new community set within the prestigious Duchy of Cornwall Estate.
Designed with both charm and practicality in mind, it’s quickly growing into a lively neighbourhood of 4,000 homes, centred around a bustling high street filled with independent shops, cafés, and local businesses catering to every taste.
With a well-regarded primary school nearby and generous green spaces woven throughout the development, Nansledan is perfectly suited to modern family life.
Its location - just two miles from the heart of Newquay - means residents also enjoy easy access to a wide range of amenities, from boutique shopping and casual dining to lively bars and entertainment.
The area is renowned for its breathtaking natural surroundings, including some of North Cornwall’s most iconic surfing beaches and rugged coastline - offering the perfect blend of adventure and relaxation.
On the eastern edge of the development lies Trewolek Meadow, known locally as the sang (Suitable Alternative Natural Greenspace).
This expansive area of preserved farmland provides a peaceful, wildlife-rich haven and a safe, scenic environment for children and pets to explore.
Blending countryside tranquillity with the spirit of coastal living, Nansledan is a truly special place to call home.
A welcoming and spacious hallway with a gorgeous tiled floor guides you into this property where you will find the lounge on one side and the kitchen diner on the other.
One of the standout features is the extended lounge, which adds valuable space and creates a light, open feel - ideal for both everyday living and entertaining.
It opens seamlessly into the garden through French doors - making the most of its sunny, southerly-facing aspect.
An electric fire adds a cosy touch for the winter months, creating a warm and welcoming atmosphere.
At the heart of the home is a spacious 24ft kitchen and dining area - a true hub where the family can gather, cook, and relax.
The kitchen offers a wide range of shaker-style units and the current owners have created a dedicated coffee station, providing additional storage and helping keep the main workspace clear.
There’s also a fully integrated appliance pack and a door leading to the rear garden. Upstairs, you'll find three generously sized double bedrooms.
The main bedroom features a sleek, modern en-suite shower room, while a contemporary family bathroom serves the remaining two bedrooms - continuing the fresh, clean design seen throughout the home.
Additional practical features include double glazing, gas central heating, full-fibre broadband for reliable connectivity, 'on-trend' panelling and made-to-measure blinds fitted throughout.
The Outside Step into your very own private paradise - a beautifully designed, southerly-facing garden that basks in sunshine all day long, making it the ultimate sun trap.
This thoughtfully laid-out outdoor space offers everything you need for relaxed al fresco living and stylish entertaining.
A large decked area provides the perfect setting for dining, lounging, or soaking up the rays, while a sunken seating area adds a touch of luxury and intimacy - ideal for evening gatherings or lazy weekends.
An astro turf lawn offers low-maintenance greenery year-round, complemented by a striking Moroccan-tiled pathway that leads to one of the garden’s most unique features: ‘The Sunburnt Arms’ Pub and Gym.
Yes, you read that right. The current owners have transformed the double garage into a one-of-a-kind garden retreat.
On one side, ‘The Sunburnt Arms’ provides a fun, relaxed space to enjoy drinks with friends, complete with room to watch the match and unwind.
On the other, a cleverly designed home gym adds balance - combining fitness and leisure under one roof.
To the side of the garden, a lean-to store offers ample space for bikes, surfboards, and garden equipment - keeping everything neat and out of sight.
Additional perks include allocated parking to the rear for one car. Agent's Note The furniture in the pub and the gym equipment are not included in the sale.
Hallway (2.82m x 2.06m (9'3 x 6'9)) Kitchen Diner (7.37m x 2.97m (24'2 x 9'9)) Lounge (4.75m x 4.45m (15'7 x 14'7)) Cloakroom (1.52m x 1.37m (5'0 x 4'6)) Bedroom 1 (4.42m x 2.95m (14'6 x 9'8)) En Suite (2.26m x 1.68m (7'5 x 5'6)) Bedroom 2 (3.05m x 2.97m (10'0 x 9'9)) Bedroom 3 (3.43m x 2.13m (11'3 x 7'0)) Bathroom (1.98m x 1.93m (6'6 x 6'4)) 'the Pub' (4.06m x 2.62m (13'4 x 8'7)) 'the Gym' (2.84m x 2.54m (9'4 x 8'4))
Value & comps
No previous sales on record.
Returns
Set an offer; the calculator follows it.
We're still gathering serviced-accommodation data for this area.
Archie refurb estimate: a Pro feature
0.0% below asking
This is not financial or investment advice. Prop AI Deals is not authorised by the Financial Conduct Authority (FCA) to provide investment advice.
All investment calculators, property analyses, and AI-generated insights are for informational purposes only. Property investment carries risk and may result in financial loss. All calculations should be independently verified and you should consult with FCA-authorised financial advisers before making any investment decisions.
Past performance does not guarantee future results. Tax implications vary by individual circumstances.
Deal
Properties like this can earn 2–3x BTL yields when converted to HMO, with retrofit costs around £10k/room. Sign in to see the full tier, yield projection, and cost breakdown.
Commercial properties like this can earn 30-50% higher yields when converted to residential under Class MA / Q / P / PA, with prior approval costing ~GBP 96/unit. Sign in to see the recommended route, yield uplift, and cost breakdown.
BRRR-suited properties can recycle 80-100% of investor capital on refi, leaving a high-yielding rental with most of the money out. Sign in to see the refurb cost stack, ARV projection, and refinance maths.
Detached + large garden = sub-division play. Pro tier unlocks the tier badge, plot size, uplift estimate, and regional land benchmark.
Short-lease flats trade at deep discount, but extending under the 1993 Act often costs far less than the discount. Pro tier unlocks the tier badge, premium breakdown, long-lease ARV and arbitrage maths.
See projected short-stay revenue vs a vanilla BTL for this property.
See real sub-let margins (HMO room rates & SA nightly rates) vs the landlord rent.
Area
Agent & docs

FAQ
About 3, Bownder Logres, Newquay
Explore nearby