We've tightened what earns a Pursue. A home now needs a published valuation, a strategy that still makes money after real running costs and lender stress tests, and no listing problems that would stop a mortgage. You'll see fewer Pursues, and each one has been checked harder.
See how verdicts work2-bedroom terraced house · TN31 7JY
Sold STCListed 221 days
Opportunity summary
See Archie’s verdict, returns by strategy and what to check before viewing.
About
On entering this lovely home you are immediately struck by its character, warmth and easy elegance, not to mention the fabulous uninterrupted views over the River Rother and towards the coast beyond, which simply take your breath away.
A great deal of love, care and attention has been given by the current vendor, not only in creating a stylish blend of modern living and period charm, but also to the layout and special design.
Set over two floors, with incredibly high ceilings to both, the principal accommodation comprises: an elegant yet cosy sitting room with beautiful fireplace and wood burning stove; a bespoke country style kitchen; cloakroom; downstairs bedroom; upstairs bedroom with views to die for; and a traditional style modern bathroom.
There is also the added bonus of a separate pretty Garden Room which can be accessed via the courtyard terrace at the back of the house and which could serve a number of different functions including as an additional reception / studio space.
This wonderful property would be ideal for anyone looking for a welcoming retreat in the heart of Rye, just a couple of minutes walk from the main shopping area and all the many amenities on offer, and just a short drive from the coast.
That this property is situated in a highly desirable tourist area means that it could also be a holiday home for someone looking for a quieter life, or possible commercial opportunity as a holiday let or Air B & B.
Viewing is highly recommended to appreciate all that this very special cottage has to offer.
EPC Rating: F Kitchen 3.05m x 4.29m A door from the front outer courtyard leads to the country style kitchen, which is both beautiful and functional.
Wood worktops and a range of different painted cupboards and open shelving units give it an eclectic, bespoke feel. Double butler sink with mixer tap. Free standing oven with extractor above.
Space for slimline dishwasher and upright fridge / freezer. Handmade quarry tiled floor with underfloor heating. Doors to cloakroom and sitting room.
Cloakroom 1.19m x 1.4m Comprising wash basin and WC.
Sitting room 4.04m x 4.47m The beautiful sitting room with its high ceiling, prominent fireplace with wood burner, and amazing views across the salts and estuary really is the heart of this special home.
It is hard not to imagine yourself sitting in this lovely room with the door open to the courtyard beyond, taking in the breath taking scenery, or cosied up in front of a roaring fire while watching the fishing boats turn on the river.
Bedroom 2 1.91m x 3.99m A door from the sitting room leads into the downstairs bedroom, which could if desired, serve a number of different functions.
A built-in cupboard houses the hot water cylinder. Landing Stairs from the ground floor lead to a small landing where there is a built-in cupboard and door giving access to the bathroom.
Bathroom 1.96m x 2.97m A beautiful, generous, traditional style modern bathroom consisting of: a panelled deep soaking bath with mixer tap and shower above; pedestal wash hand basin; WC and heated towel rail.
Room for free standing storage. Tiled floor. Loft access. Door to main bedroom.
Bedroom 1 4.04m x 4.47m A beautiful, spacious room situated next to the bathroom with windows to the rear giving fabulous views as far as Camber Sands, Dungeness and the North Downs.
Garden room 2.97m x 5.51m Accessed via the front and rear courtyards, this lovely room could serve any number of different purposes.
Although currently set up as an additional dining / sitting room, it could also be the perfect home office or study, studio or even additional guest accommodation.
Double French doors open up onto the front courtyard area, while a door at the back gives access to the rear courtyard.
A further door gives access to an external metal spiral staircase which takes you down to the lower levels of the garden. Quarry tiled floor with under floor heating.
Store room 0.99m x 1.68m Accessed from the outside at the front of the property is this useful store, which has space, power and plumbing for a washing machine and dryer.
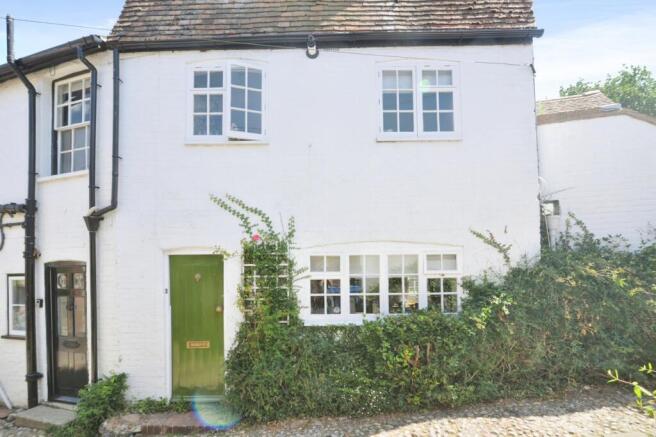
Outside The cottage is approached via a pedestrianised cobbled twitten, at the end of which, an iron gate takes you through to the private front courtyard, which in turn gives access to the main house, utility store and garden room.
To the back is a further courtyard which provides a perfect place to sit and admire the views across the Romney Marshes towards the coast.
Access to the two lower gardens is via the spiral staircase from the garden room. The first level garden has a beautiful patio with a wonderful seating area with well stocked flower beds and borders.
A large storage shed with electricity supply and compost bins can be found on the very lowest level. Services Mains: water, electricity and drainage.
NB: We understand that the heating is electric and that there is underfloor heating to the kitchen and garden room and infrared heating panels to the sitting room and bedroom 2. EPC Rating: exempt.
Local Authority: Rother District Council. Location finder what3words: ///ferried.somebody.best
Value & comps
No previous sales on record.
Returns
Set an offer; the calculator follows it.
We're still gathering serviced-accommodation data for this area.
Archie refurb estimate: a Pro feature
0.0% below asking
This is not financial or investment advice. Prop AI Deals is not authorised by the Financial Conduct Authority (FCA) to provide investment advice.
All investment calculators, property analyses, and AI-generated insights are for informational purposes only. Property investment carries risk and may result in financial loss. All calculations should be independently verified and you should consult with FCA-authorised financial advisers before making any investment decisions.
Past performance does not guarantee future results. Tax implications vary by individual circumstances.
Deal
Properties like this can earn 2–3x BTL yields when converted to HMO, with retrofit costs around £10k/room. Sign in to see the full tier, yield projection, and cost breakdown.
Commercial properties like this can earn 30-50% higher yields when converted to residential under Class MA / Q / P / PA, with prior approval costing ~GBP 96/unit. Sign in to see the recommended route, yield uplift, and cost breakdown.
BRRR-suited properties can recycle 80-100% of investor capital on refi, leaving a high-yielding rental with most of the money out. Sign in to see the refurb cost stack, ARV projection, and refinance maths.
Detached + large garden = sub-division play. Pro tier unlocks the tier badge, plot size, uplift estimate, and regional land benchmark.
Short-lease flats trade at deep discount, but extending under the 1993 Act often costs far less than the discount. Pro tier unlocks the tier badge, premium breakdown, long-lease ARV and arbitrage maths.
See projected short-stay revenue vs a vanilla BTL for this property.
See real sub-let margins (HMO room rates & SA nightly rates) vs the landlord rent.
Area
Agent & docs

FAQ
About East Street, Rye, TN31
Explore nearby