We've tightened what earns a Pursue. A home now needs a published valuation, a strategy that still makes money after real running costs and lender stress tests, and no listing problems that would stop a mortgage. You'll see fewer Pursues, and each one has been checked harder.
See how verdicts work4-bedroom house · LE67 2EL
Listing removedReduced £10k (−2.6%) on 18 AugListed 102 days
Opportunity summary
See Archie’s verdict, returns by strategy and what to check before viewing.
About
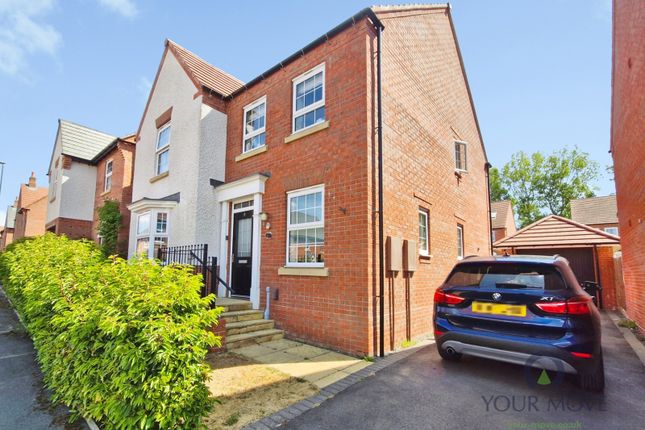
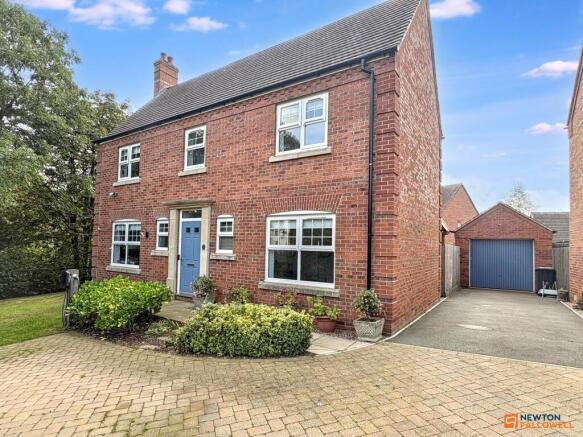
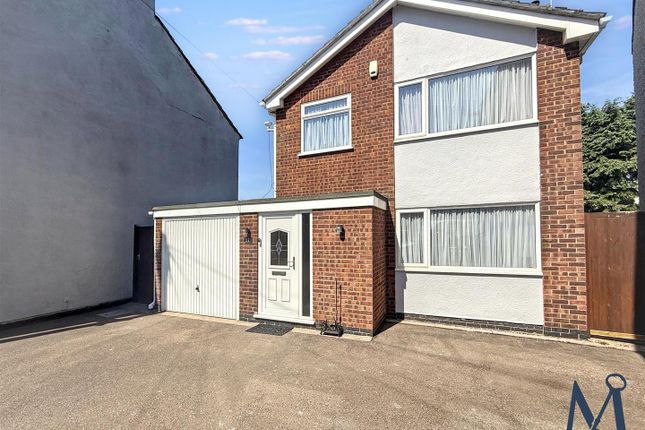
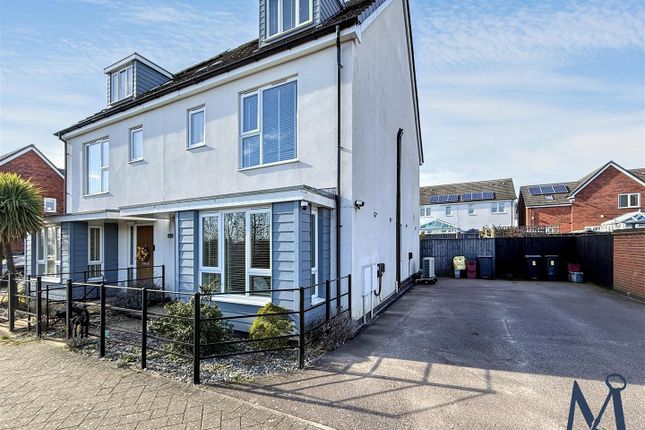
Set on John Digby Road in Hugglescote, this attractive detached property combines a spacious layout with a confident contemporary finish.
From the smart frontage and integral garage to the carefully planned interior and landscaped rear garden, the home has been arranged to offer comfort, flexibility and a strong sense of style.
The generous lounge provides an inviting setting for everyday relaxation, with a striking media wall, feature electric fire and built-in display niches creating a real focal point.
Air conditioning adds further comfort, making this a room that works well throughout the seasons. To the rear, the open-plan kitchen, dining and family space forms the heart of the home.
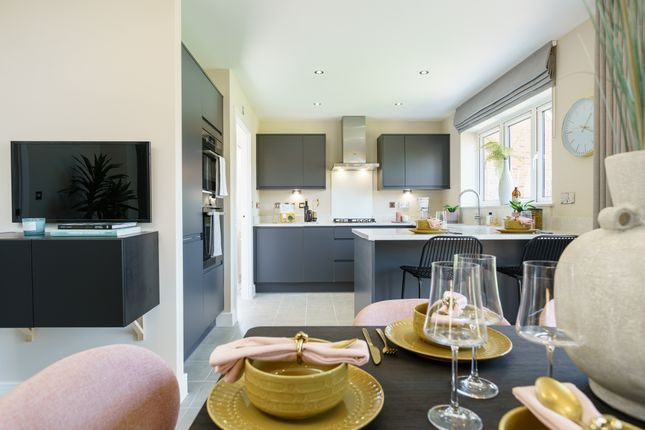
The modern fitted kitchen is arranged around extensive work surfaces and a central peninsula, while rooflights and garden access help create a bright, sociable environment.
With space for cooking, dining and relaxing in one connected setting, it is ideally suited to family meals, entertaining and day-to-day life. The adjoining utility room and ground-floor W.C.
Add valuable practicality, helping to keep household routines organised. The integral garage provides further useful storage and parking potential, complementing the driveway to the front.
Upstairs, four well-proportioned bedrooms offer excellent flexibility for family members, guests or home working.
Bedroom one and bedroom two each benefit from their own en-suite shower room, while the remaining bedrooms are served by the family bathroom.
The presentation is stylish and individual, with fitted storage, feature walls and air conditioning to selected rooms.
Outside, the landscaped rear garden has been designed for low-maintenance enjoyment, with artificial lawn, paved seating areas and a built-in outdoor cooking space creating an appealing setting for summer gatherings.
The detached garden room is another standout feature, offering excellent versatility as a home office, studio, treatment room, hobby space or peaceful retreat.
Hugglescote is well placed for access to Coalville and the wider North West Leicestershire area, with local schools, bus services and road connections within reach.
Viewing is warmly recommended to appreciate the space, finish and flexibility this impressive home has to offer.
Floor plan Ground Floor Entrance Hall Lounge: 6.09m x 3.43m (20' 0" x 11' 3") Open-Plan Kitchen, Dining and Family Space:Kitchen area: 5.71m x 3.24m (18' 9" x 10' 8")Dining/family area: 3.77m x 3.00m (12' 4" x 9' 10") Utility: 2.35m x 1.54m (7' 9" x 5' 1") W.C.
Integral Garage: 6.00m x 3.00m (19' 8" x 9' 10") First Floor Bedroom One: 4.86m x 3.55m (15' 11" x 11' 8") En-suite: 2.20m x 1.51m (7' 3" x 4' 11") Bedroom Two: 4.04m x 3.76m (13' 3" x 12' 4") En-suite: 2.20m x 1.51m (7' 3" x 4' 11") Bedroom Three: 3.24m x 3.01m (10' 8" x 9' 11") Bedroom Four: 3.55m x 2.87m (11' 8" x 9' 5") Bathroom: 2.40m x 1.69m (7' 10" x 5' 7") Outbuildings Garden Room: 3.48m x 3.11m (11' 5" x 10' 2") Shed: 3.70m x 2.50m (12' 2" x 8' 2") Halliday Estates Ltd t/a George Edwards.All details are provided in good faith and should not be relied upon as statements orrepresentations of fact.
Measurements, floorplans and distances are approximate.
Buyersshould satisfy themselves as to the accuracy of all information, including tenure, services, planning, condition and any charges, before proceeding.
Subject to contract.Proud members of Propertymark, The Property Ombudsman and the Federation of IndependentAgents. Accredited Living Wage Employer.
We plant a tree for every home sold through Treedom.Full company, complaints, regulatory and sustainability information is available on our website. What3words: Offer.pack.violin
Value & comps
No previous sales on record.
Returns
Set an offer; the calculator follows it.
We're still gathering serviced-accommodation data for this area.
Archie refurb estimate: a Pro feature
0.0% below asking
This is not financial or investment advice. Prop AI Deals is not authorised by the Financial Conduct Authority (FCA) to provide investment advice.
All investment calculators, property analyses, and AI-generated insights are for informational purposes only. Property investment carries risk and may result in financial loss. All calculations should be independently verified and you should consult with FCA-authorised financial advisers before making any investment decisions.
Past performance does not guarantee future results. Tax implications vary by individual circumstances.
Deal
Properties like this can earn 2–3x BTL yields when converted to HMO, with retrofit costs around £10k/room. Sign in to see the full tier, yield projection, and cost breakdown.
Commercial properties like this can earn 30-50% higher yields when converted to residential under Class MA / Q / P / PA, with prior approval costing ~GBP 96/unit. Sign in to see the recommended route, yield uplift, and cost breakdown.
BRRR-suited properties can recycle 80-100% of investor capital on refi, leaving a high-yielding rental with most of the money out. Sign in to see the refurb cost stack, ARV projection, and refinance maths.
Detached + large garden = sub-division play. Pro tier unlocks the tier badge, plot size, uplift estimate, and regional land benchmark.
Short-lease flats trade at deep discount, but extending under the 1993 Act often costs far less than the discount. Pro tier unlocks the tier badge, premium breakdown, long-lease ARV and arbitrage maths.
See projected short-stay revenue vs a vanilla BTL for this property.
See real sub-let margins (HMO room rates & SA nightly rates) vs the landlord rent.
Area
Agent & docs
FAQ
About 8, John Digby Road, COALVILLE
Explore nearby