1-bedroom flat · LS29 9LH
For saleListed 140 days
Opportunity summary
See Archie’s verdict, returns by strategy and what to check before viewing.
About
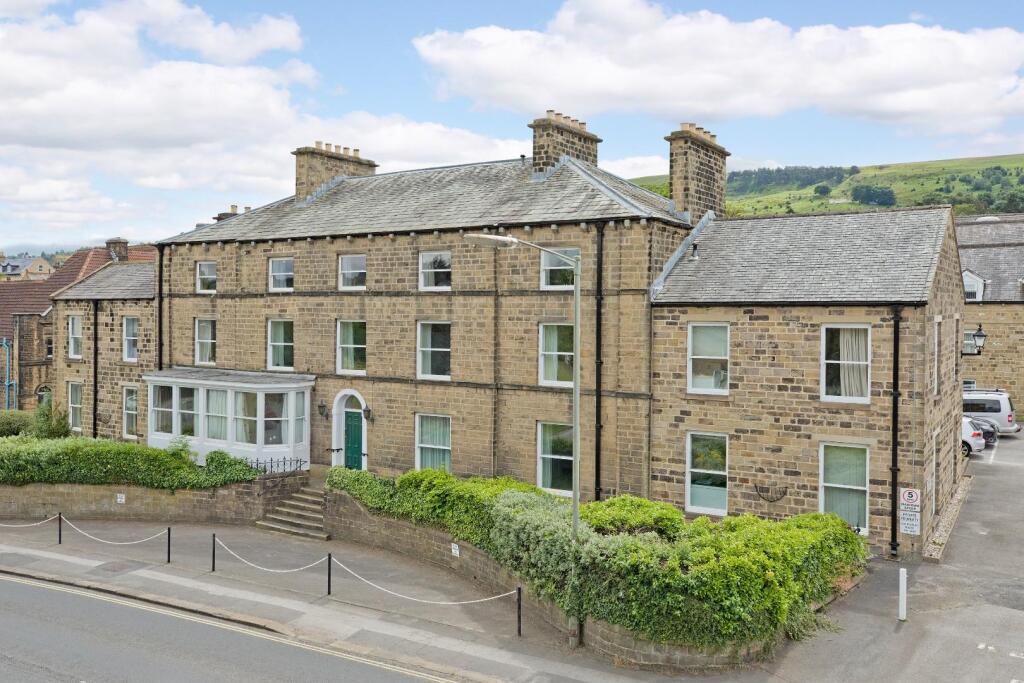
A rare opportunity to purchase a beautiful, one bedroomed garden flat, ideally located close to the centre of Ilkley, just off The Grove on Wells Walk forming part of Oakley House, a handsome stone built, Victorian property in a terrace of similar, highly regarded properties overlooking a charming park with Mill Ghyll a babbling, moorland stream.
This lovely apartment comprises an open plan kitchen living room with a range of smart, Shaker style cabinetry in the fitted kitchen and feature fireplace in the lounge.
There is room for comfortable furniture and a small dining table here. Natural light floods in through the glazed entrance door and side windows which have attractive, plantation shutters.
Open to a useful storage area with fitted cupboards leading to a well presented, three-piece bathroom.
To the rear one finds a good sized double bedroom and a useful, carpeted room, which would work well as a home office or walk-in dressing room.
There is a spacious utility room to the rear with space and plumbing for a washing machine, tumble dryer and additional appliances, also providing excellent storage.
Outside the property enjoys a charming front garden with paved and gravelled areas with space for a bistro set bound by pretty borders whilst to the rear there is a communal, tarmac area.
Ilkley is a thriving, historical, Yorkshire town, occupying a beautiful setting amidst the unspoilt open countryside of Wharfedale with stunning scenery and the opportunity for rural pursuits.
Ilkley boasts an excellent wide range of high class shops, restaurants, cafes, pubs and everyday amenities including two supermarkets, health centre, library and Playhouse theatre and cinema.
llkley has excellent sports and social facilities, which include the Ilkley lido pool and sports clubs for rugby, tennis, golf, cricket, hockey and football.
The town benefits from high achieving schools for all ages with both state and private education well catered for including Ilkley Grammar School and the highly regarded All Saints Primary School at the end of the road.
Ilkley is an ideal town for the commuter with frequent train services to Leeds and Bradford (around 35 minutes commute), providing regular connections to London Kings Cross.
Leeds Bradford International Airport is just over 11 miles away with national and international services. PLEASE NOTE THAT SOME IMAGES ARE CGIs TO SHOW POTENTIAL.
This well presented, ready to move in apartment with GAS FIRED CENTRAL HEATING and DOUBLE GLAZING and with approximate room sizes comprises: Lounge - 4.8 x 4.6 (15'8" x 15'1") - A door with double glazed panes with double glazed side windows and smart, plantation shutters opens into a spacious and welcoming lounge area with a fitted kitchen to one side.
Beautifully presented with a light and airy feel this is a great space for comfortable furniture where there is also space for a small dining table.
Solid wood flooring, recessed ceiling lights, radiator. Feature fireplace with timber surround.
Kitchen Area - Very well presented with a range of Shaker style cabinetry with under cabinet lighting, gold coloured handles, complementary worksurfaces and attractive Metro tiling to splashbacks.
Appliances include electric oven and hob with extractor over, dishwasher and under counter fridge. White, ceramic sink and drainer with mixer tap. This is a great space for cooking and entertaining.
Double Bedroom - 4.4 x 3.1 (14'5" x 10'2") - A spacious double bedroom to the rear of the apartment with solid wood flooring, radiator, window and recessed ceiling lights.
A solid door opens to the rear entrance hall leading in turn to a most useful storage area and utility room.
Walk In Wardrobe / Study - 2.9 x 1.3 (9'6" x 4'3") - A great room, which would work well as a study, walk-in wardrobe or storage room. With carpeted flooring and recessed ceiling lights.
Bathroom - Smartly presented with low level W.C., pedestal handbasin with traditional style chrome taps and bath with thermostatic drench shower and additional shower attachment, folding glazed screen and black and white wall tiling.
Black, ladder style heated towel rail, wall mounted, vanity cupboard, complementary floor tiles, recessed ceiling lights, extractor.
Outside - Utility Rooms - 4.2 x 2.1 & 4.2 x 1.1 (13'9" x 6'10" & 13'9" x 3'7 - The property benefits from a great utility room to the rear with a range of fitted cupboards and space and plumbing for a washing machine, tumble dryer and additional appliances.
Laminate flooring, wall mounted, gas central heating boiler, electric wall heater, window to rear.
Private Garden - To the front of the property there is a small, charming garden with attractive planting and paved and gravelled areas with space for a bistro set.
Stone steps lead down to the entrance door. Communal Area To Rear - To the rear there is a communal tarmac area where a door gives access to a rear, communal entrance.
Notes And Tenure - We are advised by our vendors that the property is Leasehold with a 25% Share of the Freehold with the remainder of a 999 year lease from 1995.
The annual service charge is £660 to include buildings insurance and there is a Ground Rent of £50 per annum. The property can be rented however cannot be let as a holiday let.
The management company is Wells Walk Management Co Ltd. Utilities & Services - The property benefits from mains gas, electricity and drainage.
There is Ultrafast Fibre Broadband shown to be available to this property. Please visit the Mobile and Broadband Checker Ofcom website to check Broadband speeds and mobile phone coverage.
We are required by HMRC to undertake Anti Money Laundering checks on all prospective buyers once the purchase price and terms have been agreed.
The cost payable by the successful buyer is £42 (inclusive of VAT) per named buyer. We will undertake a search with Experian for the purposes of verifying your identity.
We will also request proof of funding.
Please note that the property will not be marked as SSTC (sold subject to contract) until the checks have been satisfactorily completed so we therefore ask buyers for their prompt cooperation so that there is no delay.
An invoice will be issued to you once the sale has been agreed to be paid by bank transfer to Harrison Robinson.
Value & comps
No previous sales on record.
Returns
Set an offer; the calculator follows it.
We're still gathering serviced-accommodation data for this area.
Archie refurb estimate: a Pro feature
0.0% below asking
This is not financial or investment advice. Prop AI Deals is not authorised by the Financial Conduct Authority (FCA) to provide investment advice.
All investment calculators, property analyses, and AI-generated insights are for informational purposes only. Property investment carries risk and may result in financial loss. All calculations should be independently verified and you should consult with FCA-authorised financial advisors before making any investment decisions.
Past performance does not guarantee future results. Tax implications vary by individual circumstances.
Deal
Properties like this can earn 2–3x BTL yields when converted to HMO, with retrofit costs around £10k/room. Sign in to see the full tier, yield projection, and cost breakdown.
Commercial properties like this can earn 30-50% higher yields when converted to residential under Class MA / Q / P / PA, with prior approval costing ~GBP 96/unit. Sign in to see the recommended route, yield uplift, and cost breakdown.
BRRR-suited properties can recycle 80-100% of investor capital on refi, leaving a high-yielding rental with most of the money out. Sign in to see the refurb cost stack, ARV projection, and refinance maths.
Detached + large garden = sub-division play. Pro tier unlocks the tier badge, plot size, uplift estimate, and regional land benchmark.
Short-lease flats trade at deep discount, but extending under the 1993 Act often costs far less than the discount. Pro tier unlocks the tier badge, premium breakdown, long-lease ARV and arbitrage maths.
See projected short-stay revenue vs a vanilla BTL for this property.
See real sub-let margins (HMO room rates & SA nightly rates) vs the landlord rent.
Area
Agent & docs
FAQ
About Wells Walk, Ilkley
Explore nearby