2-bedroom flat · KY8 4EL
For saleListed 13 days
Opportunity summary
See Archie’s verdict, returns by strategy and what to check before viewing.
About
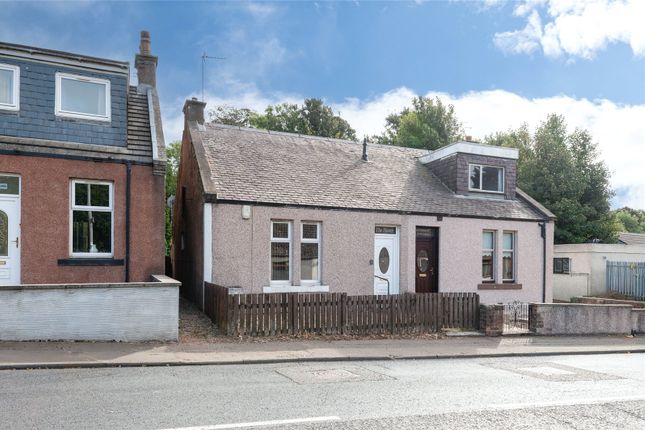
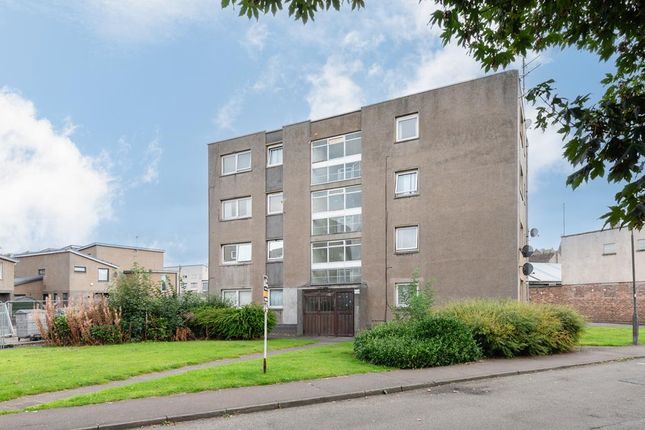
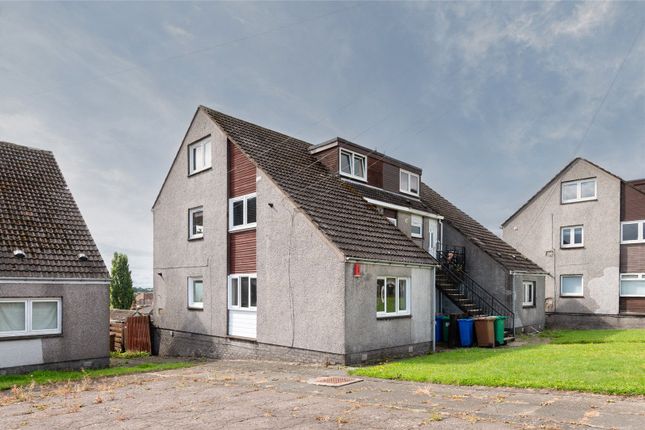
This charming lower flat offers spacious living with two large double bedrooms, will suit a range of buyers.
The property boasts a modern shower and bathroom, complemented by recently replaced double glazing and doors, ensuring energy efficiency and a contemporary feel throughout.
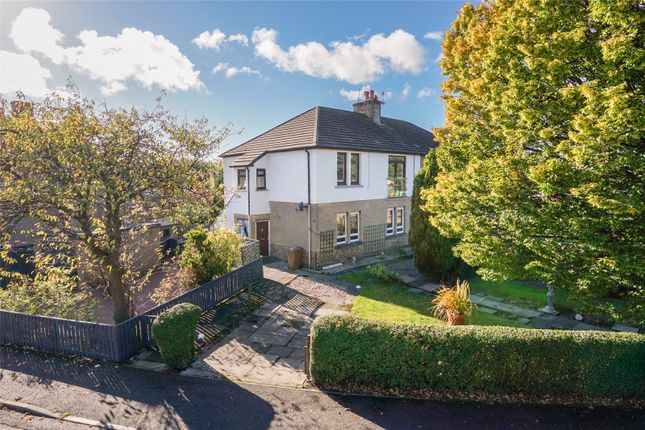
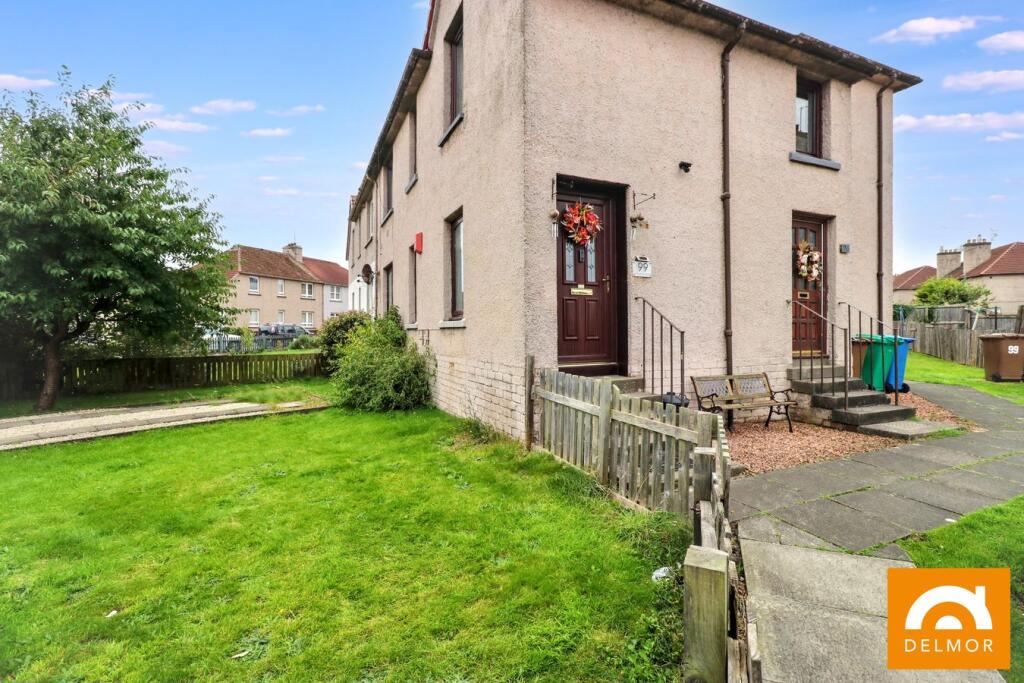
You'll enjoy the convenience of both front and rear gardens, ideal for outdoor relaxation or gardening.
Situated close to a wealth of local amenities, including schools, shops, and excellent bus and train routes, this flat provides the perfect blend of peaceful living and easy access to everything you need.
A bright reception room creates a welcoming space to unwind or entertain, making this flat a truly inviting home.
Don't miss the opportunity to explore this fantastic property offering convenience, comfort, and great local connections. Viewing strictly by appointment.
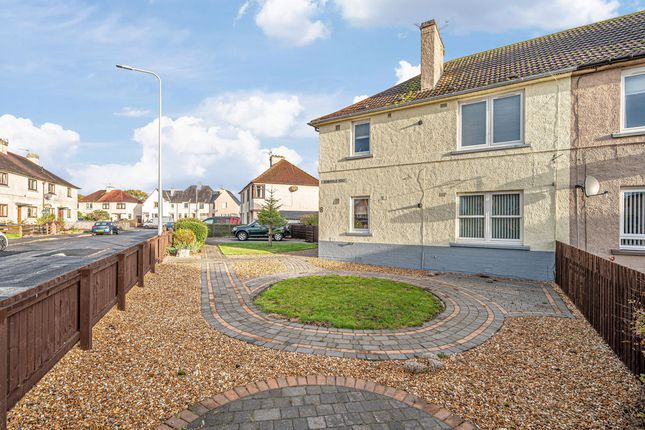
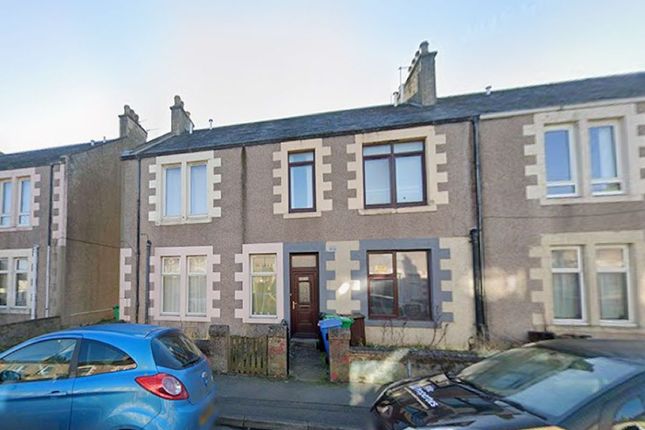
Front Garden And Entrance The property benefits from a generous front garden, laid mainly with a paved pathway leading to the front door.
A shared path also wraps around the building to the rear, providing convenient wheelie‐bin access from the back garden.
The garden is of a size that could accommodate a driveway, although a dropped kerb is not currently in place. This could be applied for through the local council.
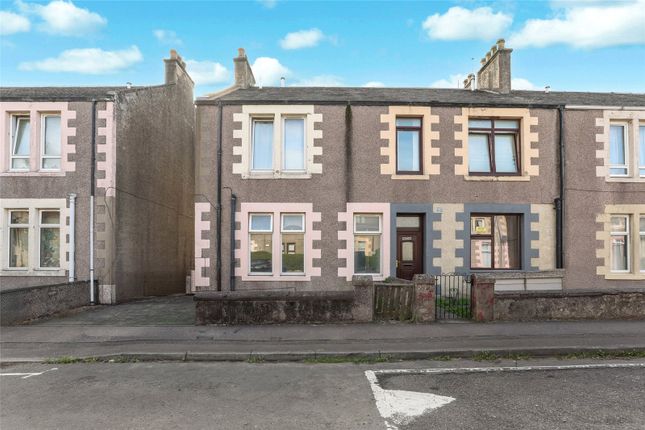
Vestibule And Hall The white wood‐effect UPVC door with glass inlay opens into a small vestibule.
The décor is light in tone with cornice, with wood‐effect laminate flooring that continues through to the hall.
An oak door with glazed panels separates the space, and matching internal oak doors feature throughout the property. Two large storage cupboards are also situated within the hall.
The smaller of the two houses the fuse box. Lounge A well‐proportioned carpeted room with a large front‐facing window overlooking the garden.
The focal point is an attractive electric fire with a stylish surround. An alcove and a small storage cupboard provide useful additional space.
A glazed door leads through to the kitchen and out to the garden beyond. Light décor and cornice with a pop of colour in rich red. Sofas included with sale price.
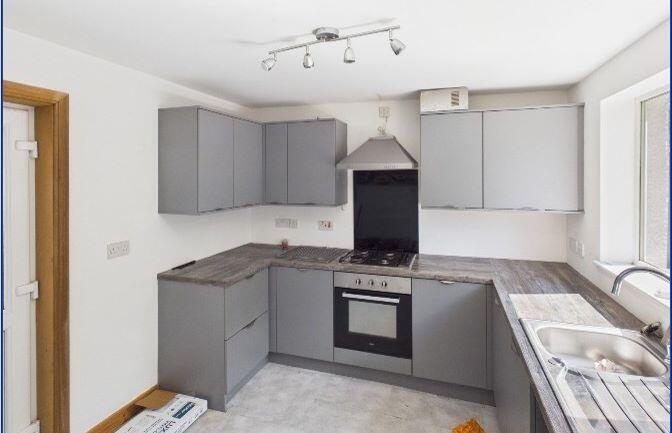
Kitchen The kitchen leads directly from the lounge and features light oak‐coloured floor and wall units providing ample storage.
Wood‐block effect worktops are complemented by a black and white chequered tiled splash-back.
There is space for a range of white goods, and the dark grey slate‐effect flooring offers easy maintenance while providing generous room for a dining table.
A circular sink and drainer with mixer tap is positioned beneath a large window overlooking the rear garden.
A tall storage cupboard sits adjacent to the glazed UPVC rear door and houses the combi boiler. Black fridge freezer included within sale price, freestanding cooker included within sale price.
Family Bathroom The family bathroom is modern and bright, finished with grey‐toned wet wall panels trimmed in chrome and complemented by matching dark grey vinyl floor tiles.
An electric shower is positioned over the bath with a glass splash screen. The space‐saving vanity unit incorporates a sink with mixer tap, alongside a low‐flush WC.
White PVC ceiling panelling with integrated downlights enhances the contemporary feel, and a sleek chrome radiator adds a stylish touch. A privacy‐glazed window provides natural light and ventilation.
Tall slim cupboard being left. Bedroom 1 This generous carpeted double bedroom overlooks the front of the property and is decorated in soft grey tones with white cornicing.
Mirrored wardrobes span the width of one wall, providing excellent storage while enhancing the sense of space.
Bedroom 2 Another generous sized double bedroom a large window which over looks the rear of the property. Light decor with a light blue feature wall. Flooring is dark wood effect vinyl.
A press cupboard has been converted into shelved storage. Rear Garden The private rear garden is a good size, featuring both lawn and paved areas.
A decking area has been added to the rear, complete with built‐in seating. The wooden shed is included in the sale.
The garden is fully enclosed by a high fence, and a tall gate opens onto the shared side path, providing access to the rear and convenient wheelie‐bin collection.
Heating And Glazing Gas central heating - Combi boiler located in kitchen. Fuse box located in hall cupboard.
Double glazed throughout - replaced 2025 Contact Details 🏠 Delmor Leven 52 Commercial Road Leven KY8 4LA ☎️ 💻 📧
Value & comps
Land Registry doesn’t cover Scotland or Northern Ireland, so previous sales may not be on record.
Returns
Set an offer; the calculator follows it.
We're still gathering serviced-accommodation data for this area.
Archie refurb estimate: a Pro feature
0.0% below asking
This is not financial or investment advice. Prop AI Deals is not authorised by the Financial Conduct Authority (FCA) to provide investment advice.
All investment calculators, property analyses, and AI-generated insights are for informational purposes only. Property investment carries risk and may result in financial loss. All calculations should be independently verified and you should consult with FCA-authorised financial advisers before making any investment decisions.
Past performance does not guarantee future results. Tax implications vary by individual circumstances.
Deal
Properties like this can earn 2–3x BTL yields when converted to HMO, with retrofit costs around £10k/room. Sign in to see the full tier, yield projection, and cost breakdown.
Commercial properties like this can earn 30-50% higher yields when converted to residential under Class MA / Q / P / PA, with prior approval costing ~GBP 96/unit. Sign in to see the recommended route, yield uplift, and cost breakdown.
BRRR-suited properties can recycle 80-100% of investor capital on refi, leaving a high-yielding rental with most of the money out. Sign in to see the refurb cost stack, ARV projection, and refinance maths.
Detached + large garden = sub-division play. Pro tier unlocks the tier badge, plot size, uplift estimate, and regional land benchmark.
Short-lease flats trade at deep discount, but extending under the 1993 Act often costs far less than the discount. Pro tier unlocks the tier badge, premium breakdown, long-lease ARV and arbitrage maths.
See projected short-stay revenue vs a vanilla BTL for this property.
See real sub-let margins (HMO room rates & SA nightly rates) vs the landlord rent.
Area
Agent & docs
FAQ
About 42, Adamson Terrace, Leven
Explore nearby