3-bedroom house · CW11 4JH
Listing removedListed 77 days
Opportunity summary
See Archie’s verdict, returns by strategy and what to check before viewing.
About
Take a moment to view our guided, ‘signature’ tour of this beautifully upgraded and exceptionally versatile three-bedroom home, enjoying a peaceful position within easy reach of Sandbach town centre, excellent schools, green spaces and open countryside!
This impressive family home has been thoughtfully enhanced throughout, combining stylish contemporary finishes with flexible, practical accommodation and a superb garden designed for modern family life and entertaining.
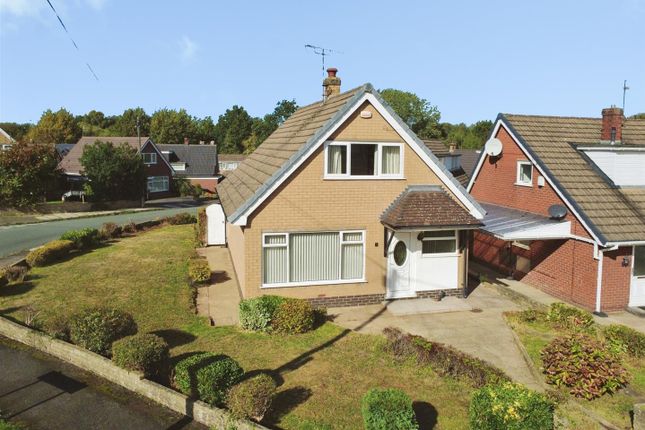
The property immediately makes a strong impression, with an attractive upgraded façade, contemporary anthracite windows, matching composite entrance door and a smart, low-maintenance frontage.
A generous driveway provides valuable off-road parking, while the garage has been cleverly partitioned to create useful utility and storage space alongside a versatile reception area.
Inside, the welcoming entrance hall sets the tone for the quality found throughout.
Neutral décor is complemented by exposed timber flooring, designer radiators, oak internal doors and a striking modern staircase with steel balustrading.
The ground floor also benefits from a stylish refitted shower room complete with quality tiling, a frameless shower enclosure, concealed-cistern WC and a contemporary floating vanity basin.
The spacious formal lounge provides a comfortable and inviting retreat, featuring a large picture window overlooking the front garden, high quality carpeting and a contemporary feature fireplace.
There is ample room for substantial furniture, making this an ideal space for relaxed family evenings.
Further enhancing the home’s versatility is a generous ground-floor room, currently used as a bedroom but equally suited to a formal dining room, home office, playroom with french doors providing direct access to the rear garden, creating a seamless connection between the indoor and outdoor living areas.
At the heart of the home is the beautifully appointed open-plan kitchen, dining and family space.
Designed with both style and functionality in mind, the contemporary handle-less kitchen offers an excellent range of units, generous preparation space and a wealth of integrated appliances.
An instant boiling-water tap adds a further touch of everyday luxury!
The adjoining family and dining area is wonderfully light and sociable, with extensive glazing and French doors opening directly onto the garden.
This is a space made for modern living - equally suited to busy family life, relaxed weekends and entertaining friends.
The converted section of the garage provides additional flexibility and is currently used for storage, with potential to serve a variety of future needs.
Upstairs, two well-proportioned double bedrooms provide comfortable and adaptable accommodation.
The principal bedroom enjoys a pleasant outlook across the rear garden and benefits from extensive fitted wardrobes together with a stylish en-suite bathroom, featuring a deep bath, separate electric shower and quality contemporary finishes.
The second bedroom is another generous double, with useful eaves storage. Outside, the sunny rear garden is a particular highlight.
Surprisingly deep and thoughtfully arranged, it offers a substantial lawn bordered by established hedging and mature planting, creating an attractive and private setting for children, pets and outdoor enjoyment.
At the far end, an expansive composite deck provides an exceptional entertaining area, with ample space for outdoor dining, lounging and summer gatherings. The location further enhances the appeal.
Set within a quiet residential setting, the property enjoys the best of both town and country living.
Sandbach’s vibrant town centre, with its historic market square, independent shops, cafés, restaurants and everyday amenities, is within easy reach, while nearby green spaces, play areas and miles of open countryside offer excellent opportunities for walking, recreation and family life.
Well-regarded schools and convenient transport links add further practicality.
A beautifully presented and extensively upgraded home offering style, flexibility and an exceptional lifestyle in one of Sandbach’s most convenient and desirable settings.
So, what’s not to love, view our extensive media, photos and floorplans then call the experts here at Chris Hamriding to book that all-important viewing!
Entrance Hall (5.06m x 2.79m) Lounge (5.21m x 3.33m) Shower Room (2.41m x 1.29m) Kitchen/Breakfast Area (3.40m x 2.58m) Family Room (3.86m x 2.37m) Dining Area (3.16m x 2.20m) Dining Room/Ground Floor Bedroom (3.83m x 3.08m) First Floor Landing (1.95m x 1.56m) Bedroom One (3.63m x 3.51m) En-Suite (1.83m x 1.46m) Bedroom Two (3.50m x 2.71m) Garage/Store (2.47m x 1.53m) Parking - Driveway Disclaimer As the Sellers agent, we are not Surveyors or Conveyancing experts and as such we cannot and do not comment on the condition of the property or other issues relating to title or other legal issues that may affect this property, unless we have been made aware of such matters.
Interested parties should employ their own professionals to make such enquiries before making any transactional decisions.
We have not carried out a structural survey and the services, appliances and specific fittings have not been tested.
All photographs, measurements, floor plans and distances referred to are given as a guide only.
Lease details, service charges and ground rent (where applicable) and council tax are given as a guide only and should be checked and confirmed by a solicitor prior to exchange of contracts.
The copyright of all details, photographs and floorplans remain the possession of Chris Hamriding Lettings & Estates.
Value & comps
No previous sales on record.
Returns
Set an offer; the calculator follows it.
We're still gathering serviced-accommodation data for this area.
Archie refurb estimate: a Pro feature
0.0% below asking
This is not financial or investment advice. Prop AI Deals is not authorised by the Financial Conduct Authority (FCA) to provide investment advice.
All investment calculators, property analyses, and AI-generated insights are for informational purposes only. Property investment carries risk and may result in financial loss. All calculations should be independently verified and you should consult with FCA-authorised financial advisors before making any investment decisions.
Past performance does not guarantee future results. Tax implications vary by individual circumstances.
Deal
Properties like this can earn 2–3x BTL yields when converted to HMO, with retrofit costs around £10k/room. Sign in to see the full tier, yield projection, and cost breakdown.
Commercial properties like this can earn 30-50% higher yields when converted to residential under Class MA / Q / P / PA, with prior approval costing ~GBP 96/unit. Sign in to see the recommended route, yield uplift, and cost breakdown.
BRRR-suited properties can recycle 80-100% of investor capital on refi, leaving a high-yielding rental with most of the money out. Sign in to see the refurb cost stack, ARV projection, and refinance maths.
Detached + large garden = sub-division play. Pro tier unlocks the tier badge, plot size, uplift estimate, and regional land benchmark.
Short-lease flats trade at deep discount, but extending under the 1993 Act often costs far less than the discount. Pro tier unlocks the tier badge, premium breakdown, long-lease ARV and arbitrage maths.
See projected short-stay revenue vs a vanilla BTL for this property.
See real sub-let margins (HMO room rates & SA nightly rates) vs the landlord rent.
Area
Agent & docs

FAQ
About 22 Hawthorne Drive, Sandbach
Explore nearby