We've tightened what earns a Pursue. A home now needs a published valuation, a strategy that still makes money after real running costs and lender stress tests, and no listing problems that would stop a mortgage. You'll see fewer Pursues, and each one has been checked harder.
See how verdicts work4-bedroom detached house · HP12 4DG
For saleListed 20 days
Opportunity summary
See Archie’s verdict, returns by strategy and what to check before viewing.
About
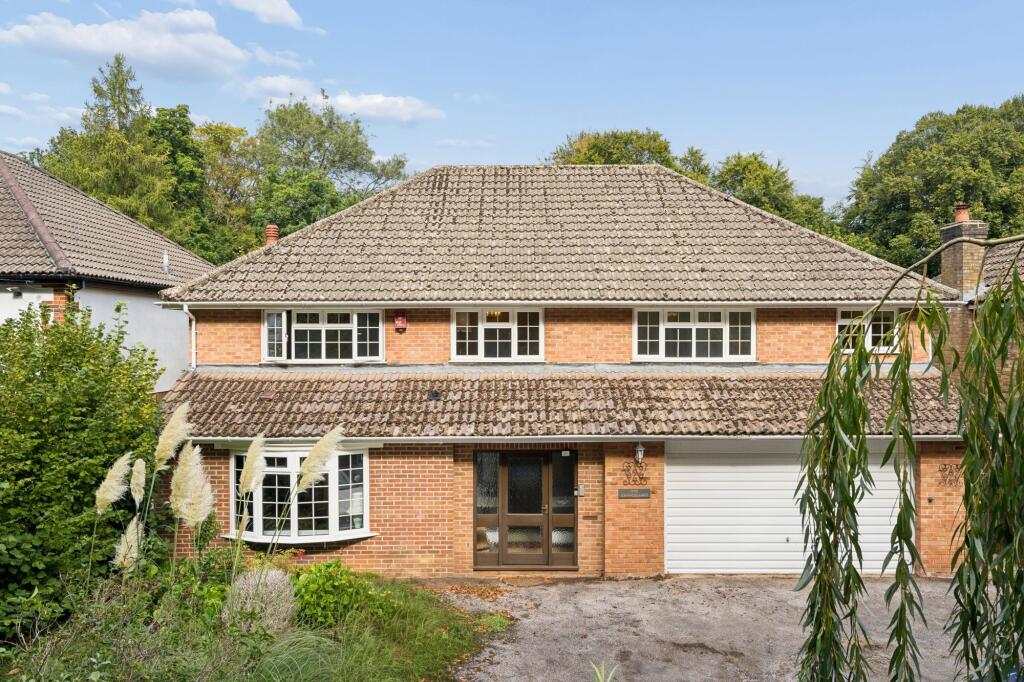
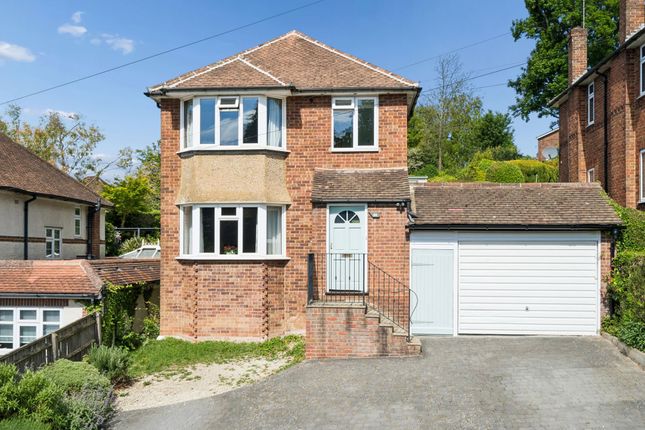
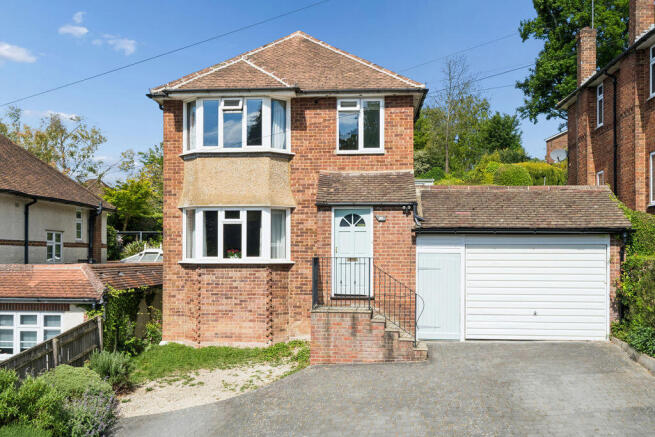
Offered for sale with no onward chain, this exceptional four/five bedroom detached family home is situated on a highly regarded private road and constructed from attractive old stock brick, providing timeless kerb appeal.
The property has been meticulously updated by the current owners to an extremely high specification throughout, ensuring a blend of classic character and modern luxury.
This includes brand new double glazing, new electrical wiring and plumbing throughout, dual zoned heating, Megaflo hot water system, comms cabinet and automated blinds.
Upon entry, a large and welcoming entrance hall greets you, featuring a convenient cloakroom, storage cupboard, and a separate study - ideal for those working from home or seeking a peaceful retreat.
The heart of the home is a beautifully appointed, bespoke Tom Howley luxury kitchen, complete with stunning marble worktops and splashbacks, an extensive range of built-in appliances, and two sets of doors leading to the rear.
Adjoining the kitchen is a substantial utility room, often referred to as a cooks’ kitchen, offering a further array of storage cupboards, built-in appliances, and direct access to a plant room, ensuring both practicality and style are at the forefront.
The generously proportioned sitting room boasts recessed ceiling lighting, a feature fire, and ample space for entertaining or relaxing with family.
Two further generous reception rooms provide versatile living options, perfect for formal dining, a media room, or a children’s play area.
Upstairs, the luxury-sized principal bedroom suite is a true sanctuary, with a central fireplace creating an impressive focal point, an expansive dressing room beyond, and a sumptuous ensuite shower room.
The guest suite is equally generous, providing comfortable accommodation for visitors, while two additional double bedrooms are thoughtfully designed to accommodate family or guests with ease.
A spacious family bathroom, fitted to a high standard, serves the additional bedrooms and completes the upstairs accommodation.
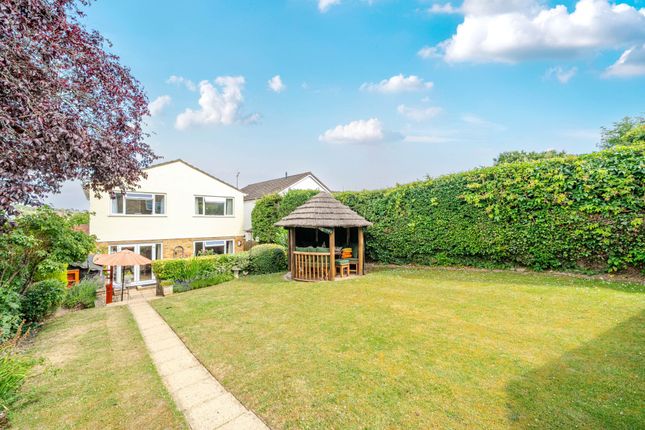
The landscaped south facing rear garden provides a high degree of privacy and is a stunning backdrop to the family home with dedicated areas for entertaining, children's play or relaxation and at the rear you will find a pool room (in need of restoration), so the possibilities are endless.
To the front you will find a garage with roll top door for additional parking and/or storage.
The property is ideally located within close proximity to the picturesque Dashwood Estate, renowned for its beautiful countryside walks, offering a tranquil setting yet remaining highly convenient for amenities.
High Wycombe town centre and railway station are just a short journey away, providing fast and direct services to London Marylebone, making this an excellent choice for commuters.
The area is also well served by an outstanding selection of renowned Grammar schools, including the Royal Grammar School and Wycombe High, ensuring excellent educational opportunities.
This impressive home combines elegant design, modern convenience, and a sought-after location, making it a rare opportunity for discerning buyers seeking a premium family residence.
Generous parking to the front further enhances the practicality of this superb property. Early viewing is highly recommended to fully appreciate the quality, space, and location on offer.
Planning permission granted for extension of driveway and construction of a single storey garage - 24/07542/ful.
EPC Rating: C Location High Wycombe and the surrounding villages are situated in the rolling hills of the Chiltern countryside.
High Wycombe station provides a frequent service into London Marylebone, with the fastest trains taking approximately 28 minutes.
High Wycombe provides a centre for major retail outlets and supermarkets including the renowned Eden Shopping centre.
For families there are a number of highly regarded schools in the area, notably the nearby Royal Grammar school (boys), also John Hampden (boys) and Wycombe High School (girls).
The M40 can be joined at junction 4 High Wycombe with easy accessibility to the M4 (Heathrow) and the M25.
At Handy Cross is the hub development which includes a state of the art leisure centre and full size Waitrose.
Family Room (5.00m x 4.28m) Utility (3.07m x 2.97m) Dining Room (4.51m x 2.94m) Kitchen/Breakfast Room (6.29m x 3.66m) Sitting Room (6.47m x 5.97m) Study (3.55m x 1.38m) Bedroom 1 / Dressing Room (9.10m x 3.11m) Bedroom 2 (4.23m x 3.13m) Bedroom 3 (3.27m x 2.40m) Bedroom 4 (2.81m x 2.45m) Pool Room (9.52m x 5.96m) Parking - Driveway Disclaimer Particulars described on our website and in marketing materials are for indicative purposes only; their complete accuracy cannot be guaranteed.
Details such as boundary lines, rights of way, or property condition should not be treated as fact.
Interested parties are advised to consult their own surveyor, solicitor, or other professional before committing to any expenditure or legal obligations.
Value & comps
No previous sales on record.
Returns
Set an offer; the calculator follows it.
We're still gathering serviced-accommodation data for this area.
Archie refurb estimate: a Pro feature
0.0% below asking
This is not financial or investment advice. Prop AI Deals is not authorised by the Financial Conduct Authority (FCA) to provide investment advice.
All investment calculators, property analyses, and AI-generated insights are for informational purposes only. Property investment carries risk and may result in financial loss. All calculations should be independently verified and you should consult with FCA-authorised financial advisers before making any investment decisions.
Past performance does not guarantee future results. Tax implications vary by individual circumstances.
Deal
Properties like this can earn 2–3x BTL yields when converted to HMO, with retrofit costs around £10k/room. Sign in to see the full tier, yield projection, and cost breakdown.
Commercial properties like this can earn 30-50% higher yields when converted to residential under Class MA / Q / P / PA, with prior approval costing ~GBP 96/unit. Sign in to see the recommended route, yield uplift, and cost breakdown.
BRRR-suited properties can recycle 80-100% of investor capital on refi, leaving a high-yielding rental with most of the money out. Sign in to see the refurb cost stack, ARV projection, and refinance maths.
Detached + large garden = sub-division play. Pro tier unlocks the tier badge, plot size, uplift estimate, and regional land benchmark.
Short-lease flats trade at deep discount, but extending under the 1993 Act often costs far less than the discount. Pro tier unlocks the tier badge, premium breakdown, long-lease ARV and arbitrage maths.
See projected short-stay revenue vs a vanilla BTL for this property.
See real sub-let margins (HMO room rates & SA nightly rates) vs the landlord rent.
Area
Agent & docs

FAQ
About Orchard Cottage Heathfield Road, High Wycombe
Explore nearby