We've tightened what earns a Pursue. A home now needs a published valuation, a strategy that still makes money after real running costs and lender stress tests, and no listing problems that would stop a mortgage. You'll see fewer Pursues, and each one has been checked harder.
See how verdicts work5-bedroom detached house · CV35 8PE
For saleListed 2 days
Opportunity summary
See Archie’s verdict, returns by strategy and what to check before viewing.
About
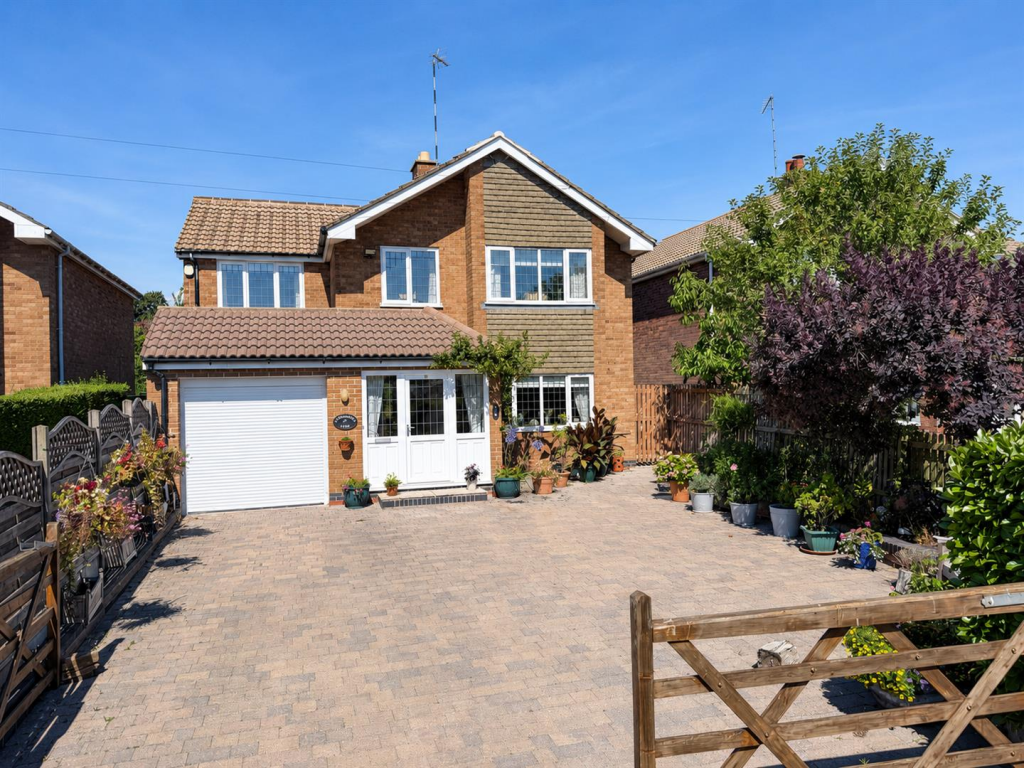
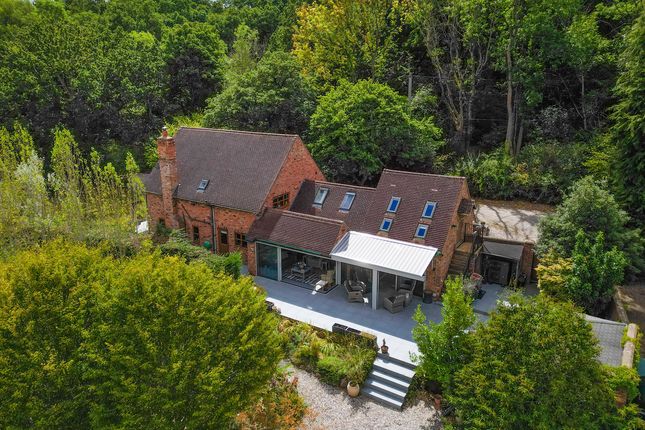
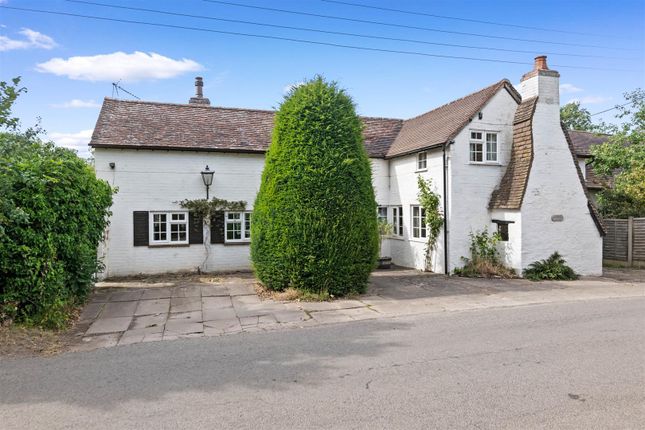
Harts are delighted to present this exceptionally handsome and characterful detached country home, originally constructed in the 1920s and thoughtfully extended and modernised over the years.
Set within approximately half an acre of mature, well-established grounds, this inviting family residence effortlessly blends timeless charm with family friendly living.
Offering five spacious bedrooms, including a versatile second-floor attic room suitable as a fifth bedroom, cinema, or hobby space, along with two elegant reception rooms and a fabulous open plan kitchen with a family area overlooking the garden, this home is designed to cater for both modern family life and tranquil countryside retreat living.
The superb south-facing gardens provide breathtaking countryside views and offer plenty of space for outdoor entertaining, al fresco dining, children’s play, and even a productive area for growing fruit and vegetables or keeping a few chickens.
Located in the picturesque village of Claverdon, this property enjoys a peaceful and sought-after setting within the Warwickshire countryside.
Known for its charming community atmosphere and excellent local amenities, Claverdon benefits from a parish church, community village shop, and a well-regarded primary school, making it ideal for families and those seeking a rural lifestyle without compromising on convenience.
The village is well connected by road to nearby towns such as Henley in Arden, Stratford-upon-Avon and Warwick, while also offering easy access to rail links for commuting further afield.
Surrounded by stunning countryside and footpaths, outdoor enthusiasts will find the location perfect for walking, cycling, and immersing themselves in the beauty of the region.
Upon entering the property, you are welcomed into a homely and characterful entrance hall that leads to two charming reception rooms, each showcasing period features true to the home's 1920s heritage.
These spaces provide ideal areas for relaxation and entertaining, or cosy nights in front of the open fire.
The heart of the home is undoubtedly the fabulous open plan kitchen and family area, a beautifully fitted space that marries modern convenience with a warm, inviting ambiance.
This room boasts large windows and doors that frame the south-facing garden, allowing for seamless indoor-outdoor living and making it perfect for family gatherings and casual dining.
Adjacent to the kitchen, the utility room and a separate downstairs WC add practical convenience for busy household days.
Upstairs, the first floor hosts four generous bedrooms, with the master suite benefiting from a private en suite bathroom, providing a restful retreat.
The well-appointed family bathroom services the remaining bedrooms.
The second floor features a large fifth bedroom, currently used as a versatile room ideal for a home cinema, TV lounge, or hobby space, allowing flexibility to suit your lifestyle needs.
Outside, the magnificent south-facing garden is a true highlight, mainly laid to lawn and offering a superb setting for outdoor living against a backdrop of stunning countryside views.
Whether you are dining al fresco on warm summer evenings, tending to fruit and vegetable patches, or simply allowing children the freedom to play safely in expansive green surroundings, this garden provides an enchanting and private sanctuary.
The combination of character, space, and setting makes this property a rare gem in this highly desirable location. A private viewing is highly recommended to fully appreciate this homes charm.
Additional information Tenure: Freehold Purchasers should check this before proceeding.
Services: We have been advised by the vendor there is mains water, electricity, and mains drainage connected to the property.
However, this must be checked by your solicitor before the exchange of contracts. There is oil heating connected to this property.
Rights of way: The property is sold subject to and with the benefit of, any rights of way, easements, wayleaves, covenants or restrictions, etc. As may exist over same whether mentioned herein or not.
Council tax: We understand to lie in Band E energy performance certificate rating: D We can supply you with a copy should you wish.
Viewing: By appointment only fixtures and fittings: Those items mentioned in these sales particulars will be included in the sale, others, if any may be purchased under separate negotiation.
Please ask. Agents Note: Whilst every care has been taken to prepare these sales particulars, they are for guidance purposes only.
All measurements are approximate and are for general guidance purposes only and whilst every care has been taken to ensure their accuracy, they should not be relied upon and potential buyers are advised to recheck the measurements and confirm what is included in the property with their solicitor.
We as agents have not tested the working order of any fixtures, fittings, or appliances, this is the responsibility of the buyer should they wish to do so.
We have a Company complaints procedure in place, please ask for more details.
Money laundering regulations Prior to a sale being agreed upn, prospective purchasers will be required to produce identification documents.
Your co-operation with this, in order to comply with Money Laundering regulations, will be appreciated and assist with the smooth progression of the sale.
Value & comps
No previous sales on record.
Returns
Set an offer; the calculator follows it.
We're still gathering serviced-accommodation data for this area.
Archie refurb estimate: a Pro feature
0.0% below asking
This is not financial or investment advice. Prop AI Deals is not authorised by the Financial Conduct Authority (FCA) to provide investment advice.
All investment calculators, property analyses, and AI-generated insights are for informational purposes only. Property investment carries risk and may result in financial loss. All calculations should be independently verified and you should consult with FCA-authorised financial advisers before making any investment decisions.
Past performance does not guarantee future results. Tax implications vary by individual circumstances.
Deal
Properties like this can earn 2–3x BTL yields when converted to HMO, with retrofit costs around £10k/room. Sign in to see the full tier, yield projection, and cost breakdown.
Commercial properties like this can earn 30-50% higher yields when converted to residential under Class MA / Q / P / PA, with prior approval costing ~GBP 96/unit. Sign in to see the recommended route, yield uplift, and cost breakdown.
BRRR-suited properties can recycle 80-100% of investor capital on refi, leaving a high-yielding rental with most of the money out. Sign in to see the refurb cost stack, ARV projection, and refinance maths.
Detached + large garden = sub-division play. Pro tier unlocks the tier badge, plot size, uplift estimate, and regional land benchmark.
Short-lease flats trade at deep discount, but extending under the 1993 Act often costs far less than the discount. Pro tier unlocks the tier badge, premium breakdown, long-lease ARV and arbitrage maths.
See projected short-stay revenue vs a vanilla BTL for this property.
See real sub-let margins (HMO room rates & SA nightly rates) vs the landlord rent.
Area
Agent & docs

FAQ
About Station Road, Warwick
Explore nearby