4-bedroom house · RH13 9AF
Listing removedListed 341 days
Opportunity summary
See Archie’s verdict, returns by strategy and what to check before viewing.
About
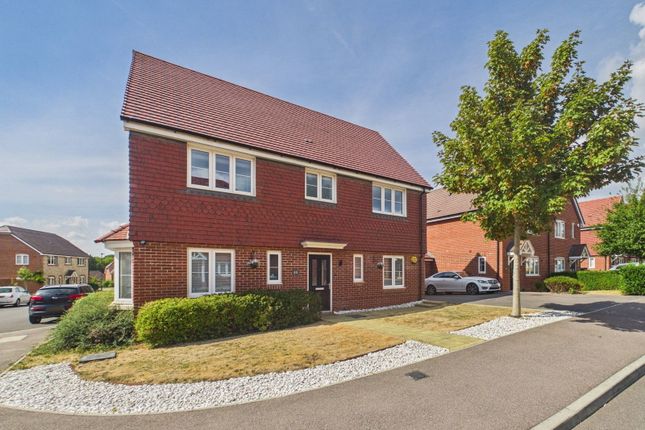
If you're seeking a detached family home that perfectly balances generous living and bedroom space, this exceptional property could be the one for you.
Situated on the largest plot within this popular development, and originally built by Bovis Homes to the sought-after Canterbury design, this home has been extensively upgraded and thoughtfully extended.
The result is a stunning family residence occupying a premium position within the development, offering both space and style for modern family living.
- no onward chain - Cul-de-sac location with views over green space - 4 Double bedrooms - En-suite to main bedroom - 28ft Kitchen/breakfast room - Orangery with bi-folding doors - Home office/family room - Log cabin with power & heating - Landscaped rear garden - Double garage & driveway parking This home combines contemporary living with elegant design, offering a perfect balance of space, style, and functionality for modern family life.
Property: This impressive home spans two floors and has been thoughtfully enhanced with a range of modern upgrades, creating a stylish and practical family environment.
The accommodation comprises a generous entrance hall leading to a versatile study/playroom, ideal for remote working or family use.
The bright living room, featuring a deep bay window to the front overlooking the green, offers a welcoming and elegant space, with double doors opening into the 25ft kitchen/breakfast room perfect for entertaining and family gatherings.
The kitchen is a standout feature, fitted with granite worktops and breakfast bar, a superb range of floor and wall units with soft-close drawers, a five-ring induction hob, double oven, Quettle instant boiling and filtered water tap, and a selection of integrated appliances.
Leading from the kitchen, a stunning 25ft orangery with underfloor heating provides a superb additional living space, accessed via double doors with bi-fold doors opening onto the beautiful rear garden.
A practical utility room/cloakroom completes the ground floor.
Upstairs, the property continues to impress with four double bedrooms, each with built-in wardrobes, a luxury master bedroom with ensuite shower room, and a stylish family bathroom, offering comfort and convenience for the whole family.
Outside: Situated at the far end of the cul-de-sac, this property enjoys fronting onto the green and children's play area, offering a peaceful and family-friendly setting.
The south-facing corner plot rear garden has been thoughtfully landscaped by the current owners to create a true oasis.
Expansive patio areas provide the perfect space for outdoor dining and summer entertaining, while a circular stone seating area with a central fire pit makes for magical evenings spent socialising under the stars.
At the rear of the garden sits a generous 16 x 13 Cabin, currently used as a beauty room/guest suite, with power, lighting, and a fitted sink providing running water.
The gardens extend to both the rear and side of the property, making this plot significantly larger than others in the development.
Additional features include a detached double garage with two up-and-over doors, side access, and power and lighting under a pitched roof, providing excellent storage.
A large driveway offers ample off-street parking for multiple vehicles, ensuring convenience for families and visitors alike.
Location: Nestled in a peaceful cul-de-sac setting, Roman Lane offers the perfect blend of rural tranquillity and everyday convenience.
Just a mile from the village centre, you'll find a charming parade of shops, a café, a primary school, and a well-regarded pub-all easily reached on foot or by bike.
Commuters will appreciate the swift link to the Downs Road (A27), offering direct routes to nearby towns and the coast.
Nature-lovers will enjoy the setting near the famed Bluebell Woods and the Southwater Country Park, a beloved local attraction each spring, with its vibrant carpet of blooms and woodland walks.
For families, greenery and community combine beautifully here-peaceful countryside scenery with all key amenities just moments away.
What3words /// desiring.staked.catching Notice Agents note: We are pleased to offer our customers a range of additional services to help them with moving home.
None of these services are obligatory and you are free to use service providers of your choice.
Current regulations require all estate agents to inform their customers of the fees they earn for recommending third party services.
If you choose to use a service provider recommended by At Home Estate and Lettings Agency, details of all referral fees will be provided by ourselves and the provider.
If you decide to use any of our services, please be assured that this will not increase the fees you pay to our service providers, which remain as quoted directly to you.
Please note we have not tested any apparatus, fixtures, fittings, or services. Interested parties must undertake their own investigation into the working order of these items.
All measurements are approximate and photographs provided for guidance only. All information is provided in good faith and is intended as a general guide only.
We will inform buyers of any planning, building regulation matters, tenure details, service charges, management fees, restrictions, covenants or easements that have been disclosed to us.
Buyers are advised to carry out their own due diligence and obtain independent legal and professional advice.
The agent cannot be held responsible for any information that has not been provided to us or for any errors or omissions.
Value & comps
No previous sales on record.
Returns
Set an offer; the calculator follows it.
We're still gathering serviced-accommodation data for this area.
Archie refurb estimate: a Pro feature
0.0% below asking
This is not financial or investment advice. Prop AI Deals is not authorised by the Financial Conduct Authority (FCA) to provide investment advice.
All investment calculators, property analyses, and AI-generated insights are for informational purposes only. Property investment carries risk and may result in financial loss. All calculations should be independently verified and you should consult with FCA-authorised financial advisors before making any investment decisions.
Past performance does not guarantee future results. Tax implications vary by individual circumstances.
Deal
Properties like this can earn 2–3x BTL yields when converted to HMO, with retrofit costs around £10k/room. Sign in to see the full tier, yield projection, and cost breakdown.
Commercial properties like this can earn 30-50% higher yields when converted to residential under Class MA / Q / P / PA, with prior approval costing ~GBP 96/unit. Sign in to see the recommended route, yield uplift, and cost breakdown.
BRRR-suited properties can recycle 80-100% of investor capital on refi, leaving a high-yielding rental with most of the money out. Sign in to see the refurb cost stack, ARV projection, and refinance maths.
Detached + large garden = sub-division play. Pro tier unlocks the tier badge, plot size, uplift estimate, and regional land benchmark.
Short-lease flats trade at deep discount, but extending under the 1993 Act often costs far less than the discount. Pro tier unlocks the tier badge, premium breakdown, long-lease ARV and arbitrage maths.
See projected short-stay revenue vs a vanilla BTL for this property.
See real sub-let margins (HMO room rates & SA nightly rates) vs the landlord rent.
Area
Agent & docs
FAQ
About 149, Roman Lane, Horsham
Explore nearby