We've tightened what earns a Pursue. A home now needs a published valuation, a strategy that still makes money after real running costs and lender stress tests, and no listing problems that would stop a mortgage. You'll see fewer Pursues, and each one has been checked harder.
See how verdicts work5-bedroom detached house · IP31 3RN
Listing removedListed 345 days
Opportunity summary
See Archie’s verdict, returns by strategy and what to check before viewing.
About
An exceptional 3,600 sq ft architect-designed family home, offering beautifully crafted and versatile accommodation ideal for multi-generational living, set within a delightful and private setting.
Built just six years ago to an outstanding standard with meticulous attention to detail, this remarkable and unique property combines contemporary design with traditional craftsmanship.
The house features superbly proportioned and flexible living spaces enhanced by a wealth of high-quality finishes, including oak and stone flooring, solid oak doors, vaulted ceilings with exposed oak timbers, feature brickwork, wood-burning stoves, and an impressive oak staircase.
The accommodation, extending to an impressive 3,600 sq ft, includes spacious, light-filled reception rooms and an area currently configured as an annexe with “Airbnb” potential.
On the first floor are four generous bedrooms with vaulted ceilings, including a magnificent principal suite complete with dressing room, luxurious en-suite bathroom, and a large west-facing balcony overlooking the gardens.
Benefiting from an air source heat pump and underfloor heating throughout the ground floor, the accommodation in brief comprises: a striking dining hall with limestone flooring, a feature “back-to-back” fireplace with wood burner, and a bespoke oak staircase rising to the first floor.
The “live-in” kitchen/dining/family room forms the heart of the home—an ideal space for entertaining—featuring a bespoke fitted kitchen with a central island, quartz work surfaces, and a continuation of the limestone flooring into the adjoining utility room.
The adjoining sitting area is centred around the arched, double-sided fireplace with integral wood stores, creating a warm and inviting focal point.
Leading from the kitchen is the splendid vaulted sitting room—an impressive space for relaxation beneath exposed oak beams, with full-width sliding glass doors opening onto the garden terrace.
From here, a rear hall gives access to the garaging, a shower room, and stairs leading to Bedroom 5/ Study.
An inner hall off the main reception area leads to the east wing, which offers excellent annexe potential.
Currently arranged as a large study and a versatile bedroom/sitting room with French doors to the garden, this area also includes a well-equipped kitchen and a luxurious en-suite shower room.
Upstairs, the spacious landing incorporates a library/sitting area with south-facing windows and fitted cabinetry.
The landing serves four generous bedrooms, including the outstanding principal suite with vaulted ceiling, west-facing balcony, dressing room, and opulent en-suite bathroom featuring a whirlpool bath and separate shower.
A further guest bedroom benefits from its own en-suite, while two additional bedrooms are served by the beautifully appointed family bathroom.
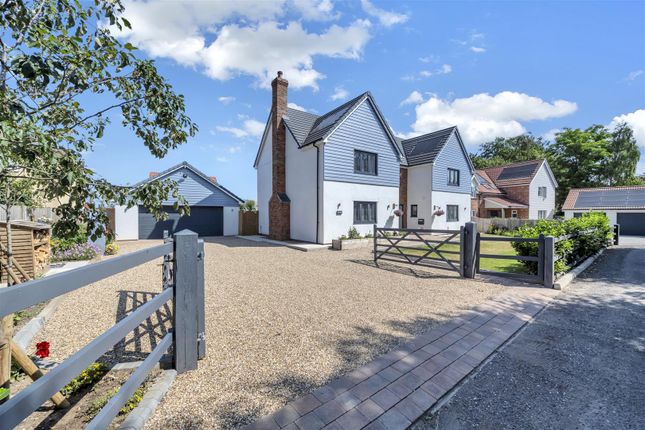
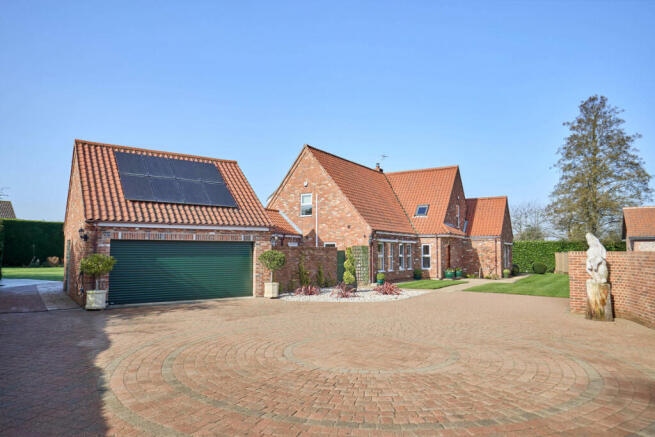
Outside - The property is approached through redbrick entrance piers with lighting and provision for electric gates, leading to an extensive brick-paved driveway providing parking for up to fifteen cars.
The driveway continues to the attached double garage with unique clock tower, twin electric roller doors, and a rear workshop.
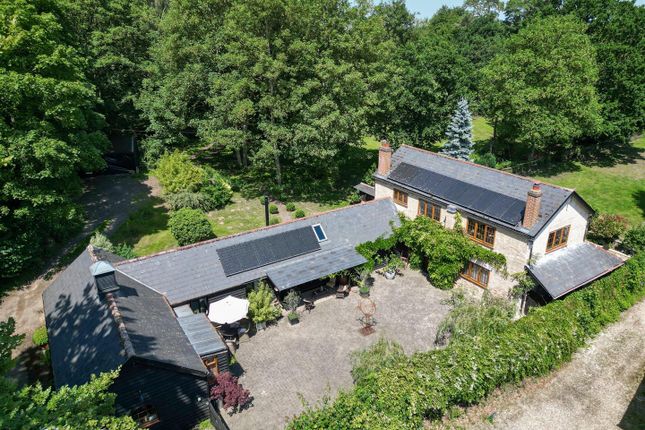
The landscaped gardens, extending to just over one-third of an acre, are mainly laid to lawn and include a large sandstone terrace—perfect for outdoor entertaining and al fresco dining while enjoying the west-facing aspect and evening sunsets.
Location - The property is located on a quiet road in one of the village’s most sought-after areas.
Thurston is a popular and exceptionally well-served village, offering a range of local amenities including a well-regarded community college, primary school, shop and post office, garden centre, Co-op, church, two public houses, and a railway station.
Ideally positioned just 5 miles east of Bury St Edmunds, Thurston provides excellent access to the A14 dual carriageway, which links to the East Coast ports, Cambridge, and London via the M11 motorway.
Directions - From the direction of the A14 Dual Carriageway and Bury St Edmunds, take the turning signposted Thurston, Beyton and Tostock. Turn left towards Thurston.
Follow the road and take the first turning on the right. Past Planche Hall and follow the road round the sharp left hand bend.
The entrance to the property will be found a short distance further on the left hand side. What3words ///moderated.questions.openings Services And Agents Notes - Mains electricity and water.
Private drainage via treatment plant. Air source heating. Underfloor on ground floor. Radiators first floor.
Council Tax: Mid Suffolk Band: G Broadband speed: Up to 1800 mbps available (Source Ofcom) Mobile phone signal for: EE, Three, Vodafone and O2 (Source Ofcom) Flood Risk: Rivers and Sea (Very Low risk) / Surface water (High) - Vendors have had no issues with flooding.
Agents Note - It is understood that planning permission has been granted to built several large executive homes on the land to the rear of the house.
For further details please visit the local planning portal.
Value & comps
No previous sales on record.
Returns
Set an offer; the calculator follows it.
We're still gathering serviced-accommodation data for this area.
Archie refurb estimate: a Pro feature
0.0% below asking
This is not financial or investment advice. Prop AI Deals is not authorised by the Financial Conduct Authority (FCA) to provide investment advice.
All investment calculators, property analyses, and AI-generated insights are for informational purposes only. Property investment carries risk and may result in financial loss. All calculations should be independently verified and you should consult with FCA-authorised financial advisers before making any investment decisions.
Past performance does not guarantee future results. Tax implications vary by individual circumstances.
Deal
Properties like this can earn 2–3x BTL yields when converted to HMO, with retrofit costs around £10k/room. Sign in to see the full tier, yield projection, and cost breakdown.
Commercial properties like this can earn 30-50% higher yields when converted to residential under Class MA / Q / P / PA, with prior approval costing ~GBP 96/unit. Sign in to see the recommended route, yield uplift, and cost breakdown.
BRRR-suited properties can recycle 80-100% of investor capital on refi, leaving a high-yielding rental with most of the money out. Sign in to see the refurb cost stack, ARV projection, and refinance maths.
Detached + large garden = sub-division play. Pro tier unlocks the tier badge, plot size, uplift estimate, and regional land benchmark.
Short-lease flats trade at deep discount, but extending under the 1993 Act often costs far less than the discount. Pro tier unlocks the tier badge, premium breakdown, long-lease ARV and arbitrage maths.
See projected short-stay revenue vs a vanilla BTL for this property.
See real sub-let margins (HMO room rates & SA nightly rates) vs the landlord rent.
Area
Agent & docs

FAQ
About Church Road, Thurston
Explore nearby