We've tightened what earns a Pursue. A home now needs a published valuation, a strategy that still makes money after real running costs and lender stress tests, and no listing problems that would stop a mortgage. You'll see fewer Pursues, and each one has been checked harder.
See how verdicts work4-bedroom house · LA14 4QH
Listing removedReduced £220k (−44.4%) on 22 JulListed 168 days
Opportunity summary
See Archie’s verdict, returns by strategy and what to check before viewing.
About
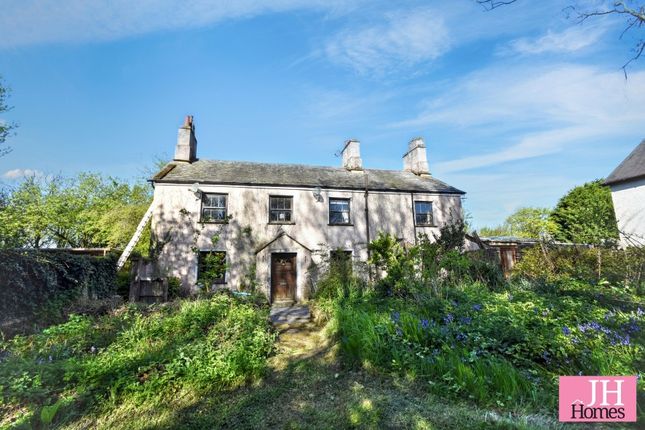
Set within a peaceful rural location, yet offering convenient access to Barrow and the A590, this charming Grade II listed farmhouse presents a wonderful opportunity for those looking to create a truly special home.
With its idyllic setting, characterful appeal, and exciting potential, this delightful farmhouse is an excellent opportunity to create a stunning rural residence tailored to your own taste and lifestyle.
Set within a peaceful rural location, yet offering convenient access to Barrow and the A590, this charming Grade II listed farmhouse presents a wonderful opportunity for those looking to create a truly special home.
Rich in character and history, the property retains many original features and offers generous living accommodation throughout.
Whilst requiring updating, it provides the perfect canvas for sympathetic restoration and modernization, allowing a new owner to blend period charm with contemporary living.
The accommodation currently comprises of four well-proportioned bedrooms, a family bathroom, kitchen, utility area and spacious lounge ideal for both relaxing and entertaining.
A dining room adds further versatility, providing a light-filled space to enjoy views of the surrounding countryside.
With its idyllic setting, characterful appeal, and exciting potential, this delightful farmhouse is an excellent opportunity to create a stunning rural residence tailored to your own taste and lifestyle.
Approached via a pathway with gardens to the front and accessed through a timber door into: Porch Door to: Lounge 19' 3" x 15' 11" (5.87m x 4.85m) Character lounge featuring exposed ceiling beams and a striking fireplace housing an open fire that creates a warm and inviting focal point.
The room is well proportioned with a front facing window, and traditional features are evident throughout with deep set windows and timber multipaned door.
The space offers a versatile layout, ideal for relaxing while presenting excellent potential for personalization to suit individual taste.
Double doors to: Dining room 19' 4" x 12' 4" (5.89m x 3.76m) Separate from the main lounge, this nicely proportioned dining room is an ideal space for both formal dining and entertaining.
Rich in character, the room features exposed ceiling beams, multipaned French doors opening into a conservatory and a front window with deep sill.
Kitchen 19' 4" x 13' 1" (5.89m x 3.99m) Fitted with a range of traditional base, wall and drawer units with worktop over incorporating one and a half bowl sink with drainer, mixer tap and splash back tiling.
Inset cooking area with decorative brick arch detail, exposed ceiling beams and a window to the front with outlook towards the garden.
Whilst functional and usable in its current form, the kitchen requires modernisation, offering scope for a purchaser to update and create a stylish space tailored to their own taste.
Open access to utility area. First floor landing Access to four bedrooms and family bathroom.
Bedroom 19' 1" x 10' 3" (5.82m x 3.12m) Spacious bedroom benefitting from dual aspect windows allowing natural daylight and a fixed canopy with drapes over the bed.
Bedroom 14' 10" x 8' 11" (4.52m x 2.72m) Further double bedroom with wardrobes, deep set window and overhead light and power points.
Bedroom 14' 10" x 9' 3" (4.52m x 2.82m) Currently set up as a twin room offering a window, deep set sill and overhead light point.
Bedroom 8' 0" x 9' 4" (2.44m x 2.84m) Emulsion decor and overhead light point. Bathroom Fitted with a corner bath, dual wash hand basin and WC.
The room benefits from a window and offers generous layout with ample space for reconfiguration if desired.
Whilst functional, the bathroom requires updating, giving the prospective purchaser scope to create a stylish space to their own specification.
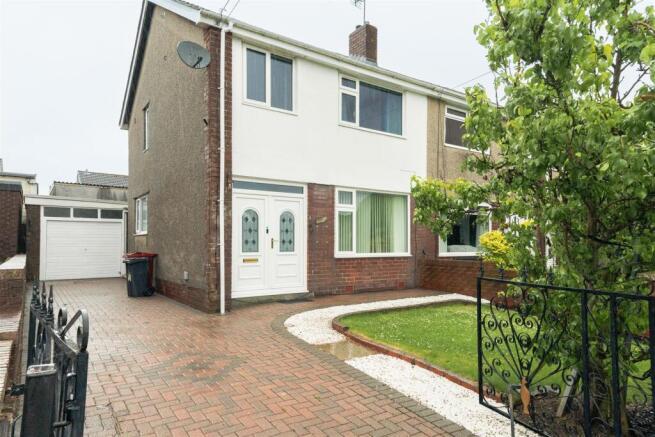
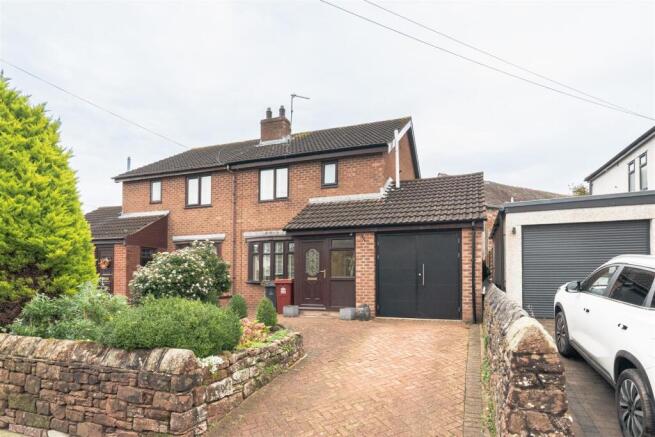
Exterior Gardens to the front and rear with shared drive to the side.
General information tenure: Freehold council tax: E local authority: Westmorland & Furness Council services: Mains water, electric and gas are all connected. Uses a septic tank
Value & comps
No previous sales on record.
Returns
Set an offer; the calculator follows it.
We're still gathering serviced-accommodation data for this area.
Archie refurb estimate: a Pro feature
0.0% below asking
This is not financial or investment advice. Prop AI Deals is not authorised by the Financial Conduct Authority (FCA) to provide investment advice.
All investment calculators, property analyses, and AI-generated insights are for informational purposes only. Property investment carries risk and may result in financial loss. All calculations should be independently verified and you should consult with FCA-authorised financial advisers before making any investment decisions.
Past performance does not guarantee future results. Tax implications vary by individual circumstances.
Deal
Properties like this can earn 2–3x BTL yields when converted to HMO, with retrofit costs around £10k/room. Sign in to see the full tier, yield projection, and cost breakdown.
Commercial properties like this can earn 30-50% higher yields when converted to residential under Class MA / Q / P / PA, with prior approval costing ~GBP 96/unit. Sign in to see the recommended route, yield uplift, and cost breakdown.
BRRR-suited properties can recycle 80-100% of investor capital on refi, leaving a high-yielding rental with most of the money out. Sign in to see the refurb cost stack, ARV projection, and refinance maths.
Detached + large garden = sub-division play. Pro tier unlocks the tier badge, plot size, uplift estimate, and regional land benchmark.
Short-lease flats trade at deep discount, but extending under the 1993 Act often costs far less than the discount. Pro tier unlocks the tier badge, premium breakdown, long-lease ARV and arbitrage maths.
See projected short-stay revenue vs a vanilla BTL for this property.
See real sub-let margins (HMO room rates & SA nightly rates) vs the landlord rent.
Area
Agent & docs

FAQ
About Thwaite Flat Farm, Barrow-in-Furness
Explore nearby